
1624 Roundelay Lane, Winter Park, FL 32789
Local realty services provided by:ERA Grizzard Real Estate
1624 Roundelay Lane,Winter Park, FL 32789
$3,400,000
- 5 Beds
- 5 Baths
- 5,179 sq. ft.
- Single family
- Pending
Listed by: mick night, john pinel
Office: premier sotheby's intl. realty
MLS#:O6441190
Source:MFRMLS
Price summary
- Price:$3,400,000
- Price per sq. ft.:$527.46
About this home
A remarkable piece of Winter Park history, the Harris Home is a distinguished Craftsman-style residence dating to 1910, originally built by John Harris, one of Winter Park’s earliest settlers. Set on an elevated 22,639-square-foot (0.52-acre) lot, this exceptional property offers beautiful views of Lake Sylvan from the front rooms and primary suite, while blending its architectural heritage with a thoughtful, comprehensive renovation completed in 2023.
The main residence features 4,653sf, four bedrooms and three and one-half baths, with interiors thoughtfully designed by Mark Rash Interiors. From the front door, a gracious gathering and greeting room unfolds into a sun room and inviting lounge/den, creating a welcoming introduction to the home. Abundant windows fill the interiors with natural light and frame views of Lake Sylvan. Refinished wood floors flow into the spacious living room, anchored by a gas fireplace, while the formal dining room is ideally positioned between the sun room and kitchen.
The beautifully appointed kitchen features custom cabinetry, a large concealed walk-in pantry, breakfast nook, and high-end appliances. Three bedrooms are located on the first floor, including the original primary suite, now serving as a secondary primary with an ensuite bath and private office/den. Bedrooms three and four each offer walk-in closets and share a Jack-and-Jill bath.
The second-floor primary suite is a private retreat, thoughtfully arranged around a spacious sitting room with a two-sided gas fireplace. Beyond the fireplace is the primary sleeping room, while an adjacent office/den provides additional flexibility. The expansive primary bath features a soaking tub, glass-enclosed shower, and concealed walk-in closet.
The 2023 renovation included extensive improvements throughout, including plumbing replacement, complete electrical rewiring, reworked floor plan, new kitchen, refinished wood floors, custom tile, upgraded baths and lighting, new roofs on all buildings, new HVAC systems, natural gas lines, brick paver driveway, rebuilt deck, and new landscaping.
Outside, picturesque covered and open-air gathering spaces complement the grounds. Winding brick paver walkways lead to a newly constructed detached three-car garage and a 526sf one-bedroom, one-bath guest house with living room and kitchenette. A spacious covered cabana and summer kitchen connect to the guest house, creating an inviting setting for entertaining and enjoying the property.
Every detail has been carefully considered, with exceptional finishes and craftsmanship throughout. A rare opportunity to own a beautifully reimagined residence with deep roots in Winter Park history, minutes from the vibrant shops, restaurants, and cultural offerings of downtown Park Avenue....
Contact an agent
Home facts
- Year built:1910
- Subdivision & Development:ROUNDELAY
- Listing ID #:O6441190
- Added:1 day(s) ago
- Updated:November 20, 2026 at 08:06 PM
Rooms and interior
- Bedrooms:5
- Total bathrooms:5
- Full bathrooms:4
- Half bathrooms:1
- Flooring:Carpet, Tile, Wood
- Dining Description:Eat In Kitchen, Formal Dining Room
- Kitchen Description:Dishwasher, Disposal, Eat-in Kitchen, Range, Range Hood, Refrigerator, Solid Wood Cabinets, Stone Counters
- Bedroom Description:High Ceilings, Primary Bedroom Main Floor, Primary Bedroom Upstairs, Walk-In Closet(s)
- Basement Description:Crawlspace
- Living area:5,179 sq. ft.
Heating and cooling
- Cooling:Central Air, Zoned
- Heating:Central, Zoned
- Central air:Yes
Structure and exterior
- Roof:Shingle
- Year built:1910
- Building area:5,179 sq. ft.
- Lot area:0.52 Acres
- Lot Features:Corner Lot, Landscaped, Oversized, Paved, Sidewalk
- Architectural Style:Traditional
- Construction Materials:Wood Siding
- Exterior Features:Covered Porch/Patio, Front Porch, Outdoor Kitchen, Patio, Rain Gutters, Rear Porch, Side Porch, Sidewalk
- Levels:2 Story
Schools
- High school:Winter Park High
- Middle school:Glenridge Middle
- Elementary school:Brookshire Elem
Utilities
- Water:Public
- Sewer:Public, Public Sewer
Finances and disclosures
- Price:$3,400,000
- Price per sq. ft.:$527.46
- Tax amount:$13,869 (2025)
Features and amenities
- Appliances:Dishwasher, Disposal, Dryer, Irrigation Equipment, Range, Range Hood, Refrigerator, Tankless Water Heater, Washer
- Laundry features:Dryer, Inside, Laundry Room, Washer
- Amenities:BB/HS Internet Available, Ceiling Fans(s), Crown Molding, Eat-in Kitchen, High Ceilings, Irrigation Equipment, Natural Gas Available, Primary Bedroom Main Floor, Primary Bedroom Upstairs, Solid Wood Cabinets, Stone Counters, Walk-In Closet(s)
- Pool features:Public Pool
Parking
- Parking description:Electric Vehicle Charging Station(s)
- Garage:Yes
- Garage spaces:3
 The information being provided by Stellar Mls is for the consumer's personal, non-commercial use and may not be used for any purpose other than to identify prospective properties consumer may be interested in purchasing. Any information relating to real estate for sale referenced on this web site comes from the Internet Data Exchange (IDX) program of the Stellar Mls. ERA Grizzard Real Estate is not a Multiple Listing Service (MLS), nor does it offer MLS access. This website is a service of ERA Grizzard Real Estate, a broker participant of Stellar Mls. This web site may reference real estate listing(s) held by a brokerage firm other than the broker and/or agent who owns this web site.
The accuracy of all information, regardless of source, including but not limited to open house information, square footages and lot sizes, is deemed reliable but not guaranteed and should be personally verified through personal inspection by and/or with the appropriate professionals. The data contained herein is copyrighted by Stellar Mls and is protected by all applicable copyright laws. Any unauthorized dissemination of this information is in violation of copyright laws and is strictly prohibited.
Properties in listings may have been sold or may no longer be available.
Copyright 2026 Stellar Mls. All rights reserved.
New listings near 1624 Roundelay Lane
- Coming SoonOpen Sun, 12 to 4pm
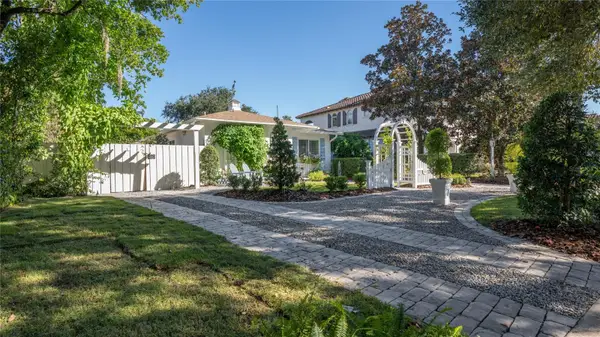 $989,000Coming Soon3 beds 3 baths2,079 sq. ft.
1822 Temple Drive, WINTER PARK, FL 32789
MLS# O6457576Listed by: WEICHERT REALTORS HALLMARK PROPERTIES - Coming Soon
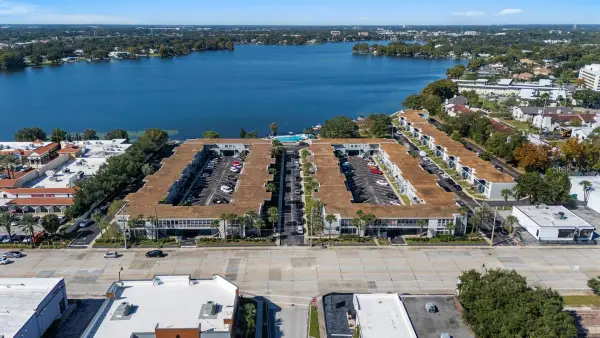 $202,000Coming Soon2 beds 1 baths710 sq. ft.
151 N Orlando Avenue #224, WINTER PARK, FL 32789
MLS# O6457188Listed by: PREMIER SOTHEBYS INT'L REALTY - Coming Soon
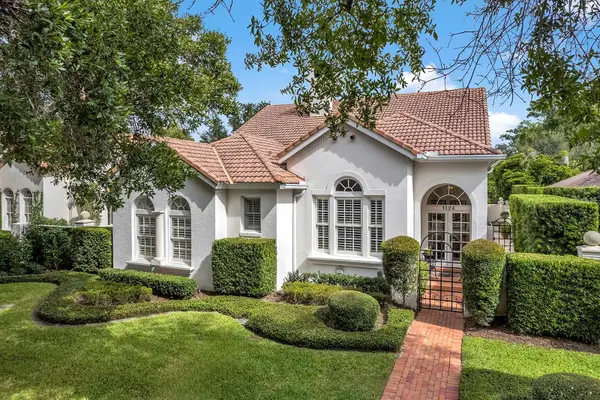 $1,650,000Coming Soon3 beds 3 baths2,254 sq. ft.
1124 N Pennsylvania Avenue, WINTER PARK, FL 32789
MLS# O6455137Listed by: PREMIER SOTHEBY'S INTL. REALTY - New
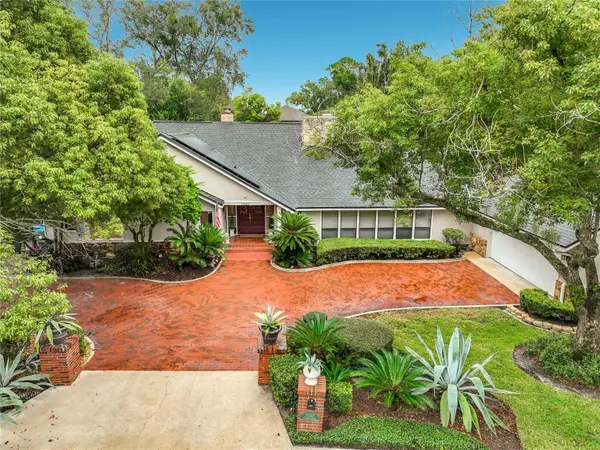 $1,750,000Active4 beds 4 baths3,905 sq. ft.
1020 Temple Grove, WINTER PARK, FL 32789
MLS# O6457769Listed by: COLDWELL BANKER REALTY - New
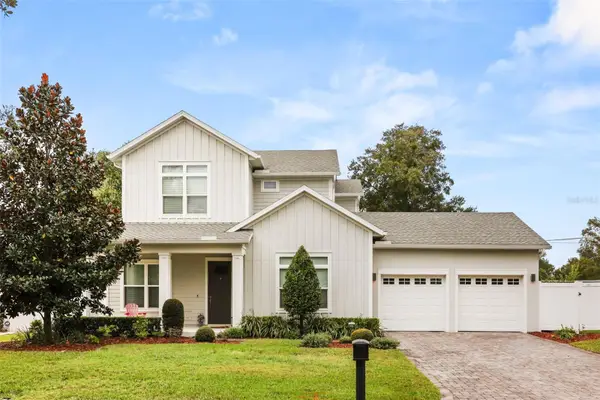 $1,750,000Active5 beds 5 baths3,120 sq. ft.
601 Langholm Drive, WINTER PARK, FL 32789
MLS# O6458848Listed by: COLDWELL BANKER REALTY - Open Sat, 11am to 1pmNew
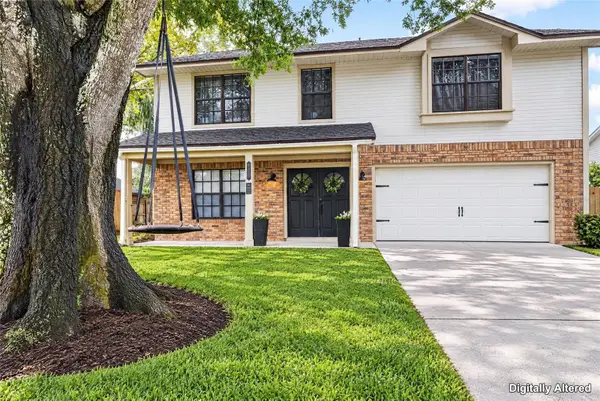 $685,000Active4 beds 3 baths2,730 sq. ft.
4473 Gabriella Lane, WINTER PARK, FL 32792
MLS# O6458788Listed by: KELLER WILLIAMS ADVANTAGE REALTY - Open Sat, 1 to 3pmNew
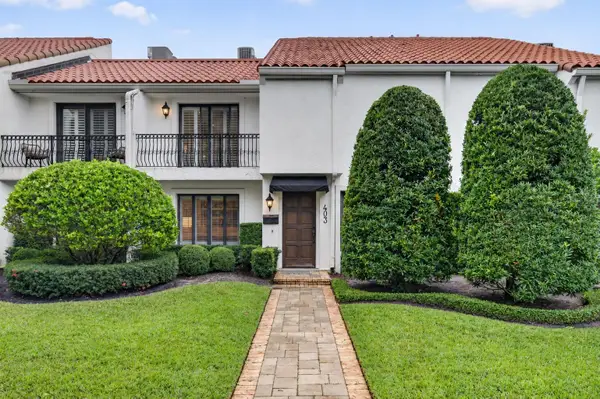 $1,449,000Active3 beds 3 baths1,903 sq. ft.
403 N Interlachen Avenue #403, WINTER PARK, FL 32789
MLS# O6458755Listed by: FANNIE HILLMAN & ASSOCIATES - Open Sun, 12 to 3pmNew
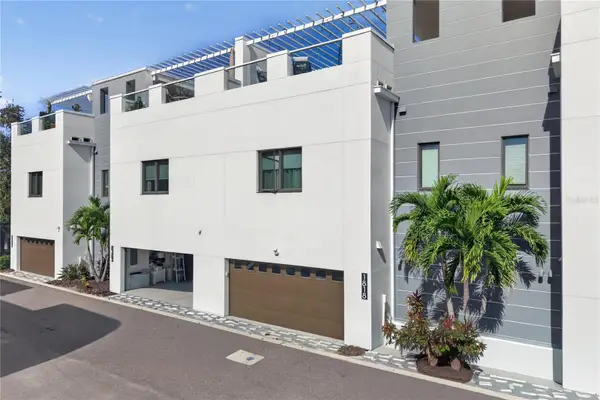 $900,000Active3 beds 4 baths2,320 sq. ft.
1818 Mondrian Circle, WINTER PARK, FL 32789
MLS# O6458752Listed by: KELLER WILLIAMS WINTER PARK - Open Sun, 1 to 3pmNew
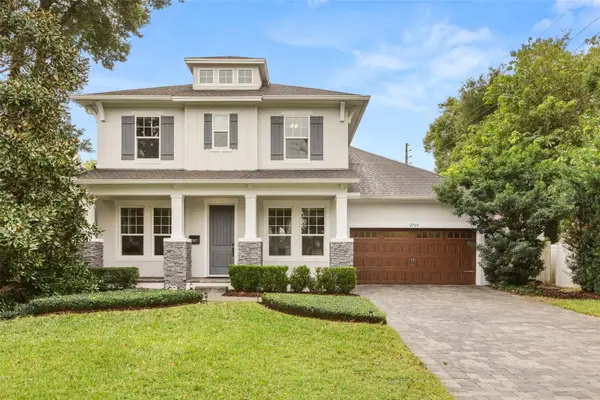 $1,650,000Active4 beds 4 baths3,326 sq. ft.
2704 Parkland Drive, WINTER PARK, FL 32789
MLS# O6458562Listed by: MAINFRAME REAL ESTATE - Open Fri, 3 to 5pmNew
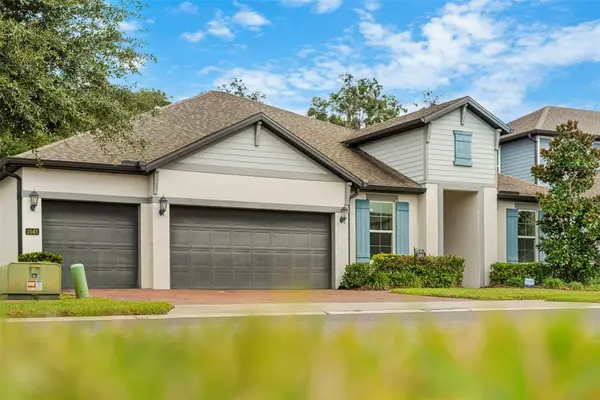 $895,000Active4 beds 3 baths2,862 sq. ft.
1041 Wading Waters Circle, WINTER PARK, FL 32792
MLS# O6457615Listed by: CHARLES RUTENBERG REALTY ORLANDO


Protect your home and budget from life's surprises with an Assurant Home Warranty, backed by a partner that supports you through every step of homeownership. Explore Plans.
© 2023 - 2026 ERA Franchise Systems LLC. All rights reserved. ERA Franchise Systems LLC fully supports the principles of the Fair Housing Act and the Equal Opportunity Act. ERA, ERA Real Estate powered, and their respective logos are registered service marks of ERA Franchise Systems LLC. Each office is independently owned and operated.