
1778 Mondrian Circle, Winter Park, FL 32789
Local realty services provided by:ERA American Suncoast
1778 Mondrian Circle,Winter Park, FL 32789
$1,300,000
- 3 Beds
- 4 Baths
- - sq. ft.
- Townhouse
- Sold
Listed by: padgett mccormick
Office: kelly price & company llc.
MLS#:O6422941
Source:MFRMLS
Sorry, we are unable to map this address
Price summary
- Price:$1,300,000
- Monthly HOA dues:$395
About this home
Luxury waterfront living in Winter Park. Perfectly positioned on a premium corner homesite overlooking beautiful Lake Killarney, this exceptional contemporary townhome offers 3 bedrooms, 3.5 bathrooms, and nearly 2,400 square feet of thoughtfully designed living space with spectacular water views, abundant natural light, and the low-maintenance lifestyle today’s buyers desire.A dramatic 17-foot foyer welcomes you into an expansive open-concept living area where soaring 11-foot ceilings and walls of floor-to-ceiling glass showcase breathtaking lake vistas and create an effortless connection between the indoor and outdoor living spaces. The spacious great room flows seamlessly into the dining area and kitchen, creating an ideal setting for both everyday living and entertaining. The chef’s kitchen is beautifully appointed with premium Wolf and Sub-Zero appliances, double-stacked soft-close cabinetry, stone countertops, a large center island with seating, a generous walk-in pantry, new designer RH lighting throughout, and motorized window shades. Just beyond, the covered rear lanai provides the perfect place to enjoy morning coffee, evening cocktails, or simply relax while overlooking the peaceful shoreline. Upstairs, the luxurious primary suite serves as a private retreat featuring expansive waterfront windows, dual walk-in closets, and a spa-inspired bath with an oversized frameless glass shower, a long single vanity with dual sinks, ample storage, and a private water closet. A spacious loft provides the perfect flex space for a home office, media room, or reading lounge. Step outside to the second-floor balcony complete with an outdoor kitchen, where elevated views of Lake Killarney create an unforgettable backdrop for entertaining. Two additional bedrooms, including one with an en-suite bath, provide comfort and privacy for family and guests, while the upstairs laundry room is thoughtfully positioned between the primary and secondary bedrooms. Additional features include engineered hardwood flooring, porcelain tile, high-end contemporary finishes throughout, abundant storage, a two-car attached garage with an epoxy floor, EV charging station, garage door opener, and a tankless gas water heater. Residents of Mondrian at Winter Park enjoy beautifully maintained grounds, private roads, reclaimed irrigation, a community dock, and lake access to one of Central Florida’s most desirable ski lakes. The HOA also includes cable television, high-speed internet, exterior grounds maintenance, and pest control, making for truly effortless ownership. Combining exceptional waterfront views, sophisticated contemporary design, premium finishes, an ideal floor plan, and one of Winter Park’s most convenient locations, this is a rare opportunity to own one of the community’s most desirable lakefront residences. Just minutes from Park Avenue, Winter Park Village, AdventHealth, Rollins College, Interstate 4, and Downtown Orlando, this home offers the perfect balance of luxury, convenience, and low-maintenance living. Schedule your private showing today and discover everything this exceptional Lake Killarney residence has to offer....
Contact an agent
Home facts
- Year built:2023
- Subdivision & Development:MONDRIAN/WINTER PARK TWNHMS
- Listing ID #:O6422941
- Added:60 day(s) ago
- Updated:September 12, 2026 at 07:00 AM
Rooms and interior
- Bedrooms:3
- Total bathrooms:4
- Full bathrooms:3
- Half bathrooms:1
- Flooring:Hardwood, Tile
- Dining Description:Eat In Kitchen, Living Room/Dining Room Combo
- Kitchen Description:Built-In Oven, Cooktop, Dishwasher, Disposal, Eat-in Kitchen, Exhaust Fan, Microwave, Range Hood, Refrigerator, Solid Surface Counters, Stone Counters
- Bedroom Description:High Ceilings, Primary Bedroom Upstairs, Walk-In Closet(s)
Heating and cooling
- Cooling:Central Air
- Heating:Central
- Central air:Yes
Structure and exterior
- Roof:Membrane
- Year built:2023
- Lot Features:Corner Lot, Landscaped, Level, Near Public Transit, Paved, Sidewalk
- Architectural Style:Contemporary
- Construction Materials:Block, Stucco
- Exterior Features:Balcony, Front Porch, Lighting, Outdoor Grill, Outdoor Kitchen, Patio, Rear Porch, Sidewalk
- Foundation Description:Slab
- Levels:2 Story
Schools
- High school:Edgewater High
- Middle school:College Park Middle
- Elementary school:Killarney Elem
Utilities
- Water:Public, Water Connected
- Sewer:Public Sewer, Sewer Connected
Finances and disclosures
- Price:$1,300,000
- Tax amount:$12,451 (2025)
Features and amenities
- Appliances:Built-in Oven, Cooktop, Dishwasher, Disposal, Exhaust Fan, Gas Water Heater, Irrigation Equipment, Microwave, Range Hood, Refrigerator, Tankless Water Heater
- Laundry features:Inside, Laundry Room, Laundry Upper Level
- Amenities:BB/HS Internet Available, Cable Connected, Cable TV, Eat-in Kitchen, Fence Restrictions, Fire Hydrant, High Ceilings, Irrigation Equipment, Living Room/Dining Room Combo, Maintenance, Natural Gas Connected, Open Floorplan, Optional Additional Fees, Primary Bedroom Upstairs, Solid Surface Counters, Stone Counters, Thermostat, Vehicle Restrictions, Walk-In Closet(s), Window Treatments
- Pool features:Public Pool
Parking
- Parking description:Attached Garage, Electric Vehicle Charging Station(s), Garage Door Opener, Guest, Open
- Garage:Yes
- Garage spaces:2
 The information being provided by Stellar Mls is for the consumer's personal, non-commercial use and may not be used for any purpose other than to identify prospective properties consumer may be interested in purchasing. Any information relating to real estate for sale referenced on this web site comes from the Internet Data Exchange (IDX) program of the Stellar Mls. ERA American Suncoast is not a Multiple Listing Service (MLS), nor does it offer MLS access. This website is a service of ERA American Suncoast, a broker participant of Stellar Mls. This web site may reference real estate listing(s) held by a brokerage firm other than the broker and/or agent who owns this web site.
The accuracy of all information, regardless of source, including but not limited to open house information, square footages and lot sizes, is deemed reliable but not guaranteed and should be personally verified through personal inspection by and/or with the appropriate professionals. The data contained herein is copyrighted by Stellar Mls and is protected by all applicable copyright laws. Any unauthorized dissemination of this information is in violation of copyright laws and is strictly prohibited.
Properties in listings may have been sold or may no longer be available.
Copyright 2026 Stellar Mls. All rights reserved.
The information being provided by Stellar Mls is for the consumer's personal, non-commercial use and may not be used for any purpose other than to identify prospective properties consumer may be interested in purchasing. Any information relating to real estate for sale referenced on this web site comes from the Internet Data Exchange (IDX) program of the Stellar Mls. ERA American Suncoast is not a Multiple Listing Service (MLS), nor does it offer MLS access. This website is a service of ERA American Suncoast, a broker participant of Stellar Mls. This web site may reference real estate listing(s) held by a brokerage firm other than the broker and/or agent who owns this web site.
The accuracy of all information, regardless of source, including but not limited to open house information, square footages and lot sizes, is deemed reliable but not guaranteed and should be personally verified through personal inspection by and/or with the appropriate professionals. The data contained herein is copyrighted by Stellar Mls and is protected by all applicable copyright laws. Any unauthorized dissemination of this information is in violation of copyright laws and is strictly prohibited.
Properties in listings may have been sold or may no longer be available.
Copyright 2026 Stellar Mls. All rights reserved.New listings near 1778 Mondrian Circle
- Coming Soon
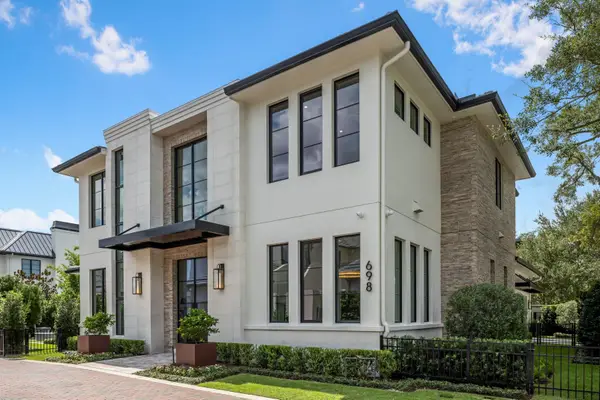 $6,200,000Coming Soon5 beds 6 baths5,096 sq. ft.
698 N New York Avenue, WINTER PARK, FL 32789
MLS# O6439388Listed by: PREMIER SOTHEBY'S INTL. REALTY - Coming Soon
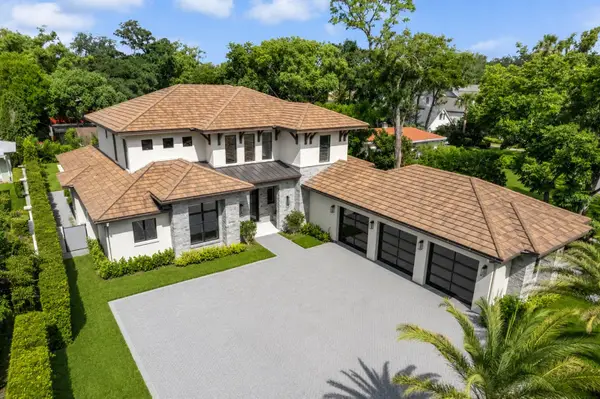 $6,995,000Coming Soon5 beds 6 baths5,479 sq. ft.
901 Golfview Terrace, WINTER PARK, FL 32789
MLS# O6437917Listed by: PREMIER SOTHEBY'S INTL. REALTY - Coming Soon
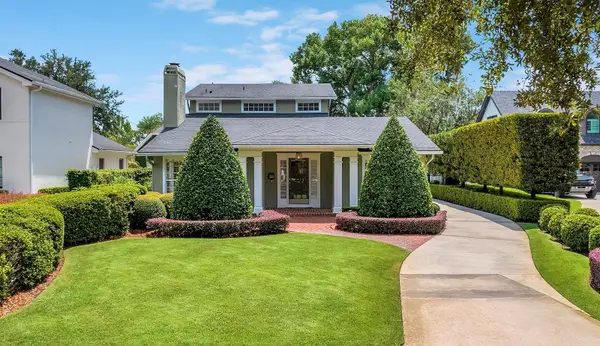 $1,649,000Coming Soon3 beds 3 baths2,857 sq. ft.
1200 Woodmere Drive, WINTER PARK, FL 32789
MLS# O6437944Listed by: PREMIER SOTHEBY'S INTL. REALTY - Coming Soon
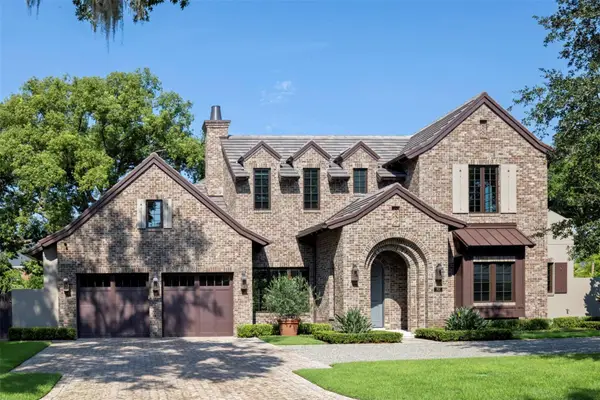 $4,400,000Coming Soon4 beds 6 baths3,720 sq. ft.
702 Via Bella, WINTER PARK, FL 32789
MLS# O6437125Listed by: PREMIER SOTHEBY'S INTL. REALTY - Coming Soon
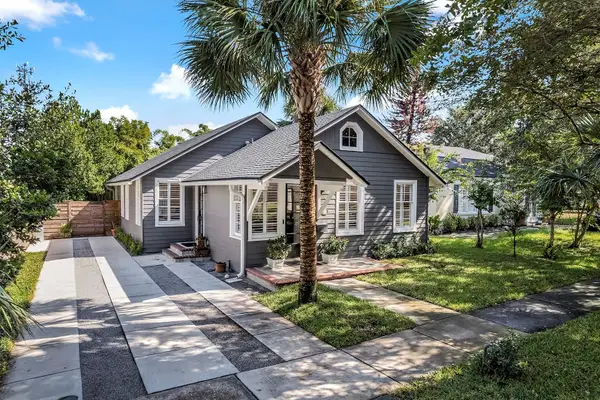 $1,050,000Coming Soon3 beds 2 baths1,469 sq. ft.
393 Holt Avenue, WINTER PARK, FL 32789
MLS# O6437397Listed by: PREMIER SOTHEBY'S INTL. REALTY - Coming Soon
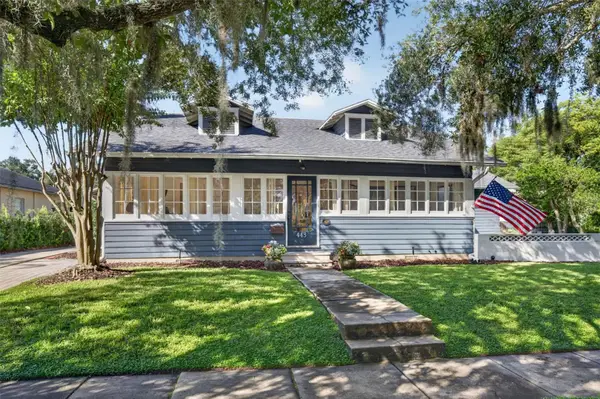 $1,095,000Coming Soon4 beds 3 baths2,803 sq. ft.
443 Broadview Avenue, WINTER PARK, FL 32789
MLS# O6437839Listed by: FANNIE HILLMAN & ASSOCIATES - New
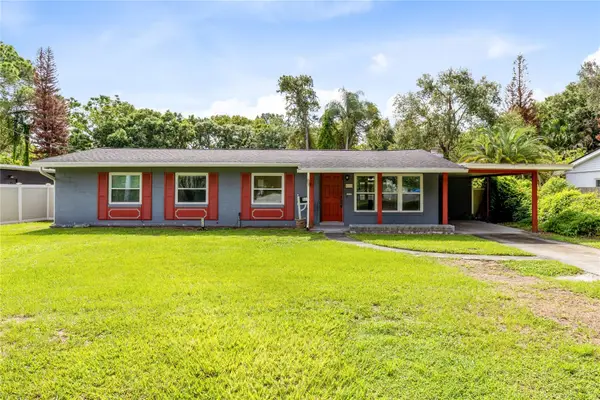 $355,000Active4 beds 2 baths1,582 sq. ft.
5218 Lake Howell Road, WINTER PARK, FL 32792
MLS# S5157314Listed by: IRON VALLEY REAL ESTATE OSCEOLA - Open Sun, 10am to 2pmNew
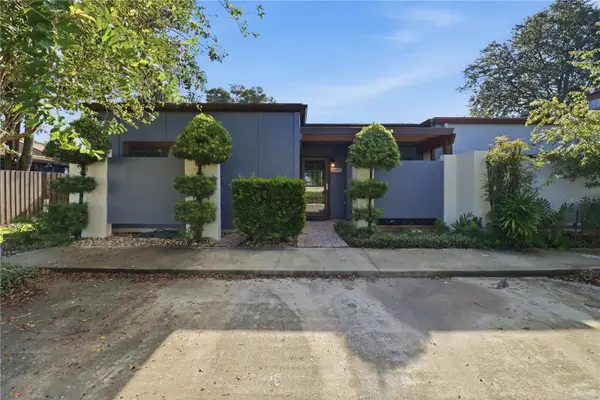 $295,000Active3 beds 2 baths1,544 sq. ft.
2302 Barbados Drive, WINTER PARK, FL 32792
MLS# O6440892Listed by: KELLER WILLIAMS REALTY AT THE PARKS - New
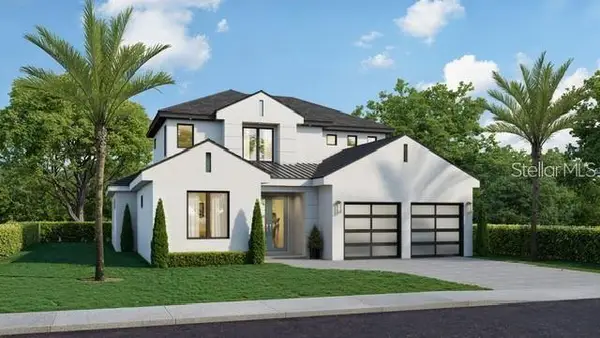 $1,925,000Active5 beds 4 baths3,246 sq. ft.
2260 Mulbry Drive, WINTER PARK, FL 32789
MLS# O6441026Listed by: KONA REALTY SERVICES LLC - New
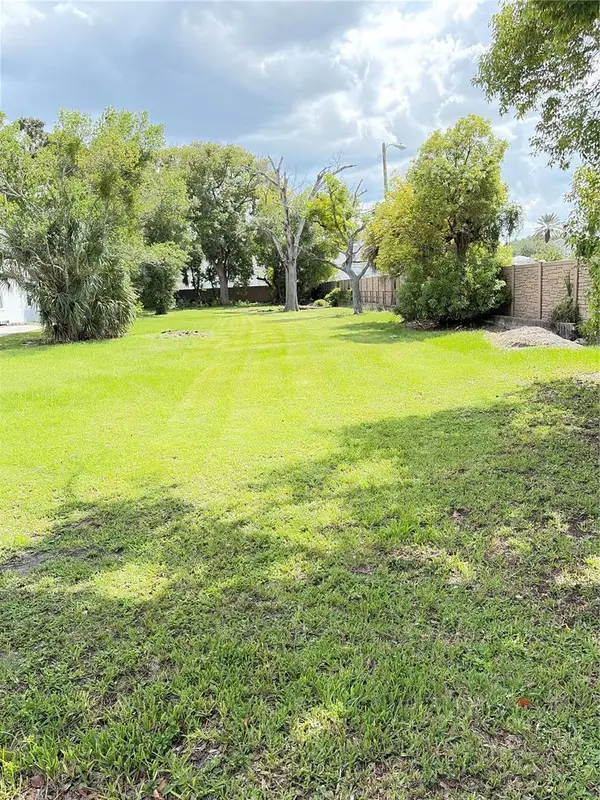 $599,999Active0.25 Acres
822 Symonds Avenue, WINTER PARK, FL 32789
MLS# O6441180Listed by: NEWBERRY REALTY & DEV GRP INC.


Protect your home and budget from life's surprises with an Assurant Home Warranty, backed by a partner that supports you through every step of homeownership. Explore Plans.
© 2023 - 2026 ERA Franchise Systems LLC. All rights reserved. ERA Franchise Systems LLC fully supports the principles of the Fair Housing Act and the Equal Opportunity Act. ERA, ERA Real Estate powered, and their respective logos are registered service marks of ERA Franchise Systems LLC. Each office is independently owned and operated.