
2138 Talman Court, Winter Park, FL 32792
Local realty services provided by:ERA Grizzard Real Estate
2138 Talman Court,Winter Park, FL 32792
$1,450,000
- 4 Beds
- 5 Baths
- 4,249 sq. ft.
- Single family
- Active
Listed by: suzanne docobo, chad messina
Office: exp realty llc.
MLS#:O6428377
Source:MFRMLS
Price summary
- Price:$1,450,000
- Price per sq. ft.:$279.17
- Monthly HOA dues:$156.67
About this home
RARE & GORGEOUS MEDITERRANEAN ESTATE located on a private, OVERSIZED CUL-DE-SAC LOT in Talman Mews, featuring a heated pool and spa with waterfall and water features, private office, loft, bonus/game room, and home gym room. Custom double wood doors open to a breathtaking two-story foyer with a motorized chandelier lift, curved staircase, and private elevator that goes up to the second floor. The first level features 10-foot ceilings, travertine flooring, custom columns, and crown molding in the formal living spaces. The kitchen is outfitted with upscale appliances including a Thermador separate paneled refrigerator and freezer, 6-burner gas range, chef style built-in microwave and convection oven, two paneled dishwashers, exotic granite countertops, center island, and custom walk-in pantry. The family room, anchored by a gas fireplace, opens through French doors to a covered lanai and resort-style backyard. A game room with a pool table and full en-suite bath can function as a second primary suite or in-law retreat, and a first-floor bedroom adds flexibility for guests or remote work. The garage's third bay was converted to be used as a home gym, with the option to reconvert for additional vehicle storage. Upstairs, every bedroom has a private en-suite bath. The primary suite includes a tray ceiling, sitting area, wet bar, private large sized balcony (great place to watch the rocket launches!) and it also has direct stair access downstairs to the pool. The primary bath features a jetted garden tub, gorgeous columns, separate walk-in shower, custom wood cabinetry with granite countertops, and an oversized walk-in closet. A loft, private study, upstairs laundry room, and additional bedrooms (one with its own sitting area) complete the second floor. The backyard includes tropical landscaping, vinyl privacy fencing, a heated pool and spa with water features, and a covered lanai pre-plumbed for a future summer kitchen. Additional features include a side-entry garage with epoxy flooring and workbench, barrel tile roof with radiant barrier, double-pane thermal windows, tankless water heater, security system, and surround sound pre-wire. Located 5 minutes from the prestigious Trinity Preparatory School. This home offers easy access to Downtown Winter Park, Downtown Orlando, UCF, Orlando International Airport, premier shopping, dining, and entertainment, the perfect blend of luxury, comfort, and convenience. THIS HOME REPRESENTS THE FINEST OF WINTER PARK LIVING!...
Contact an agent
Home facts
- Year built:2009
- Listing ID #:O6428377
- Added:1 day(s) ago
- Updated:July 29, 2026 at 07:53 PM
Rooms and interior
- Bedrooms:4
- Total bathrooms:5
- Full bathrooms:5
- Flooring:Carpet, Hardwood, Travertine, Wood
- Dining Description:Living Room/Dining Room Combo
- Kitchen Description:Built-In Oven, Cooktop, Dishwasher, Disposal, Microwave, Refrigerator, Solid Wood Cabinets, Stone Counters, Wet Bar
- Bedroom Description:High Ceilings, Walk-In Closet(s)
- Living area:4,249 sq. ft.
Heating and cooling
- Cooling:Central Air
- Heating:Central, Electric
- Central air:Yes
Structure and exterior
- Roof:Tile
- Year built:2009
- Building area:4,249 sq. ft.
- Lot area:0.45 Acres
- Lot Features:Cul-de-sac, Paved, Sidewalk
- Construction Materials:Block, Frame, Stucco
- Exterior Features:Awning(s), Balcony, Patio, Rain Gutters, Sidewalk
- Foundation Description:Slab
- Levels:2 Story
Utilities
- Water:Public, Water Connected
- Sewer:Septic Needed
Finances and disclosures
- Price:$1,450,000
- Price per sq. ft.:$279.17
- Tax amount:$15,260 (2025)
Features and amenities
- Appliances:Built-in Oven, Cooktop, Dishwasher, Disposal, Dryer, Irrigation Equipment, Microwave, Refrigerator, Tankless Water Heater, Washer
- Laundry features:Dryer, Inside, Laundry Room, Laundry Upper Level, Washer
- Amenities:BB/HS Internet Available, Built-In Features, Cable Connected, Ceiling Fans(s), Crown Molding, Elevator, High Ceilings, Irrigation Equipment, Living Room/Dining Room Combo, Open Floorplan, Pest Guard System, Phone Available, Solid Wood Cabinets, Stone Counters, Thermostat, Tray Ceiling(s), Walk-In Closet(s), Wet Bar, Window Treatments
- Pool features:Heated, In Ground, Private Pool
Parking
- Parking description:Attached Garage, Driveway
- Garage:Yes
- Garage spaces:2
 The information being provided by Stellar Mls is for the consumer's personal, non-commercial use and may not be used for any purpose other than to identify prospective properties consumer may be interested in purchasing. Any information relating to real estate for sale referenced on this web site comes from the Internet Data Exchange (IDX) program of the Stellar Mls. ERA Grizzard Real Estate is not a Multiple Listing Service (MLS), nor does it offer MLS access. This website is a service of ERA Grizzard Real Estate, a broker participant of Stellar Mls. This web site may reference real estate listing(s) held by a brokerage firm other than the broker and/or agent who owns this web site.
The accuracy of all information, regardless of source, including but not limited to open house information, square footages and lot sizes, is deemed reliable but not guaranteed and should be personally verified through personal inspection by and/or with the appropriate professionals. The data contained herein is copyrighted by Stellar Mls and is protected by all applicable copyright laws. Any unauthorized dissemination of this information is in violation of copyright laws and is strictly prohibited.
Properties in listings may have been sold or may no longer be available.
Copyright 2026 Stellar Mls. All rights reserved.
The information being provided by Stellar Mls is for the consumer's personal, non-commercial use and may not be used for any purpose other than to identify prospective properties consumer may be interested in purchasing. Any information relating to real estate for sale referenced on this web site comes from the Internet Data Exchange (IDX) program of the Stellar Mls. ERA Grizzard Real Estate is not a Multiple Listing Service (MLS), nor does it offer MLS access. This website is a service of ERA Grizzard Real Estate, a broker participant of Stellar Mls. This web site may reference real estate listing(s) held by a brokerage firm other than the broker and/or agent who owns this web site.
The accuracy of all information, regardless of source, including but not limited to open house information, square footages and lot sizes, is deemed reliable but not guaranteed and should be personally verified through personal inspection by and/or with the appropriate professionals. The data contained herein is copyrighted by Stellar Mls and is protected by all applicable copyright laws. Any unauthorized dissemination of this information is in violation of copyright laws and is strictly prohibited.
Properties in listings may have been sold or may no longer be available.
Copyright 2026 Stellar Mls. All rights reserved.New listings near 2138 Talman Court
- New
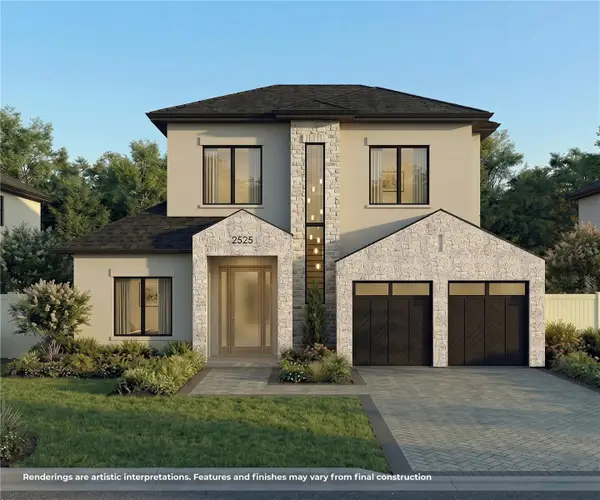 $1,749,000Active4 beds 4 baths2,715 sq. ft.
2525 Lafayette Avenue, WINTER PARK, FL 32789
MLS# O6428823Listed by: CORCORAN PREMIER REALTY - New
 $2,299,000Active5 beds 5 baths2,868 sq. ft.
1840 Laurel Road, WINTER PARK, FL 32789
MLS# O6428841Listed by: CORCORAN PREMIER REALTY - New
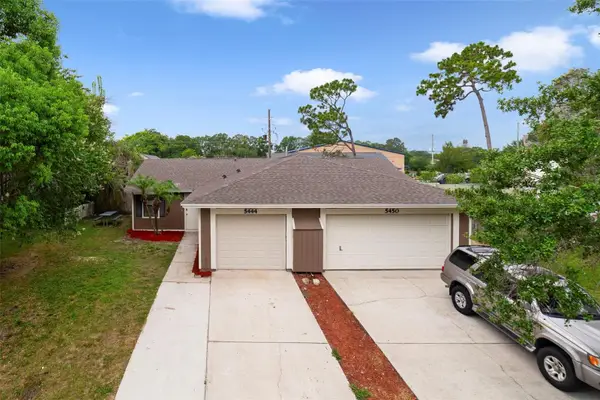 $250,000Active2 beds 2 baths924 sq. ft.
5444 Peaco Place, WINTER PARK, FL 32792
MLS# O6428383Listed by: KELLER WILLIAMS ADVANTAGE 2 REALTY 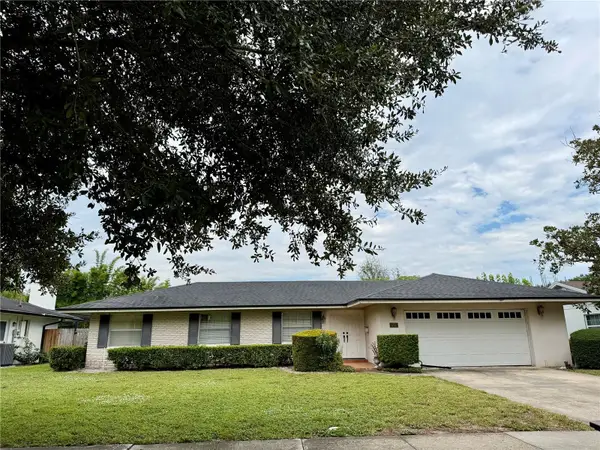 $500,000Pending4 beds 2 baths1,866 sq. ft.
651 Darcey Drive, WINTER PARK, FL 32792
MLS# O6428379Listed by: ANNE ROGERS REALTY GROUP INC- $500,000Pending4 beds 2 baths1,866 sq. ft.
651 Darcey Drive, WINTER PARK, FL 32792
MLS# O6428379Listed by: ANNE ROGERS REALTY GROUP INC - $500,000Pending4 beds 2 baths1,866 sq. ft.
651 Darcey Drive, WINTER PARK, FL 32792
MLS# O6428379Listed by: ANNE ROGERS REALTY GROUP INC - $500,000Pending4 beds 2 baths1,866 sq. ft.
651 Darcey Drive, WINTER PARK, FL 32792
MLS# O6428379Listed by: ANNE ROGERS REALTY GROUP INC - New
 $4,750,000Active5 beds 5 baths4,542 sq. ft.
2525 Temple Drive, WINTER PARK, FL 32789
MLS# O6427787Listed by: FANNIE HILLMAN & ASSOCIATES - Open Sat, 12 to 2pmNew
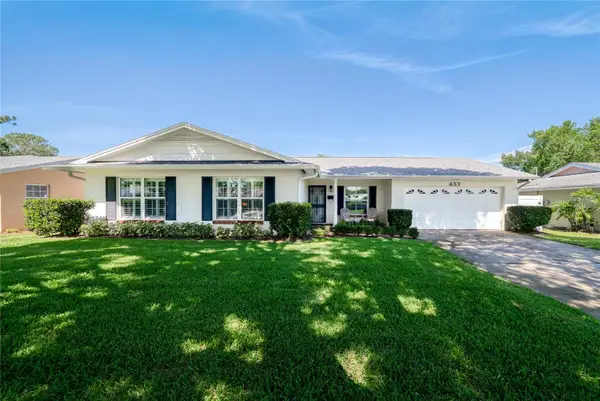 $675,000Active3 beds 2 baths1,770 sq. ft.
433 Gilbert Road, WINTER PARK, FL 32792
MLS# O6428430Listed by: KELLER WILLIAMS WINTER PARK


Protect your home and budget from life's surprises with an Assurant Home Warranty, backed by a partner that supports you through every step of homeownership. Explore Plans.
© 2023 - 2026 ERA Franchise Systems LLC. All rights reserved. ERA Franchise Systems LLC fully supports the principles of the Fair Housing Act and the Equal Opportunity Act. ERA, ERA Real Estate powered, and their respective logos are registered service marks of ERA Franchise Systems LLC. Each office is independently owned and operated.