
2260 Mulbry Drive, Winter Park, FL 32789
Local realty services provided by:Tomlin St Cyr Real Estate Services ERA Powered
2260 Mulbry Drive,Winter Park, FL 32789
$1,925,000
- 5 Beds
- 4 Baths
- 3,246 sq. ft.
- Single family
- Active
Listed by: farah bloom
Office: keller williams winter park
MLS#:O6451981
Source:MFRMLS
Price summary
- Price:$1,925,000
- Price per sq. ft.:$483.67
About this home
2260 Mulbry Drive is a striking new-construction residence by Konkol Custom Homes, a well established Central Florida builder known for creating elegant homes designed to feel warm and livable. Set in Winter Park’s established Lake Forest neighborhood, this 3,246-square-foot home offers five bedrooms, four bathrooms and a thoughtfully arranged floor plan, with a first-floor primary suite and separate guest suite set on almost a quarter-acre lot with mature oak trees. The home reflects Konkol’s custom-building sensibility, with refined finishes and carefully considered details throughout. The open kitchen makes a striking impression with stone countertops, a 10-foot island and top-of-the-line appliances. The 25' x 17' first-floor gathering room is the perfect place where busy households can congregate while an upstairs loft provides an additional escape for a secondary living or work area. The 15' x 11' dining room sits just off the kitchen and is flooded with natural light from the backyard and lanai. Your first floor primary bedrooms serves as a private retreat with a luxurious ensuite bath featuring dual sinks, a freestanding soaking tub and spacious separate shower. An additional first floor guest bedroom can be used as a guest suite or home office. Upstairs are 3 more guest bedrooms and 2 more bathrooms. Other highlights include ten-foot-eight-inch ceilings, engineered hardwood flooring throughout, recessed lighting and ceiling fans. Konkol’s approach to custom construction centers on collaboration and personal style. Buyers who purchase before construction begins may have the opportunity to select certain finishes and make the home their own. Zoned for Audubon Park K-8 and Winter Park High School, this exceptional home brings the scale and finish quality of custom construction to one of Winter Park’s established neighborhoods. Discover the craftsmanship and considered design of Konkol Custom Homes in the established Winter Park neighborhood of Lake Forest....
Contact an agent
Home facts
- Year built:1952
- Subdivision & Development:LAKE FOREST PARK
- Listing ID #:O6451981
- Added:1 day(s) ago
- Updated:November 15, 2026 at 05:09 PM
Rooms and interior
- Bedrooms:5
- Total bathrooms:4
- Full bathrooms:4
- Flooring:Hardwood
- Dining Description:Living Room/Dining Room Combo
- Kitchen Description:Built-In Oven, Dishwasher, Disposal, Microwave, Range, Range Hood, Solid Wood Cabinets, Stone Counters
- Bedroom Description:High Ceilings, Walk-In Closet(s)
- Living area:3,246 sq. ft.
Heating and cooling
- Cooling:Central Air
- Heating:Central
- Central air:Yes
Structure and exterior
- Roof:Shingle
- Year built:1952
- Building area:3,246 sq. ft.
- Lot area:0.22 Acres
- Lot Features:Level, Near Public Transit, Paved
- Construction Materials:Block, Stucco
- Exterior Features:Covered Porch/Patio, Front Porch, Patio, Private Mailbox, Rain Gutters, Rear Porch
- Foundation Description:Slab
- Levels:2 Story
Schools
- High school:Winter Park High
- Middle school:Audubon Park K-8
- Elementary school:Audubon Park K8
Utilities
- Water:Public, Water Available, Water Connected
- Sewer:Septic Tank
Finances and disclosures
- Price:$1,925,000
- Price per sq. ft.:$483.67
- Tax amount:$8,238 (2025)
Features and amenities
- Appliances:Built-in Oven, Dishwasher, Disposal, Electric Water Heater, Irrigation Equipment, Microwave, Range, Range Hood
- Laundry features:Inside, Laundry Room
- Amenities:Cable Available, Ceiling Fans(s), Electricity Available, High Ceilings, Irrigation Equipment, Living Room/Dining Room Combo, Solid Wood Cabinets, Stone Counters, Thermostat, Walk-In Closet(s)
- Pool features:Public Pool
Parking
- Parking description:Attached Garage, Driveway, Garage Door Opener, Ground Level
- Garage:Yes
- Garage spaces:2
 The information being provided by Stellar Mls is for the consumer's personal, non-commercial use and may not be used for any purpose other than to identify prospective properties consumer may be interested in purchasing. Any information relating to real estate for sale referenced on this web site comes from the Internet Data Exchange (IDX) program of the Stellar Mls. Tomlin St Cyr Real Estate Services ERA Powered is not a Multiple Listing Service (MLS), nor does it offer MLS access. This website is a service of Tomlin St Cyr Real Estate Services ERA Powered, a broker participant of Stellar Mls. This web site may reference real estate listing(s) held by a brokerage firm other than the broker and/or agent who owns this web site.
The accuracy of all information, regardless of source, including but not limited to open house information, square footages and lot sizes, is deemed reliable but not guaranteed and should be personally verified through personal inspection by and/or with the appropriate professionals. The data contained herein is copyrighted by Stellar Mls and is protected by all applicable copyright laws. Any unauthorized dissemination of this information is in violation of copyright laws and is strictly prohibited.
Properties in listings may have been sold or may no longer be available.
Copyright 2026 Stellar Mls. All rights reserved.
New listings near 2260 Mulbry Drive
- Coming Soon
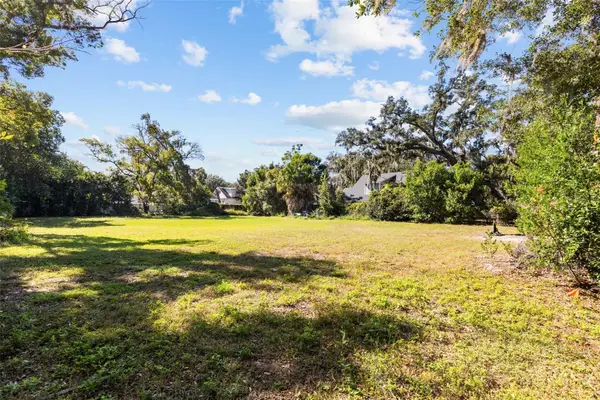 $1,500,000Coming Soon0.37 Acres
1756 Hollywood Avenue, WINTER PARK, FL 32789
MLS# O6456803Listed by: CORCORAN PREMIER REALTY - Coming Soon
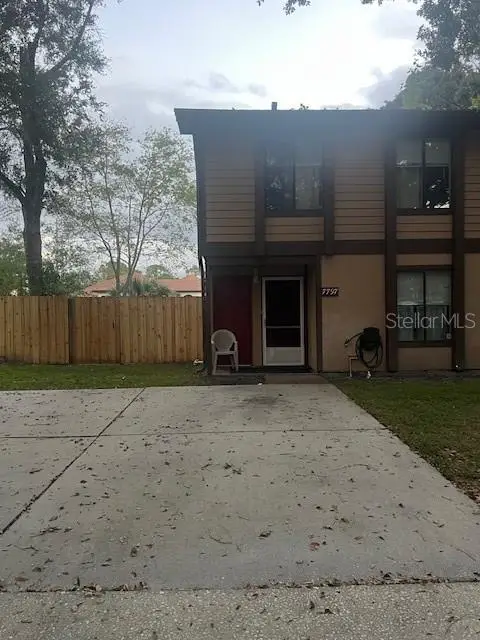 $265,000Coming Soon2 beds 2 baths1,178 sq. ft.
7797 Fernbrook Way, WINTER PARK, FL 32792
MLS# O6453640Listed by: CHARLES RUTENBERG REALTY ORLANDO - Coming Soon
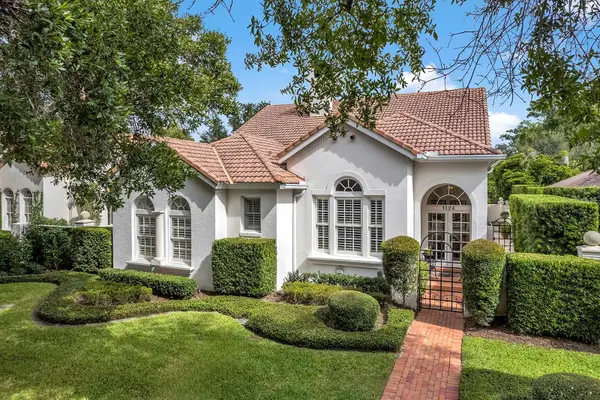 $1,650,000Coming Soon3 beds 3 baths2,254 sq. ft.
1124 N Pennsylvania Avenue, WINTER PARK, FL 32789
MLS# O6455137Listed by: PREMIER SOTHEBY'S INTL. REALTY - Coming Soon
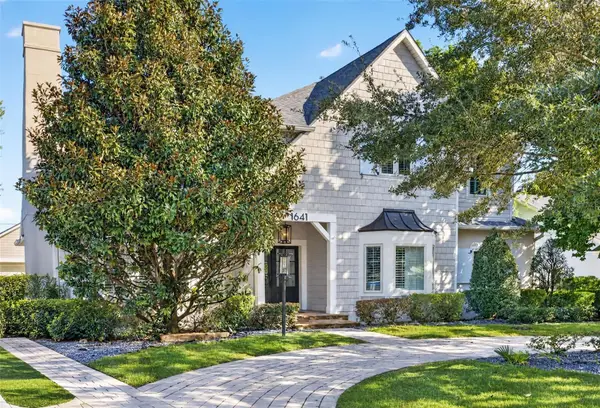 $1,725,000Coming Soon4 beds 5 baths3,594 sq. ft.
1641 Hibiscus Avenue, WINTER PARK, FL 32789
MLS# O6453343Listed by: FANNIE HILLMAN & ASSOCIATES - New
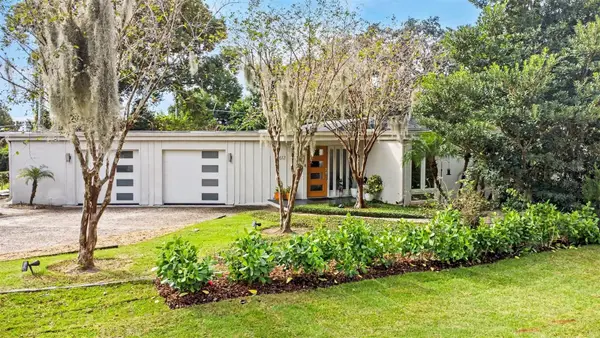 $1,100,000Active3 beds 2 baths2,118 sq. ft.
617 S Phelps Avenue, WINTER PARK, FL 32789
MLS# O6457446Listed by: BALDWIN PARK REALTY LLC - New
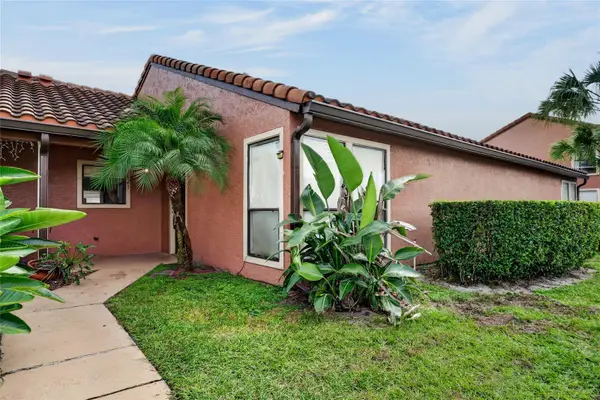 $210,000Active2 beds 2 baths1,037 sq. ft.
621 Montego Bay Court #621, WINTER PARK, FL 32792
MLS# O6457546Listed by: THE AGENCY FL - New
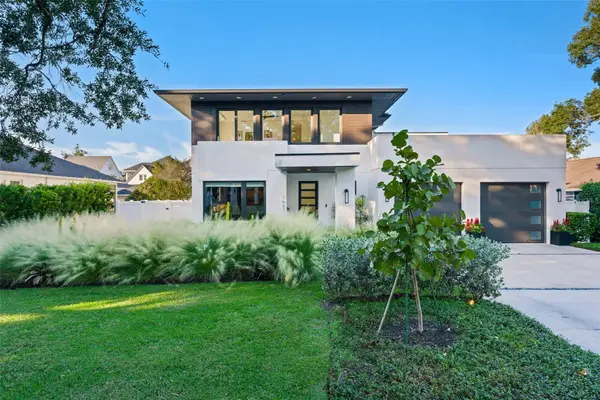 $2,275,000Active4 beds 4 baths3,535 sq. ft.
1667 Walnut Avenue, WINTER PARK, FL 32789
MLS# O6457385Listed by: STOCKWORTH REALTY GROUP - New
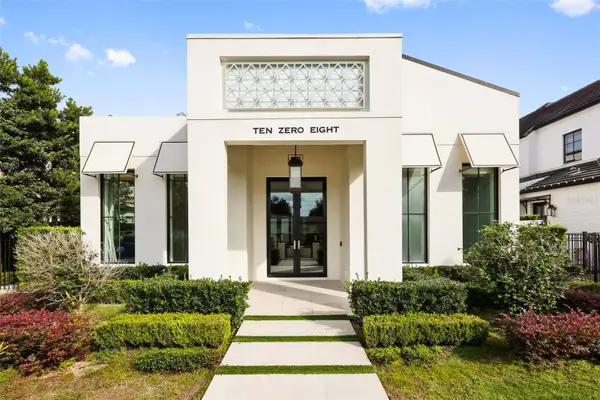 $2,500,000Active4 beds 5 baths3,530 sq. ft.
1008 N Pennsylvania Avenue, WINTER PARK, FL 32789
MLS# O6457191Listed by: KELLER WILLIAMS WINTER PARK - New
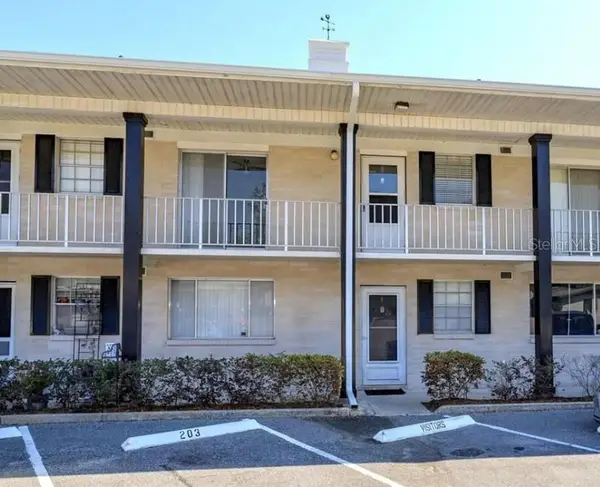 $260,000Active2 beds 2 baths908 sq. ft.
1250 S Denning Drive #203, WINTER PARK, FL 32789
MLS# R4912361Listed by: NOVANEST REALTY LLC


Protect your home and budget from life's surprises with an Assurant Home Warranty, backed by a partner that supports you through every step of homeownership. Explore Plans.
© 2023 - 2026 ERA Franchise Systems LLC. All rights reserved. ERA Franchise Systems LLC fully supports the principles of the Fair Housing Act and the Equal Opportunity Act. ERA, ERA Real Estate powered, and their respective logos are registered service marks of ERA Franchise Systems LLC. Each office is independently owned and operated.