
2824 Prince John Road, Winter Park, FL 32792
Local realty services provided by:ERA ONETEAM REALTY
Listed by: joan cross
Office: bhhs florida realty
MLS#:O6435708
Source:MFRMLS
Price summary
- Price:$475,000
- Price per sq. ft.:$216.2
- Monthly HOA dues:$5
About this home
Welcome to this charming 2 bedroom, 2 bath home, with light and bright open floor plan, spacious rooms and many updates and upgrades. Roof was replaced (2019), new A/C (8/26), fully renovated kitchen with quartz counters, cabinetry, and stainless appliances. Pella double pane windows (2020), new French doors and interior doors, and new soffits and gutters in 2025. Enjoy outdoor living in the lanai overlooking a large fenced backyard with native landscaping. This highly desired neighborhood offers excellent schools, quiet streets, community pool, hiking and biking trails, and nearby public golf course. Live minutes from Advent Hospital, city conveniences, downtown Park Avenue shops and restaurants. Also easy access to neighboring towns, Orlando and airports. This is a perfect starter home or downsize home for those want all the comforts and privacy of a home, neighborhood and community in smaller space and are not ready for an apartment and high HOA fees.
Contact an agent
Home facts
- Year built:1963
- Subdivision & Development:WINTER PARK PINES REP
- Listing ID #:O6435708
- Added:1 day(s) ago
- Updated:August 23, 2026 at 11:37 PM
Rooms and interior
- Bedrooms:2
- Total bathrooms:2
- Full bathrooms:2
- Flooring:Terrazzo
- Dining Description:Eat In Kitchen, Living Room/Dining Room Combo
- Kitchen Description:Convection Oven, Dishwasher, Disposal, Eat-in Kitchen, Microwave, Range, Refrigerator, Solid Surface Counters, Stone Counters
- Living area:1,438 sq. ft.
Heating and cooling
- Cooling:Central Air
- Heating:Central, Electric
- Central air:Yes
Structure and exterior
- Roof:Shingle
- Year built:1963
- Building area:1,438 sq. ft.
- Lot area:0.19 Acres
- Lot Features:Landscaped, Near Golf Course, Near Public Transit, Sidewalk
- Architectural Style:Ranch
- Construction Materials:Block
- Exterior Features:Covered Porch/Patio, Deck, Rain Gutters, Side Porch, Sidewalk
- Foundation Description:Slab
- Levels:1 Story
Schools
- High school:Winter Park High
- Middle school:Glenridge Middle
- Elementary school:Aloma Elem
Utilities
- Water:Public
- Sewer:Public Sewer
Finances and disclosures
- Price:$475,000
- Price per sq. ft.:$216.2
- Tax amount:$5,534 (2025)
Features and amenities
- Appliances:Convection Oven, Dishwasher, Disposal, Electric Water Heater, Microwave, Range, Refrigerator
- Laundry features:Electric Dryer Hookup, In Garage, Washer Hookup
- Amenities:Built-In Features, Cable Available, Cable Connected, Ceiling Fans(s), Eat-in Kitchen, Electricity Available, Fiber Optics, Living Room/Dining Room Combo, Open Floorplan, Solid Surface Counters, Stone Counters, Window Treatments
- Pool features:Public Pool
Parking
- Parking description:Attached Garage
- Garage:Yes
- Garage spaces:2
 The information being provided by Stellar Mls is for the consumer's personal, non-commercial use and may not be used for any purpose other than to identify prospective properties consumer may be interested in purchasing. Any information relating to real estate for sale referenced on this web site comes from the Internet Data Exchange (IDX) program of the Stellar Mls. ERA ONETEAM REALTY is not a Multiple Listing Service (MLS), nor does it offer MLS access. This website is a service of ERA ONETEAM REALTY, a broker participant of Stellar Mls. This web site may reference real estate listing(s) held by a brokerage firm other than the broker and/or agent who owns this web site.
The accuracy of all information, regardless of source, including but not limited to open house information, square footages and lot sizes, is deemed reliable but not guaranteed and should be personally verified through personal inspection by and/or with the appropriate professionals. The data contained herein is copyrighted by Stellar Mls and is protected by all applicable copyright laws. Any unauthorized dissemination of this information is in violation of copyright laws and is strictly prohibited.
Properties in listings may have been sold or may no longer be available.
Copyright 2026 Stellar Mls. All rights reserved.
The information being provided by Stellar Mls is for the consumer's personal, non-commercial use and may not be used for any purpose other than to identify prospective properties consumer may be interested in purchasing. Any information relating to real estate for sale referenced on this web site comes from the Internet Data Exchange (IDX) program of the Stellar Mls. ERA ONETEAM REALTY is not a Multiple Listing Service (MLS), nor does it offer MLS access. This website is a service of ERA ONETEAM REALTY, a broker participant of Stellar Mls. This web site may reference real estate listing(s) held by a brokerage firm other than the broker and/or agent who owns this web site.
The accuracy of all information, regardless of source, including but not limited to open house information, square footages and lot sizes, is deemed reliable but not guaranteed and should be personally verified through personal inspection by and/or with the appropriate professionals. The data contained herein is copyrighted by Stellar Mls and is protected by all applicable copyright laws. Any unauthorized dissemination of this information is in violation of copyright laws and is strictly prohibited.
Properties in listings may have been sold or may no longer be available.
Copyright 2026 Stellar Mls. All rights reserved.New listings near 2824 Prince John Road
- Coming SoonOpen Sun, 1 to 3pm
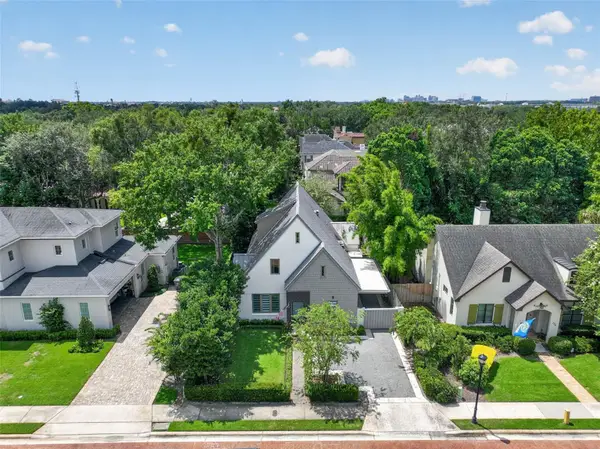 $1,350,000Coming Soon3 beds 4 baths2,191 sq. ft.
720 Pansy Avenue, WINTER PARK, FL 32789
MLS# O6434255Listed by: KELLER WILLIAMS WINTER PARK - Coming Soon
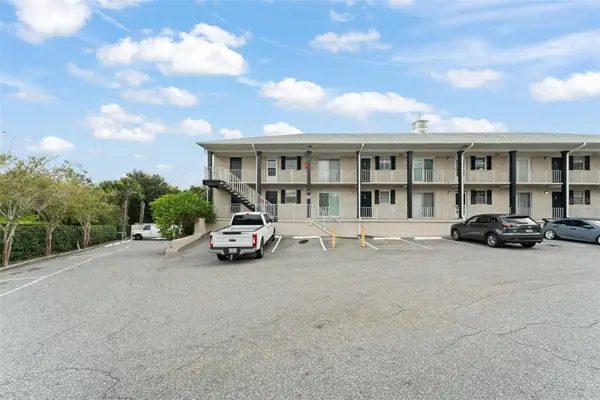 $245,000Coming Soon2 beds 2 baths913 sq. ft.
1250 S Denning Dr #Unit 233, WINTER PARK, FL 32789
MLS# O6430611Listed by: STOCKWORTH REALTY GROUP - Coming Soon
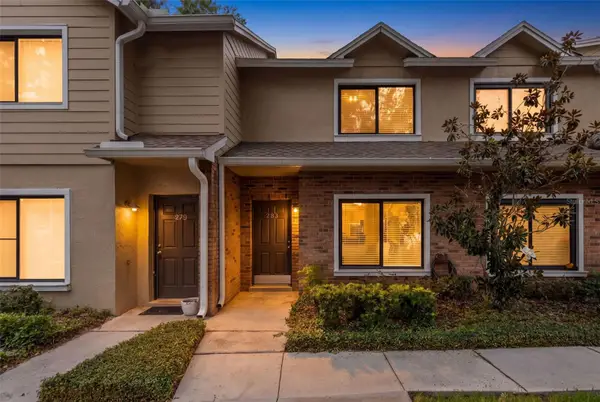 $285,000Coming Soon2 beds 3 baths960 sq. ft.
283 Sandlewood Trail #3, WINTER PARK, FL 32789
MLS# O6431475Listed by: RE/MAX INNOVATION - New
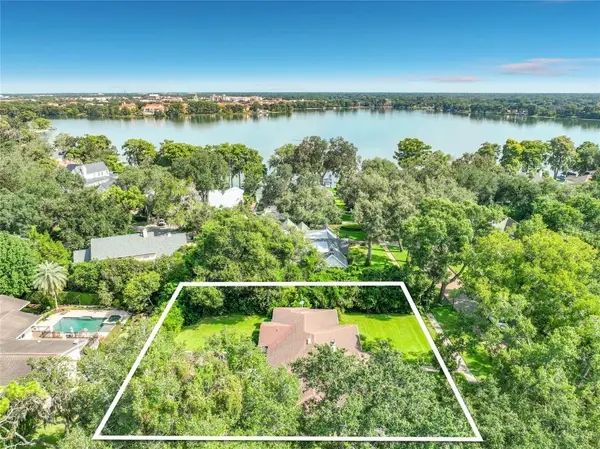 $1,875,000Active3 beds 3 baths3,127 sq. ft.
1661 Laurel Road, WINTER PARK, FL 32789
MLS# O6435812Listed by: VAN DEN BERG REAL ESTATE GROUP - Open Sun, 1 to 3pmNew
 $589,900Active3 beds 2 baths1,700 sq. ft.
1313 S Denning Drive, WINTER PARK, FL 32789
MLS# O6435470Listed by: THE AGENCY FL - New
 $340,000Active2 beds 1 baths780 sq. ft.
1941 Oglesby Avenue, WINTER PARK, FL 32789
MLS# N6145448Listed by: LPT REALTY, LLC - New
 $675,000Active0.16 Acres
1416 Border Drive, WINTER PARK, FL 32789
MLS# O6434973Listed by: PREMIER SOTHEBY'S INTL. REALTY - New
 $359,000Active3 beds 4 baths1,872 sq. ft.
7605 Aloma Pines Court #7605, WINTER PARK, FL 32792
MLS# O6435026Listed by: USCO CAPITAL GROUP - Open Sun, 12 to 3pmNew
 $689,000Active3 beds 3 baths1,794 sq. ft.
900 Carver Street, WINTER PARK, FL 32789
MLS# O6435435Listed by: EXP REALTY LLC


Protect your home and budget from life's surprises with an Assurant Home Warranty, backed by a partner that supports you through every step of homeownership. Explore Plans.
© 2023 - 2026 ERA Franchise Systems LLC. All rights reserved. ERA Franchise Systems LLC fully supports the principles of the Fair Housing Act and the Equal Opportunity Act. ERA, ERA Real Estate powered, and their respective logos are registered service marks of ERA Franchise Systems LLC. Each office is independently owned and operated.