
2857 Clever Lane, Winter Park, FL 32792
Local realty services provided by:Gulf Shores Realty ERA Powered
2857 Clever Lane,Winter Park, FL 32792
$399,995
- 3 Beds
- 3 Baths
- 1,782 sq. ft.
- Townhouse
- Active
Listed by: justin dalrymple, llc.
Office: mainframe real estate
MLS#:O6434185
Source:MFRMLS
Price summary
- Price:$399,995
- Price per sq. ft.:$174.67
- Monthly HOA dues:$375
About this home
Talk about VALUE! Almost brand new and move in ready CORNER townhome in Winter Park! This beautiful 3 bedroom 2.5 bathroom home with just under 1,800 sq. ft. offers a large 2 car garage, light and bright living spaces, clean and modern designer features, and comes equipped with a full kitchen appliance package and washer/dryer. The first floor offers expansive living spaces with enough room for a dining area and family room. All of which flow seamlessly into the open kitchen. With white cabinets and Quartz counter tops, the kitchen is a show stopper! The entire first level is adorned with tile and offers a half bathroom and access to the covered back porch. Just up the stairs, you will find all of your bedrooms and full bathrooms. The primary bedroom and en suite bathroom are ample in size and also offer a large walk in closet. Both secondary bedrooms are down the hall and share a large full bathroom. The small gated community of townhomes offers a community pool and serene pond. HOA includes cable! Make sure to put this on your must see list!...
Contact an agent
Home facts
- Year built:2023
- Subdivision & Development:GRAYSON SQUARE
- Listing ID #:O6434185
- Added:42 day(s) ago
- Updated:September 30, 2026 at 02:08 AM
Rooms and interior
- Bedrooms:3
- Total bathrooms:3
- Full bathrooms:2
- Half bathrooms:1
- Flooring:Carpet, Tile
- Kitchen Description:Dishwasher, Kitchen/Family Room Combo, Microwave, Range, Refrigerator
- Bedroom Description:High Ceilings, Primary Bedroom Upstairs, Walk-In Closet(s)
- Living area:1,782 sq. ft.
Heating and cooling
- Cooling:Central Air
- Heating:Central
- Central air:Yes
Structure and exterior
- Roof:Shingle
- Year built:2023
- Building area:1,782 sq. ft.
- Lot area:0.05 Acres
- Lot Features:Corner Lot, Cul-de-sac, Level, Paved, Sidewalk
- Construction Materials:Block, Frame, Stucco
- Exterior Features:Covered Porch/Patio, Rear Porch, Sidewalk
- Foundation Description:Slab
- Levels:2 Story
Schools
- High school:Lake Howell High
- Middle school:Tuskawilla Middle
- Elementary school:Eastbrook Elementary
Utilities
- Water:Public
- Sewer:Public Sewer
Finances and disclosures
- Price:$399,995
- Price per sq. ft.:$174.67
- Tax amount:$7,057 (2025)
Features and amenities
- Appliances:Dishwasher, Dryer, Irrigation Equipment, Microwave, Range, Refrigerator, Washer
- Laundry features:Dryer, Inside, Laundry Closet, Laundry Upper Level, Washer
- Amenities:Cable Available, Cable TV, Ceiling Fans(s), Gated, High Ceilings, Irrigation Equipment, Kitchen/Family Room Combo, Open Floorplan, Park, Pool, Primary Bedroom Upstairs, Walk-In Closet(s)
- Pool features:Pool, Public Pool
Parking
- Parking description:Attached Garage
- Garage:Yes
- Garage spaces:2
 The information being provided by Stellar Mls is for the consumer's personal, non-commercial use and may not be used for any purpose other than to identify prospective properties consumer may be interested in purchasing. Any information relating to real estate for sale referenced on this web site comes from the Internet Data Exchange (IDX) program of the Stellar Mls. Gulf Shores Realty ERA Powered is not a Multiple Listing Service (MLS), nor does it offer MLS access. This website is a service of Gulf Shores Realty ERA Powered, a broker participant of Stellar Mls. This web site may reference real estate listing(s) held by a brokerage firm other than the broker and/or agent who owns this web site.
The accuracy of all information, regardless of source, including but not limited to open house information, square footages and lot sizes, is deemed reliable but not guaranteed and should be personally verified through personal inspection by and/or with the appropriate professionals. The data contained herein is copyrighted by Stellar Mls and is protected by all applicable copyright laws. Any unauthorized dissemination of this information is in violation of copyright laws and is strictly prohibited.
Properties in listings may have been sold or may no longer be available.
Copyright 2026 Stellar Mls. All rights reserved.
The information being provided by Stellar Mls is for the consumer's personal, non-commercial use and may not be used for any purpose other than to identify prospective properties consumer may be interested in purchasing. Any information relating to real estate for sale referenced on this web site comes from the Internet Data Exchange (IDX) program of the Stellar Mls. Gulf Shores Realty ERA Powered is not a Multiple Listing Service (MLS), nor does it offer MLS access. This website is a service of Gulf Shores Realty ERA Powered, a broker participant of Stellar Mls. This web site may reference real estate listing(s) held by a brokerage firm other than the broker and/or agent who owns this web site.
The accuracy of all information, regardless of source, including but not limited to open house information, square footages and lot sizes, is deemed reliable but not guaranteed and should be personally verified through personal inspection by and/or with the appropriate professionals. The data contained herein is copyrighted by Stellar Mls and is protected by all applicable copyright laws. Any unauthorized dissemination of this information is in violation of copyright laws and is strictly prohibited.
Properties in listings may have been sold or may no longer be available.
Copyright 2026 Stellar Mls. All rights reserved.New listings near 2857 Clever Lane
- Coming Soon
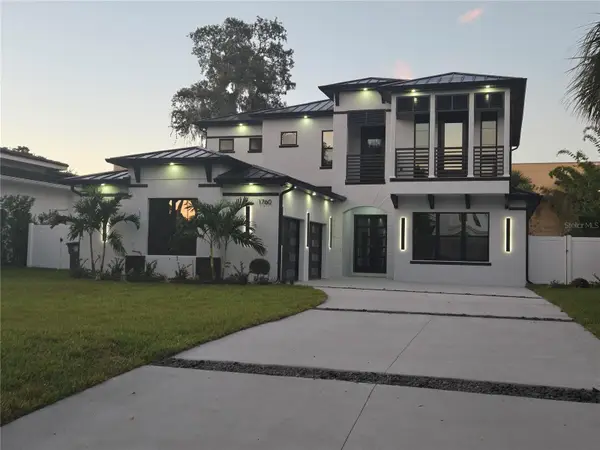 $2,500,000Coming Soon5 beds 5 baths3,700 sq. ft.
1760 Oakhurst Avenue, WINTER PARK, FL 32789
MLS# O6441988Listed by: SIERRA REALTY GROUP LLC - Coming Soon
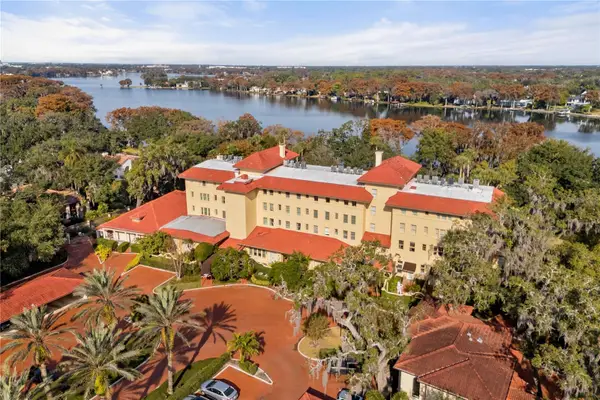 $1,150,000Coming Soon2 beds 2 baths993 sq. ft.
1602 Alabama Drive #107, WINTER PARK, FL 32789
MLS# O6442900Listed by: CORCORAN PREMIER REALTY - Coming Soon
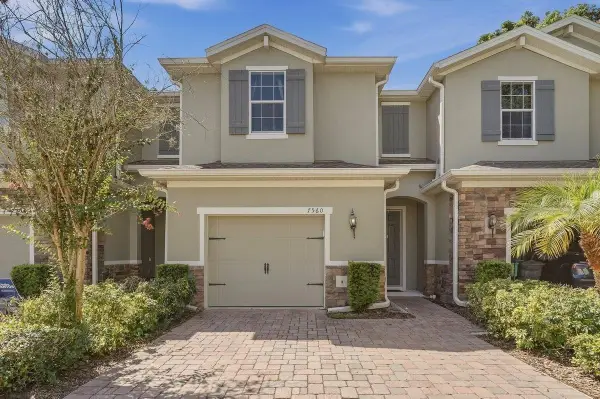 $365,000Coming Soon3 beds 3 baths1,866 sq. ft.
7560 Aloma Pines Court, WINTER PARK, FL 32792
MLS# O6439431Listed by: KELLER WILLIAMS ADVANTAGE III - Coming Soon
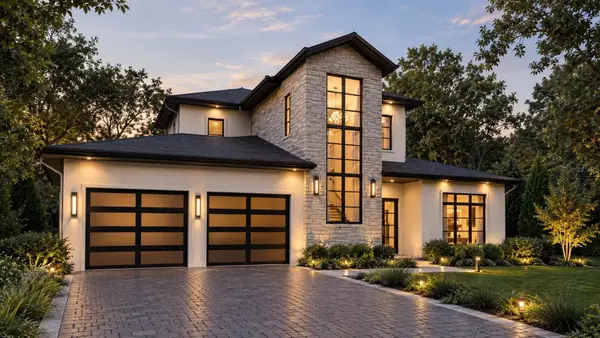 $3,195,000Coming Soon5 beds 6 baths4,139 sq. ft.
2119 Howard Drive, WINTER PARK, FL 32789
MLS# O6442111Listed by: CORCORAN PREMIER REALTY - Coming Soon
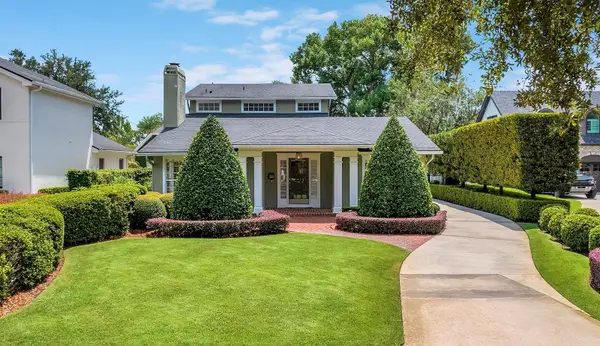 $1,649,000Coming Soon3 beds 3 baths2,857 sq. ft.
1200 Woodmere Drive, WINTER PARK, FL 32789
MLS# O6437944Listed by: PREMIER SOTHEBY'S INTL. REALTY - Coming Soon
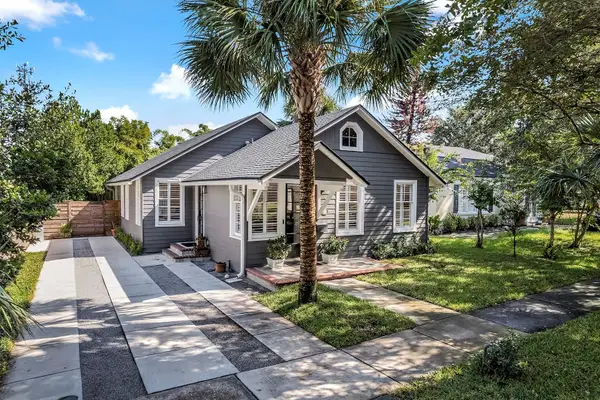 $1,050,000Coming Soon3 beds 2 baths1,469 sq. ft.
393 Holt Avenue, WINTER PARK, FL 32789
MLS# O6437397Listed by: PREMIER SOTHEBY'S INTL. REALTY - New
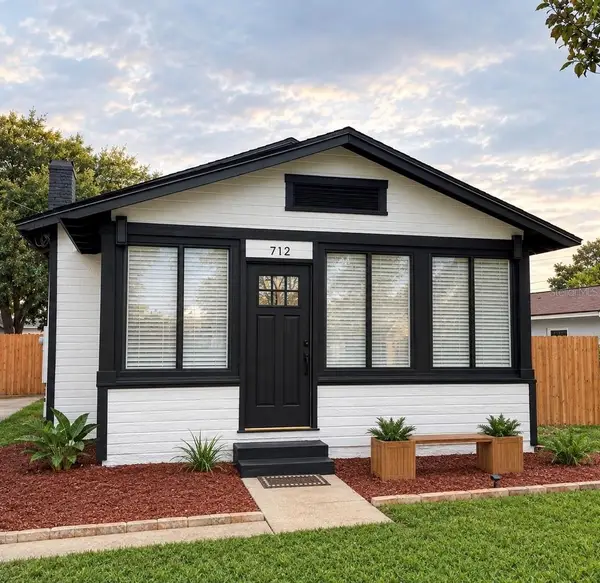 $448,000Active3 beds 1 baths1,304 sq. ft.
712 Baffie Avenue, WINTER PARK, FL 32789
MLS# O6445837Listed by: RP INVESTMENT REALTY LLC - New
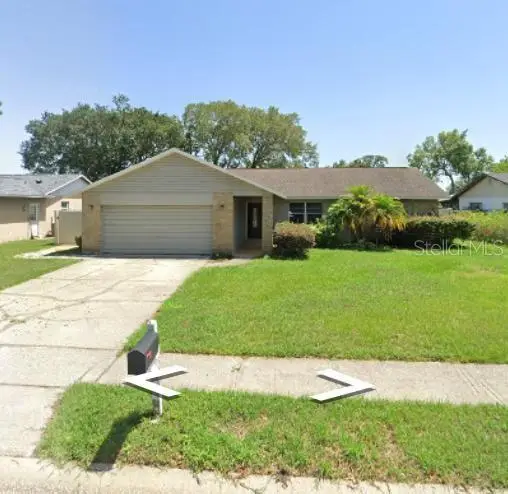 $399,900Active3 beds 2 baths1,247 sq. ft.
5405 Justine Way, WINTER PARK, FL 32792
MLS# O6444915Listed by: LPT REALTY, LLC - New
 $159,000Active1 beds 1 baths793 sq. ft.
200 Saint Andrews Boulevard #704, WINTER PARK, FL 32792
MLS# O6445691Listed by: EXP REALTY LLC - New
 $850,000Active4 beds 3 baths2,301 sq. ft.
870 N Phelps Avenue, WINTER PARK, FL 32789
MLS# O6445731Listed by: RE/MAX TOWN & COUNTRY REALTY


Protect your home and budget from life's surprises with an Assurant Home Warranty, backed by a partner that supports you through every step of homeownership. Explore Plans.
© 2023 - 2026 ERA Franchise Systems LLC. All rights reserved. ERA Franchise Systems LLC fully supports the principles of the Fair Housing Act and the Equal Opportunity Act. ERA, ERA Real Estate powered, and their respective logos are registered service marks of ERA Franchise Systems LLC. Each office is independently owned and operated.