
3006 Northwood Boulevard, Winter Park, FL 32789
Local realty services provided by:Tomlin St Cyr Real Estate Services ERA Powered
Listed by: daren ellington
Office: orlando homes group llc.
MLS#:O6419056
Source:MFRMLS
Price summary
- Price:$925,000
- Price per sq. ft.:$397.85
About this home
Reinvented from the ground up for modern living while honoring its 1953 mid-century modern roots, this 4-bedroom, 3-bath Winter Park home blends authentic MCM character with all-new finishes and systems. An open living, dining, and kitchen core opens to a light-filled sitting area, with white oak floors and designer lighting and ceiling fans throughout. The kitchen stuns with Taj Mahal quartzite counters and KitchenAid stainless appliances. Out back, an expanded patio overlooks a private, fenced yard built for gathering. Everything is new: roof, windows, 200-amp electrical, plumbing with new water heater, HVAC ductwork, and Nest thermostat. Best of all, you can live it on foot: walk to East End Market, Kelly's Homemade Ice Cream, Redlight Redlight, Sushi Lola's, and top-rated Audubon Park K-8. Zoned for Winter Park High, and minutes to Park Avenue and Rollins College. A turnkey classic in one of Winter Park's most established, walkable neighborhoods.
Contact an agent
Home facts
- Year built:1953
- Subdivision & Development:NORTHWOOD TERRACE
- Listing ID #:O6419056
- Added:101 day(s) ago
- Updated:October 06, 2026 at 12:43 AM
Rooms and interior
- Bedrooms:4
- Total bathrooms:3
- Full bathrooms:3
- Flooring:Ceramic Tile, Hardwood
- Dining Description:Eat In Kitchen, Living Room/Dining Room Combo
- Kitchen Description:Dishwasher, Disposal, Eat-in Kitchen, Exhaust Fan, Kitchen/Family Room Combo, Microwave, Range, Range Hood, Refrigerator, Solid Wood Cabinets, Stone Counters
- Bedroom Description:High Ceilings, Primary Bedroom Main Floor, Split Bedroom, Walk-In Closet(s)
- Living area:2,075 sq. ft.
Heating and cooling
- Cooling:Central Air
- Heating:Central, Electric
- Central air:Yes
Structure and exterior
- Roof:Membrane
- Year built:1953
- Building area:2,075 sq. ft.
- Lot area:0.19 Acres
- Lot Features:Landscaped, Level, Paved, Private
- Architectural Style:Mid-Century Modern
- Construction Materials:Block, Frame, Stucco
- Exterior Features:Awning(s), Front Porch, Lighting, Private Mailbox
- Foundation Description:Slab
- Levels:1 Story
Schools
- High school:Winter Park High
- Middle school:Audubon Park K-8
- Elementary school:Audubon Park K8
Utilities
- Water:Water Available, Water Connected
- Sewer:Septic Tank
Finances and disclosures
- Price:$925,000
- Price per sq. ft.:$397.85
- Tax amount:$4,188 (2025)
Features and amenities
- Appliances:Dishwasher, Disposal, Electric Water Heater, Exhaust Fan, Irrigation Equipment, Microwave, Range, Range Hood, Refrigerator
- Laundry features:Electric Dryer Hookup, Inside, Washer Hookup
- Amenities:BB/HS Internet Available, Cable Available, Ceiling Fans(s), Eat-in Kitchen, Electricity Available, High Ceilings, Irrigation Equipment, Kitchen/Family Room Combo, Living Room/Dining Room Combo, Open Floorplan, Phone Available, Primary Bedroom Main Floor, Solid Wood Cabinets, Split Bedroom, Stone Counters, Thermostat, Vaulted Ceiling(s), Walk-In Closet(s), Window Treatments
- Pool features:Public Pool
Parking
- Parking description:Attached Garage, Driveway, Electric Vehicle Charging Station(s), Garage Door Opener, Ground Level, Off Street
- Garage:Yes
- Garage spaces:1
 The information being provided by Stellar Mls is for the consumer's personal, non-commercial use and may not be used for any purpose other than to identify prospective properties consumer may be interested in purchasing. Any information relating to real estate for sale referenced on this web site comes from the Internet Data Exchange (IDX) program of the Stellar Mls. Tomlin St Cyr Real Estate Services ERA Powered is not a Multiple Listing Service (MLS), nor does it offer MLS access. This website is a service of Tomlin St Cyr Real Estate Services ERA Powered, a broker participant of Stellar Mls. This web site may reference real estate listing(s) held by a brokerage firm other than the broker and/or agent who owns this web site.
The accuracy of all information, regardless of source, including but not limited to open house information, square footages and lot sizes, is deemed reliable but not guaranteed and should be personally verified through personal inspection by and/or with the appropriate professionals. The data contained herein is copyrighted by Stellar Mls and is protected by all applicable copyright laws. Any unauthorized dissemination of this information is in violation of copyright laws and is strictly prohibited.
Properties in listings may have been sold or may no longer be available.
Copyright 2026 Stellar Mls. All rights reserved.
The information being provided by Stellar Mls is for the consumer's personal, non-commercial use and may not be used for any purpose other than to identify prospective properties consumer may be interested in purchasing. Any information relating to real estate for sale referenced on this web site comes from the Internet Data Exchange (IDX) program of the Stellar Mls. Tomlin St Cyr Real Estate Services ERA Powered is not a Multiple Listing Service (MLS), nor does it offer MLS access. This website is a service of Tomlin St Cyr Real Estate Services ERA Powered, a broker participant of Stellar Mls. This web site may reference real estate listing(s) held by a brokerage firm other than the broker and/or agent who owns this web site.
The accuracy of all information, regardless of source, including but not limited to open house information, square footages and lot sizes, is deemed reliable but not guaranteed and should be personally verified through personal inspection by and/or with the appropriate professionals. The data contained herein is copyrighted by Stellar Mls and is protected by all applicable copyright laws. Any unauthorized dissemination of this information is in violation of copyright laws and is strictly prohibited.
Properties in listings may have been sold or may no longer be available.
Copyright 2026 Stellar Mls. All rights reserved.New listings near 3006 Northwood Boulevard
- Coming Soon
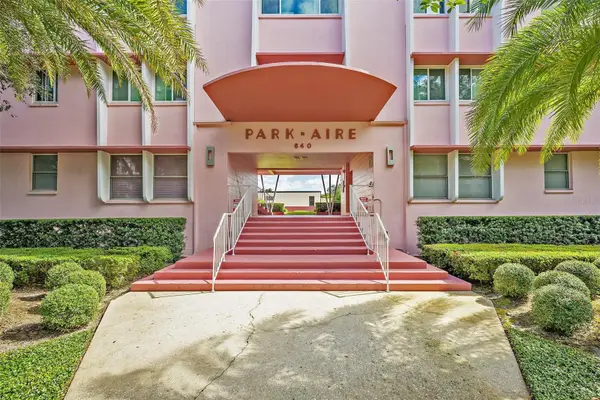 $774,000Coming Soon2 beds 2 baths897 sq. ft.
640 N Park Avenue #3, WINTER PARK, FL 32789
MLS# O6446483Listed by: FANNIE HILLMAN & ASSOCIATES - Coming Soon
 $3,250,000Coming Soon5 beds 6 baths4,459 sq. ft.
2823 Parkland Circle, WINTER PARK, FL 32789
MLS# O6444919Listed by: PREMIER SOTHEBY'S INTL. REALTY - Coming Soon
 $395,000Coming Soon4 beds 3 baths1,421 sq. ft.
3416 Arbutus Lane, WINTER PARK, FL 32792
MLS# O6445692Listed by: GPS REALTY GROUP - Coming Soon
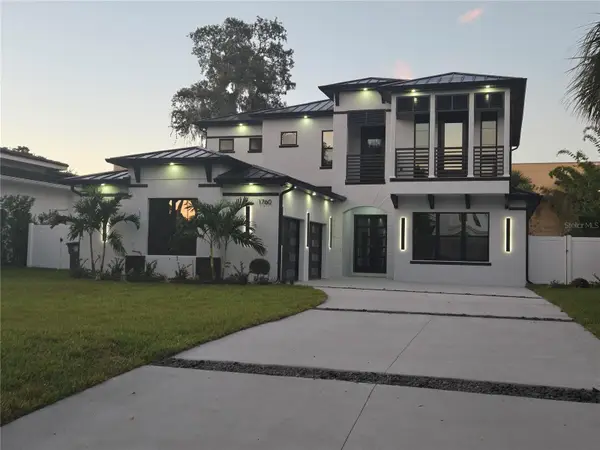 $2,500,000Coming Soon5 beds 5 baths3,700 sq. ft.
1760 Oakhurst Avenue, WINTER PARK, FL 32789
MLS# O6441988Listed by: SIERRA REALTY GROUP LLC - Coming Soon
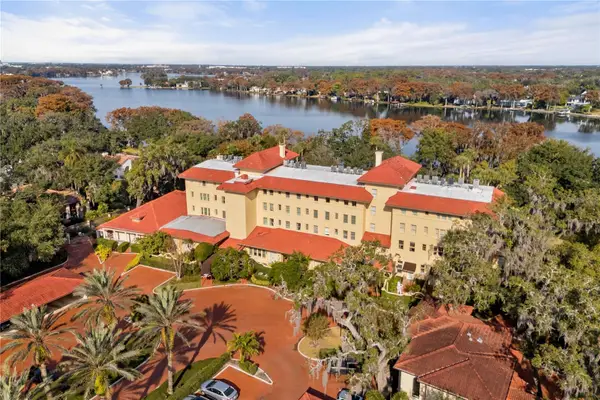 $1,150,000Coming Soon2 beds 2 baths993 sq. ft.
1602 Alabama Drive #107, WINTER PARK, FL 32789
MLS# O6442900Listed by: CORCORAN PREMIER REALTY - Coming Soon
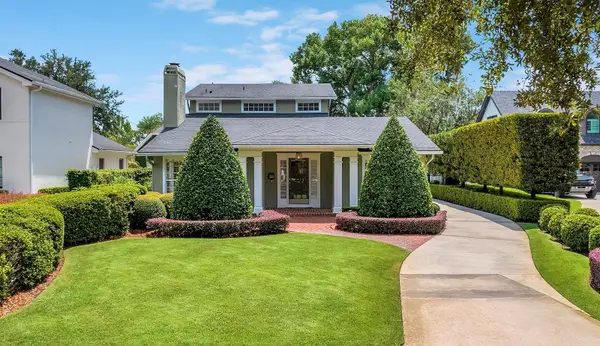 $1,649,000Coming Soon3 beds 3 baths2,857 sq. ft.
1200 Woodmere Drive, WINTER PARK, FL 32789
MLS# O6437944Listed by: PREMIER SOTHEBY'S INTL. REALTY - New
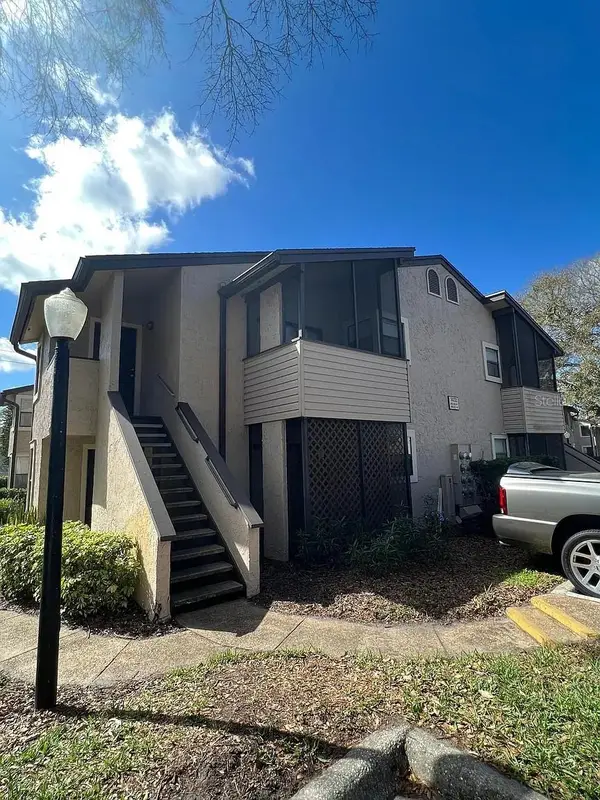 $139,999Active1 beds 1 baths749 sq. ft.
3032 Antique Oaks Circle #145, WINTER PARK, FL 32792
MLS# O6446981Listed by: OLDE TOWN BROKERS INC - New
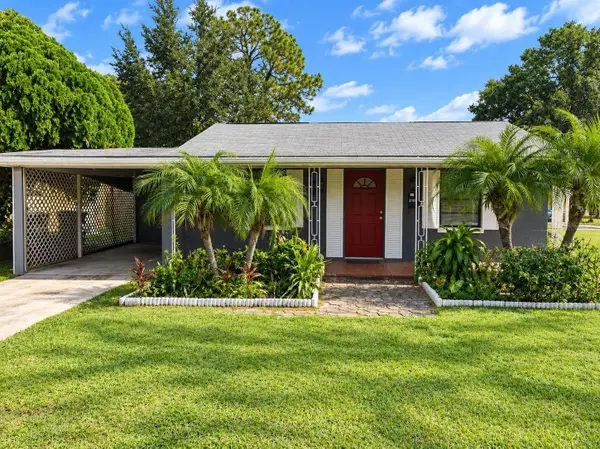 $350,000Active3 beds 2 baths1,344 sq. ft.
310 Granada Drive, WINTER PARK, FL 32789
MLS# O6447315Listed by: COLDWELL BANKER REALTY - New
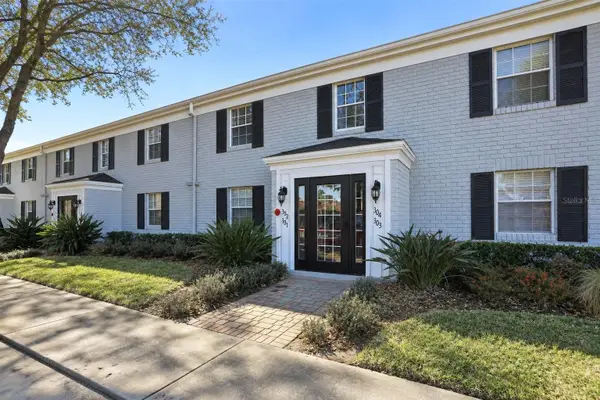 $140,000Active1 beds 1 baths678 sq. ft.
302 Lewfield Circle #302, WINTER PARK, FL 32792
MLS# O6447007Listed by: REGENCY REAL ESTATE LLC - New
 $900,000Active4 beds 3 baths2,807 sq. ft.
2052 Wood Thrush Lane, WINTER PARK, FL 32792
MLS# O6446652Listed by: KELLER WILLIAMS ADVANTAGE REALTY


Protect your home and budget from life's surprises with an Assurant Home Warranty, backed by a partner that supports you through every step of homeownership. Explore Plans.
© 2023 - 2026 ERA Franchise Systems LLC. All rights reserved. ERA Franchise Systems LLC fully supports the principles of the Fair Housing Act and the Equal Opportunity Act. ERA, ERA Real Estate powered, and their respective logos are registered service marks of ERA Franchise Systems LLC. Each office is independently owned and operated.