
3020 Nicholson Drive, Winter Park, FL 32792
Local realty services provided by:ERA American Suncoast
Listed by: kristin duncan, emily culver
Office: charles rutenberg realty orlando
MLS#:O6437749
Source:MFRMLS
Price summary
- Price:$495,000
- Price per sq. ft.:$215.12
About this home
UPDATED 4-BEDROOM POOL HOME IN WINTER PARK WITH NO HOA! Welcome to 3020 Nicholson Drive, a beautifully updated 4-bedroom, 2-bath home with a private pool, 2-car garage, and NO HOA, tucked into the established Wrenwood neighborhood of Winter Park. From the thoughtfully updated interior to the backyard designed for Florida living, this home offers the space, flexibility, and location you've been looking for.
Step inside to a bright and inviting interior featuring new LVP flooring throughout, a split-bedroom floor plan, and multiple living and dining spaces that provide plenty of room to spread out, gather, and entertain. The kitchen features abundant cabinetry and counter space, stone countertops, a built-in oven and cooktop, and a window overlooking the backyard. Custom epoxy flooring in the kitchen and entry adds durability and a unique finishing touch.
The primary suite is one of the home's standout spaces, featuring a beautifully remodeled bathroom with a double vanity and an oversized glass-enclosed shower, along with a custom-built closet with shelving and organization designed to maximize storage and functionality.
But the backyard may be where you'll want to spend most of your time. Step outside to a private in-ground pool, covered screened patio, fenced backyard, and an expanded pool deck with additional pavers, creating multiple spaces to lounge, entertain, dine outdoors, or simply enjoy the Florida sunshine. There's even green space beyond the pool, giving the backyard a more open feel than you might expect from a pool home.
The home also offers important improvements already completed for you, including a roof replaced in 2019, re-pipe completed in 2013, and HVAC system replaced in 2018/2019. A professionally installed security system and security cameras add another layer of functionality.
The location ties it all together. Situated in Winter Park's Wrenwood neighborhood, 3020 Nicholson Drive puts you within easy reach of some of Central Florida's favorite destinations, including Park Avenue, Winter Park Village, and Baldwin Park, with shopping, dining, entertainment, and everyday conveniences nearby. Convenient access to SR 436 and the 408 also makes it easy to reach Downtown Orlando and destinations throughout Central Florida....
Contact an agent
Home facts
- Year built:1980
- Subdivision & Development:WRENWOOD UNIT 3 3RD ADD
- Listing ID #:O6437749
- Added:49 day(s) ago
- Updated:October 22, 2026 at 05:15 PM
Rooms and interior
- Bedrooms:4
- Total bathrooms:2
- Full bathrooms:2
- Flooring:Epoxy, Luxury Vinyl
- Kitchen Description:Built-In Oven, Dishwasher, Kitchen/Family Room Combo, Range, Refrigerator
- Bedroom Description:Split Bedroom, Walk-In Closet(s)
- Living area:1,756 sq. ft.
Heating and cooling
- Cooling:Central Air
- Heating:Central, Electric
- Central air:Yes
Structure and exterior
- Roof:Shingle
- Year built:1980
- Building area:1,756 sq. ft.
- Lot area:0.2 Acres
- Lot Features:Landscaped, Paved, Sidewalk
- Construction Materials:Block, Stone, Stucco
- Exterior Features:Covered Porch/Patio, Front Porch, Rain Gutters, Rear Porch, Screened, Sidewalk
- Foundation Description:Slab
- Levels:1 Story
Schools
- High school:Lake Howell High
- Middle school:Tuskawilla Middle
- Elementary school:Eastbrook Elementary
Utilities
- Water:Public, Water Connected
- Sewer:Public Sewer
Finances and disclosures
- Price:$495,000
- Price per sq. ft.:$215.12
- Tax amount:$5,206 (2025)
Features and amenities
- Appliances:Built-in Oven, Dishwasher, Dryer, Range, Refrigerator, Washer
- Laundry features:Dryer, In Garage, Washer
- Amenities:Ceiling Fans(s), Kitchen/Family Room Combo, Split Bedroom, Walk-In Closet(s)
- Pool features:Child Safety Fence, In Ground, Private Pool, Salt Water, Vinyl
Parking
- Parking description:Attached Garage
- Garage:Yes
- Garage spaces:2
 The information being provided by Stellar Mls is for the consumer's personal, non-commercial use and may not be used for any purpose other than to identify prospective properties consumer may be interested in purchasing. Any information relating to real estate for sale referenced on this web site comes from the Internet Data Exchange (IDX) program of the Stellar Mls. ERA American Suncoast is not a Multiple Listing Service (MLS), nor does it offer MLS access. This website is a service of ERA American Suncoast, a broker participant of Stellar Mls. This web site may reference real estate listing(s) held by a brokerage firm other than the broker and/or agent who owns this web site.
The accuracy of all information, regardless of source, including but not limited to open house information, square footages and lot sizes, is deemed reliable but not guaranteed and should be personally verified through personal inspection by and/or with the appropriate professionals. The data contained herein is copyrighted by Stellar Mls and is protected by all applicable copyright laws. Any unauthorized dissemination of this information is in violation of copyright laws and is strictly prohibited.
Properties in listings may have been sold or may no longer be available.
Copyright 2026 Stellar Mls. All rights reserved. MFRMLS Member Broker: Christopher "CJ" Dixon c.j.dixon@usa.net
The information being provided by Stellar Mls is for the consumer's personal, non-commercial use and may not be used for any purpose other than to identify prospective properties consumer may be interested in purchasing. Any information relating to real estate for sale referenced on this web site comes from the Internet Data Exchange (IDX) program of the Stellar Mls. ERA American Suncoast is not a Multiple Listing Service (MLS), nor does it offer MLS access. This website is a service of ERA American Suncoast, a broker participant of Stellar Mls. This web site may reference real estate listing(s) held by a brokerage firm other than the broker and/or agent who owns this web site.
The accuracy of all information, regardless of source, including but not limited to open house information, square footages and lot sizes, is deemed reliable but not guaranteed and should be personally verified through personal inspection by and/or with the appropriate professionals. The data contained herein is copyrighted by Stellar Mls and is protected by all applicable copyright laws. Any unauthorized dissemination of this information is in violation of copyright laws and is strictly prohibited.
Properties in listings may have been sold or may no longer be available.
Copyright 2026 Stellar Mls. All rights reserved. MFRMLS Member Broker: Christopher "CJ" Dixon c.j.dixon@usa.netNew listings near 3020 Nicholson Drive
- Coming Soon
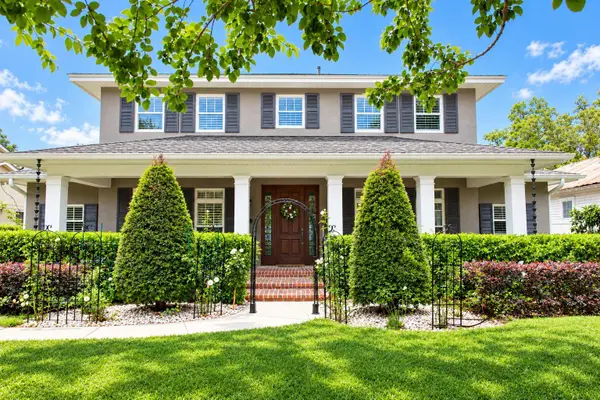 $2,100,000Coming Soon5 beds 6 baths4,155 sq. ft.
1355 Hibiscus Avenue, WINTER PARK, FL 32789
MLS# O6450044Listed by: PALMANO GROUP RE BROKERAGE LLC - New
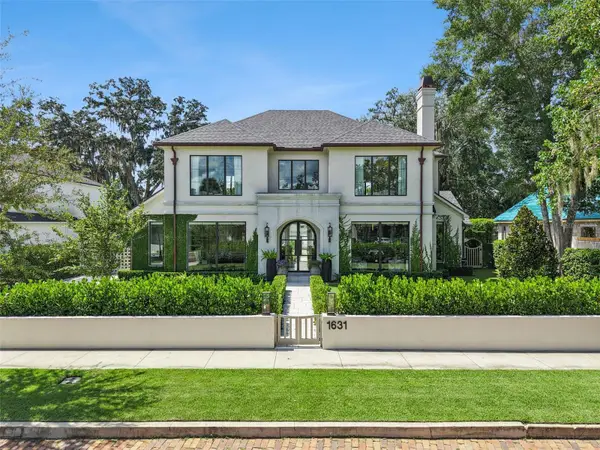 $4,500,000Active5 beds 6 baths4,754 sq. ft.
1631 Hillcrest Avenue, WINTER PARK, FL 32789
MLS# O6443872Listed by: CHRIS QUARLES PROPERTIES LLC - New
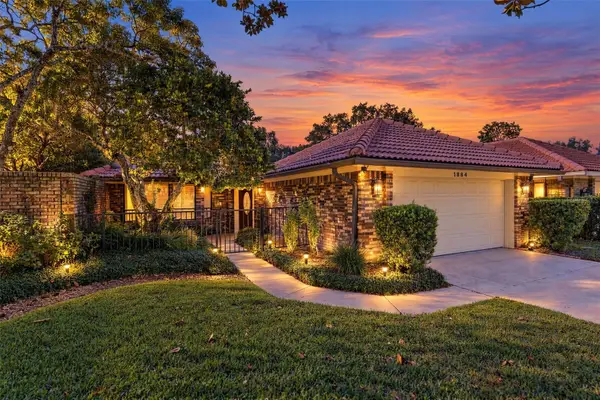 $699,900Active3 beds 2 baths1,666 sq. ft.
1884 Jessica Court, WINTER PARK, FL 32789
MLS# O6450978Listed by: RE/MAX 200 REALTY - New
 $188,800Active2 beds 2 baths1,058 sq. ft.
4832 Tangerine Avenue #4832, WINTER PARK, FL 32792
MLS# O6451613Listed by: STARHOMES REALTY LLC - Open Sat, 11am to 1pmNew
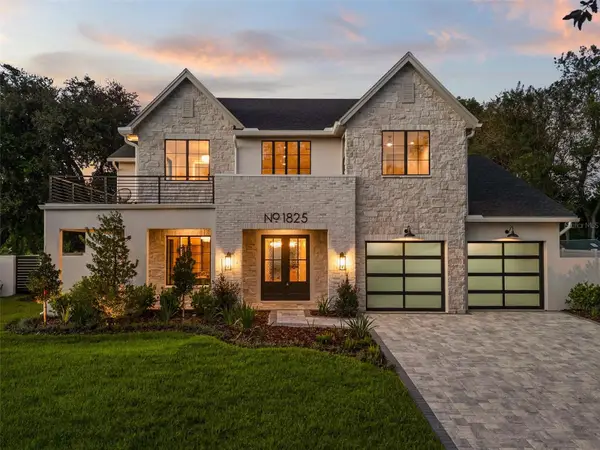 $3,195,000Active4 beds 6 baths4,311 sq. ft.
1825 Whitehall Drive, WINTER PARK, FL 32789
MLS# O6450811Listed by: COMPASS FLORIDA LLC - New
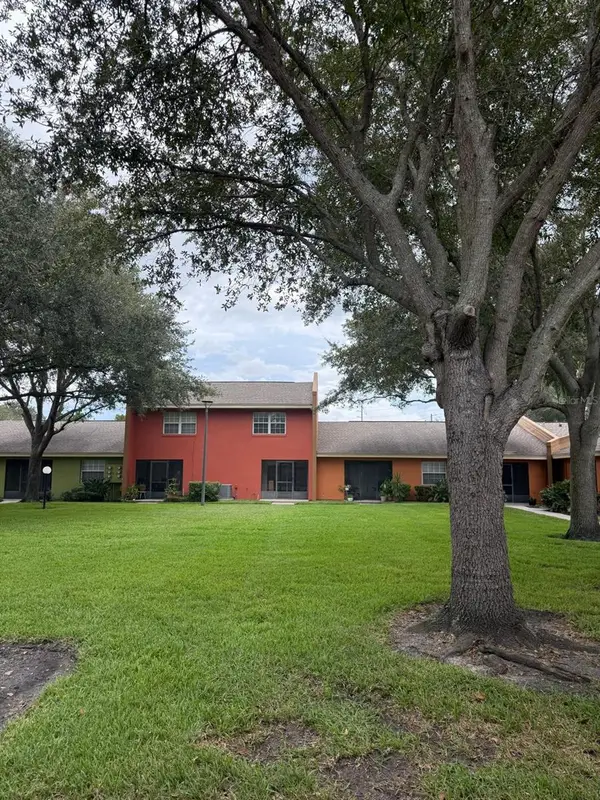 $220,000Active2 beds 2 baths1,281 sq. ft.
4786 Tangerine Avenue #4786, WINTER PARK, FL 32792
MLS# S5159925Listed by: EXP REALTY LLC - New
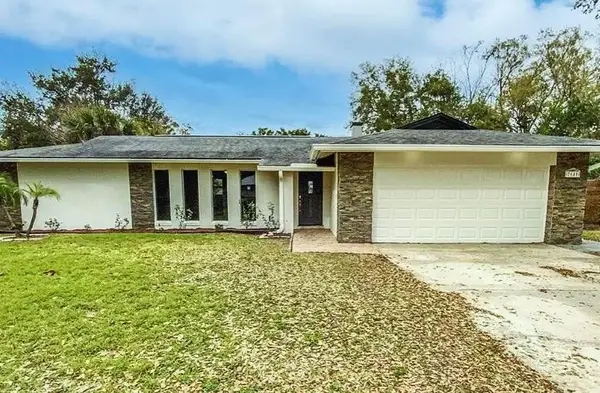 $529,000Active3 beds 3 baths1,602 sq. ft.
7641 Village Green Drive, Winter Park, FL 32792
MLS# B26090649Listed by: COMPASS FLORIDA, LLC - New
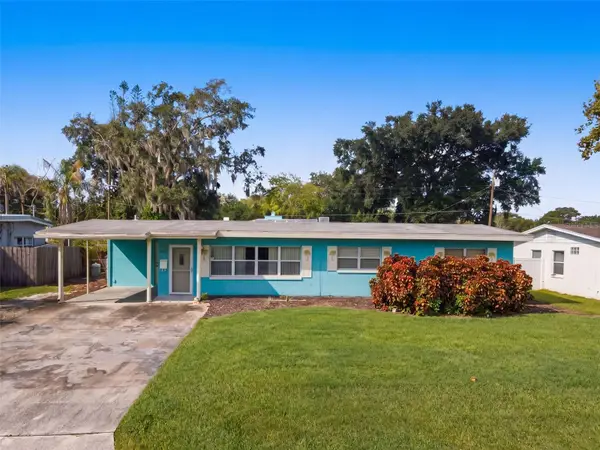 $450,000Active4 beds 3 baths1,866 sq. ft.
239 Orange Terrace Drive, WINTER PARK, FL 32789
MLS# O6445496Listed by: CREEGAN GROUP - New
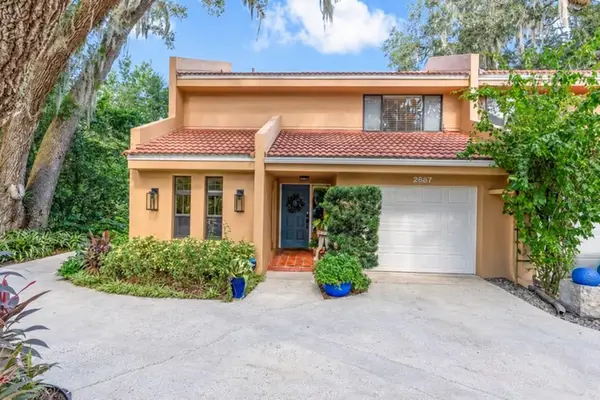 $695,000Active2 beds 3 baths1,801 sq. ft.
2887 Temple Trail, WINTER PARK, FL 32789
MLS# O6450536Listed by: ADAIR REALTY INC - New
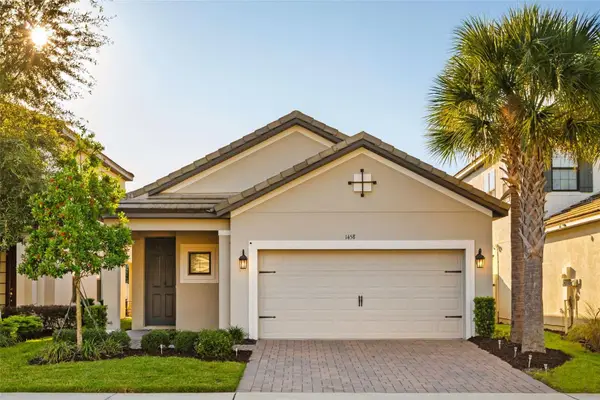 $650,000Active4 beds 3 baths1,770 sq. ft.
1458 Lone Feather Trail, WINTER PARK, FL 32792
MLS# O6436807Listed by: PREMIER SOTHEBY'S INTL. REALTY


Protect your home and budget from life's surprises with an Assurant Home Warranty, backed by a partner that supports you through every step of homeownership. Explore Plans.
© 2023 - 2026 ERA Franchise Systems LLC. All rights reserved. ERA Franchise Systems LLC fully supports the principles of the Fair Housing Act and the Equal Opportunity Act. ERA, ERA Real Estate powered, and their respective logos are registered service marks of ERA Franchise Systems LLC. Each office is independently owned and operated.