
3148 Nicholson Drive, Winter Park, FL 32792
Local realty services provided by:Gulf Shores Realty ERA Powered
3148 Nicholson Drive,Winter Park, FL 32792
$449,000
- 3 Beds
- 2 Baths
- 1,577 sq. ft.
- Single family
- Active
Listed by: erica diaz, paul duhon
Office: homevest realty
MLS#:O6456425
Source:MFRMLS
Price summary
- Price:$449,000
- Price per sq. ft.:$176.01
About this home
Welcome to this beautifully maintained and extensively updated split-plan home with NO HOA in desirable Winter Park! Featuring 3 bedrooms and 2 bathrooms, this home sits on a beautifully manicured lot with a fantastic floor plan designed for both comfortable everyday living and entertaining. The home boasts a completely remodeled kitchen in (2026), featuring updated finishes and a fresh, modern feel, along with new flooring (2026), bathroom upgrades (2026), and new appliances (2024). Additional improvements include a new roof (2021), new water heater (2025), and Solar Tubes a compact, energy-efficient system that channels natural daylight from your roof that bring in extra natural light, creating a bright and welcoming atmosphere. The popcorn ceilings have been removed and replaced with an updated drop-down ceiling finish, adding to the home's refreshed look. Fresh exterior paint (2024) provides even more curb appeal! Separate formal living and dining rooms offer wonderful spaces for entertaining, while the spacious kitchen with breakfast bar opens to the family room, making it the perfect gathering spot for family and friends. The generous owner's suite features a double closet and private en-suite bath. Two additional spacious bedrooms offer flexibility for family, guests, a home office, or a playroom. Step outside and enjoy your own fully fenced backyard oasis! Entertain on the oversized covered lanai with ceiling fan, or enjoy the beautiful mature trees and fruit trees throughout the property. A NEW storage shed added in 2025 provides even more room for tools, hobbies, and outdoor equipment. Additional features include an irrigation system, whole-house water softening system, double-pane windows, and storm shutters for added peace of mind during Florida's storm season. Conveniently located just 10 minutes from downtown Winter Park, with easy access to I-4 and 417, this home offers the perfect combination of comfort, convenience, and thoughtful updates. Zoned for highly rated Seminole County schools, this is a wonderful opportunity to own a move-in-ready home with so many major improvements already completed!...
Contact an agent
Home facts
- Year built:1983
- Subdivision & Development:WRENWOOD UNIT 3 4TH ADD
- Listing ID #:O6456425
- Added:1 day(s) ago
- Updated:November 11, 2026 at 08:09 PM
Rooms and interior
- Bedrooms:3
- Total bathrooms:2
- Full bathrooms:2
- Flooring:Carpet, Tile, Wood
- Dining Description:Eat In Kitchen, Formal Dining Room
- Kitchen Description:Dishwasher, Disposal, Eat-in Kitchen, Kitchen/Family Room Combo, Range, Range Hood, Refrigerator, Solid Surface Counters, Solid Wood Cabinets, Stone Counters, Water Softener
- Bedroom Description:Primary Bedroom Main Floor, Split Bedroom, Walk-In Closet(s)
- Living area:1,577 sq. ft.
Heating and cooling
- Cooling:Central Air
- Heating:Central, Electric
- Central air:Yes
Structure and exterior
- Roof:Shingle
- Year built:1983
- Building area:1,577 sq. ft.
- Lot area:0.21 Acres
- Lot Features:Cleared, Landscaped, Oversized, Sidewalk
- Construction Materials:Stucco
- Exterior Features:Covered Porch/Patio, Enclosed, Garden, Lighting, Patio, Rain Gutters, Rear Porch, Screened, Sidewalk
- Foundation Description:Slab
- Levels:1 Story
Schools
- High school:Lake Howell High
- Middle school:Tuskawilla Middle
- Elementary school:Eastbrook Elementary
Utilities
- Water:Public, Water Connected
- Sewer:Public, Public Sewer
Finances and disclosures
- Price:$449,000
- Price per sq. ft.:$176.01
- Tax amount:$2,909 (2026)
Features and amenities
- Appliances:Dishwasher, Disposal, Electric Water Heater, Range, Range Hood, Refrigerator, Water Softener
- Laundry features:Electric Dryer Hookup, Inside, Laundry Room, Washer Hookup
- Amenities:Cable Available, Ceiling Fans(s), Eat-in Kitchen, Electricity Available, Kitchen/Family Room Combo, Phone Available, Primary Bedroom Main Floor, Solid Surface Counters, Solid Wood Cabinets, Split Bedroom, Stone Counters, Underground Utilities, Walk-In Closet(s), Window Treatments
- Pool features:Public Pool
Parking
- Parking description:Attached Garage
- Garage:Yes
- Garage spaces:2
 The information being provided by Stellar Mls is for the consumer's personal, non-commercial use and may not be used for any purpose other than to identify prospective properties consumer may be interested in purchasing. Any information relating to real estate for sale referenced on this web site comes from the Internet Data Exchange (IDX) program of the Stellar Mls. Gulf Shores Realty ERA Powered is not a Multiple Listing Service (MLS), nor does it offer MLS access. This website is a service of Gulf Shores Realty ERA Powered, a broker participant of Stellar Mls. This web site may reference real estate listing(s) held by a brokerage firm other than the broker and/or agent who owns this web site.
The accuracy of all information, regardless of source, including but not limited to open house information, square footages and lot sizes, is deemed reliable but not guaranteed and should be personally verified through personal inspection by and/or with the appropriate professionals. The data contained herein is copyrighted by Stellar Mls and is protected by all applicable copyright laws. Any unauthorized dissemination of this information is in violation of copyright laws and is strictly prohibited.
Properties in listings may have been sold or may no longer be available.
Copyright 2026 Stellar Mls. All rights reserved.
New listings near 3148 Nicholson Drive
- Coming Soon
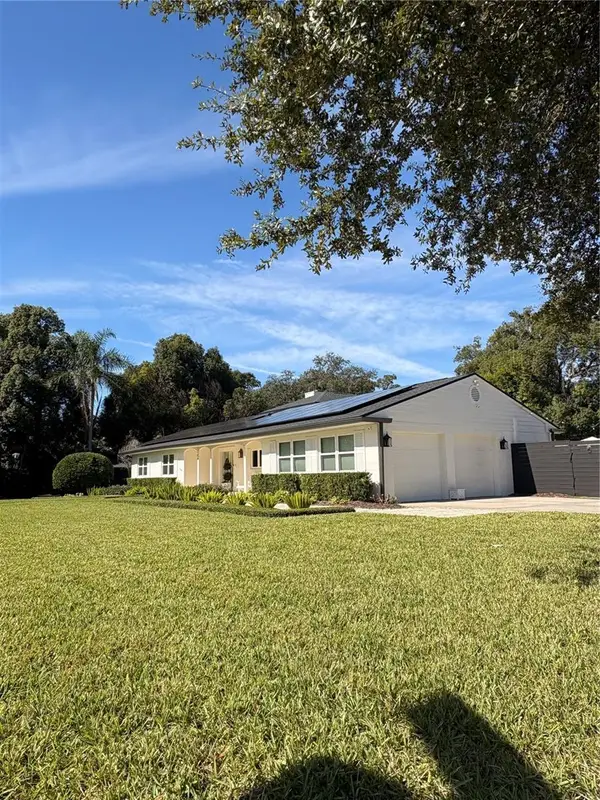 $1,699,999Coming Soon4 beds 4 baths2,851 sq. ft.
647 Randy Lane, WINTER PARK, FL 32789
MLS# O6456258Listed by: SHAWFIELD REALTY GROUP - Coming Soon
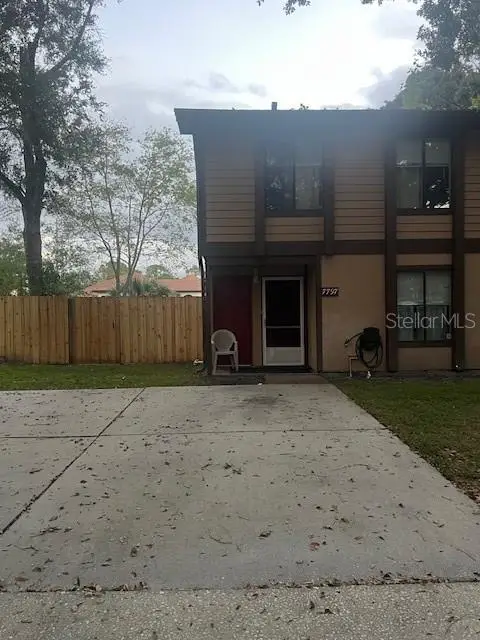 $265,000Coming Soon2 beds 2 baths1,178 sq. ft.
7797 Fernbrook Way, WINTER PARK, FL 32792
MLS# O6453640Listed by: CHARLES RUTENBERG REALTY ORLANDO - Coming Soon
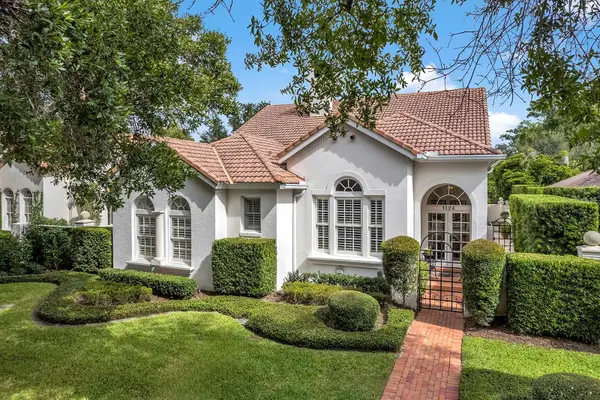 $1,650,000Coming Soon3 beds 3 baths2,254 sq. ft.
1124 N Pennsylvania Avenue, WINTER PARK, FL 32789
MLS# O6455137Listed by: PREMIER SOTHEBY'S INTL. REALTY - Coming Soon
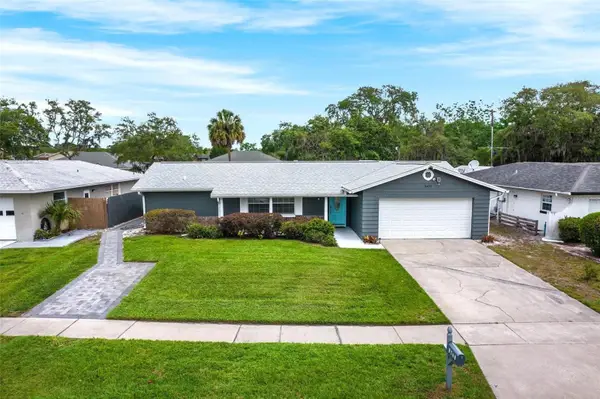 $389,000Coming Soon3 beds 2 baths1,416 sq. ft.
3471 Athena Drive, WINTER PARK, FL 32792
MLS# O6453952Listed by: EXPLORE FLORIDA REALTY SERVICES LLC - Coming Soon
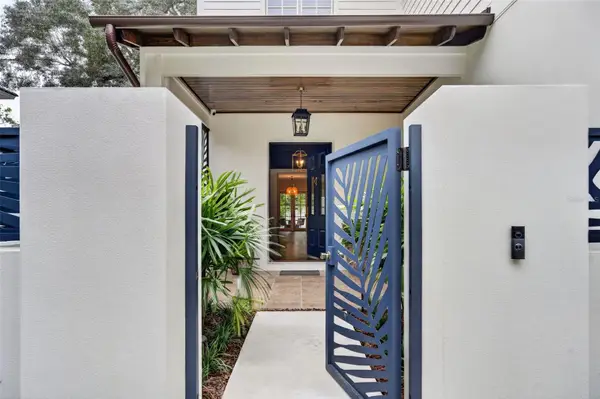 $2,450,000Coming Soon4 beds 5 baths3,308 sq. ft.
2718 Eastern Parkway, WINTER PARK, FL 32789
MLS# O6453504Listed by: KELLER WILLIAMS WINTER PARK - Coming Soon
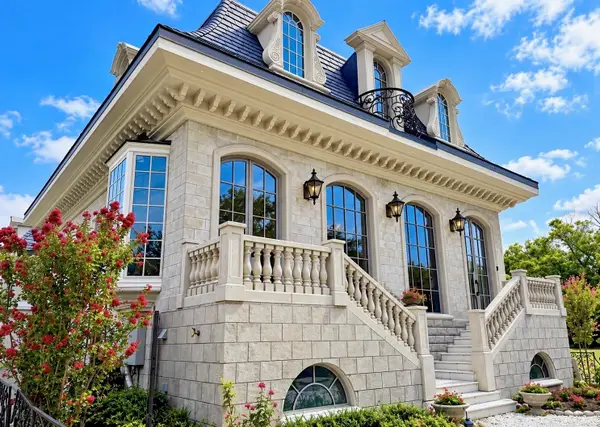 $5,480,000Coming Soon6 beds 7 baths6,134 sq. ft.
470 W Comstock Avenue, WINTER PARK, FL 32789
MLS# W7890730Listed by: EQUITY PARTNERS REAL EST LLC - Coming Soon
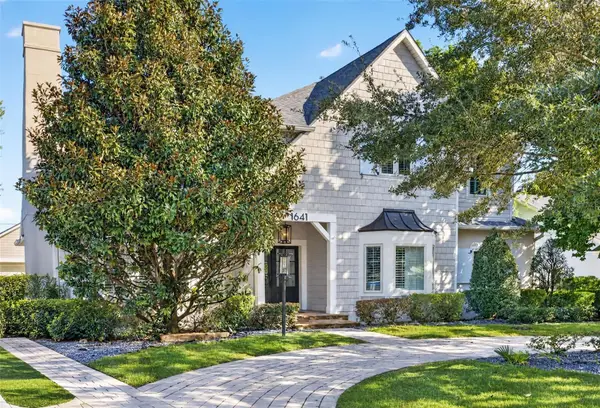 $1,725,000Coming Soon4 beds 5 baths3,594 sq. ft.
1641 Hibiscus Avenue, WINTER PARK, FL 32789
MLS# O6453343Listed by: FANNIE HILLMAN & ASSOCIATES - New
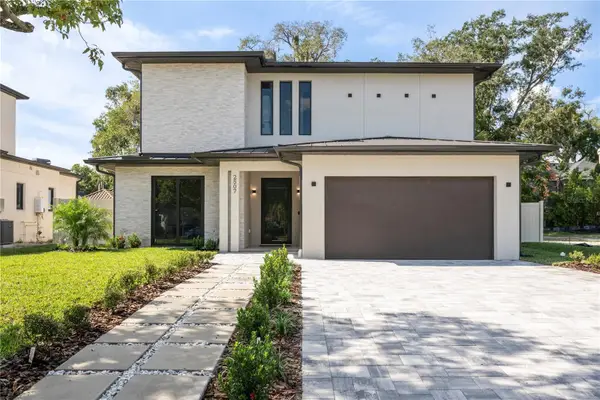 $1,850,000Active4 beds 6 baths2,675 sq. ft.
2507 Lafayette Avenue, WINTER PARK, FL 32789
MLS# O6450302Listed by: ONE LUXURY INTERNATIONAL LLC - New
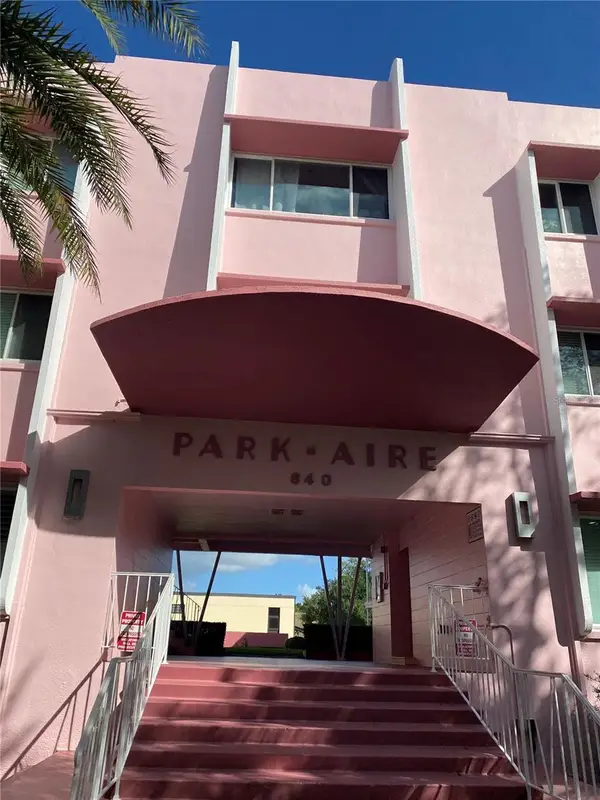 $629,500Active2 beds 2 baths858 sq. ft.
640 N Park Avenue #26, WINTER PARK, FL 32790
MLS# O6456509Listed by: MICHAEL O'SHAUGHNESSY, INC.


Protect your home and budget from life's surprises with an Assurant Home Warranty, backed by a partner that supports you through every step of homeownership. Explore Plans.
© 2023 - 2026 ERA Franchise Systems LLC. All rights reserved. ERA Franchise Systems LLC fully supports the principles of the Fair Housing Act and the Equal Opportunity Act. ERA, ERA Real Estate powered, and their respective logos are registered service marks of ERA Franchise Systems LLC. Each office is independently owned and operated.