
555 E Lake Sue Avenue, Winter Park, FL 32789
Local realty services provided by:ERA Grizzard Real Estate
Upcoming open houses
- Sun, Nov 0801:00 pm - 03:00 pm
Listed by: claudia davidson, steven thetford
Office: keller williams winter park
MLS#:O6442775
Source:MFRMLS
Price summary
- Price:$2,000,000
- Price per sq. ft.:$402.41
About this home
Welcome to Timberlane Shores, one of Winter Park’s most desirable and established neighborhoods. This beautifully updated home sits on over a third of an acre with deeded access to Lake Virginia via a dedicated pedestrian walkway and direct water access. Impeccably maintained, this 4 bedroom, 4 bath home offers 3776 square feet of heated living area in addition to expansive outdoor recreation areas. A welcoming foyer opens to a traditional floor plan with large living and dining rooms to either side. These rooms feature beautiful triple crown molding, high ceilings and floor to ceiling windows to bathe the rooms in natural light.
Beyond the 2 story foyer, the spacious family room features a wood burning fireplace and solid wood built-in bookcases. The updated kitchen is open to the family room and features new quartz countertops and backsplash, upgraded appliances and gorgeous travertine floors.
The light and bright sunroom spans the back of the house with a full bank of windows offering views of the pool and summer kitchen beyond.
The downstairs office/bedroom has a private entrance allowing privacy and independent access, making this area of the home perfect for a home office or a dedicated in-law suite with adjacent full bath.
The large primary bedroom and renovated bath are on the second floor along with 3 generous bedrooms, one with a private en-suite bathroom.
One of the homes most inviting features is the expansive upper balcony stretching the length of the house and overlooking the pool, perfect for entertaining or enjoying a quiet evening outdoors. Recent updates include renovated kitchen and bathrooms, 2017 & 2022 roof replacements, hardwood and travertine flooring replaced the original carpet throughout the home and reimagined landscaping. Zoned for Audubon Park K-8 and Winter Park High School and walking distance to Winter Park’s historic restaurant and shopping district, this is the perfect location to enjoy everything the area has to offer....
Contact an agent
Home facts
- Year built:1986
- Subdivision & Development:LAKE VIRGINA SHORES
- Listing ID #:O6442775
- Added:50 day(s) ago
- Updated:November 08, 2026 at 08:41 PM
Rooms and interior
- Bedrooms:4
- Total bathrooms:4
- Full bathrooms:4
- Flooring:Marble, Tile, Travertine, Wood
- Dining Description:Eat In Kitchen, Formal Dining Room
- Kitchen Description:Built-In Oven, Dishwasher, Disposal, Eat-in Kitchen, Exhaust Fan, Kitchen/Family Room Combo, Microwave, Refrigerator, Solid Surface Counters, Solid Wood Cabinets, Wine Refrigerator
- Bedroom Description:High Ceilings, Primary Bedroom Upstairs, Walk-In Closet(s)
- Living area:3,776 sq. ft.
Heating and cooling
- Cooling:Central Air
- Heating:Central, Electric
- Central air:Yes
Structure and exterior
- Roof:Shingle
- Year built:1986
- Building area:3,776 sq. ft.
- Lot area:0.36 Acres
- Architectural Style:Traditional
- Construction Materials:Block
- Exterior Features:Balcony, Front Porch, Outdoor Grill, Outdoor Kitchen, Patio
- Foundation Description:Slab
- Levels:2 Story
Schools
- High school:Winter Park High
- Middle school:Audubon Park K-8
- Elementary school:Audubon Park K8
Utilities
- Water:Public
- Sewer:Public, Public Sewer
Finances and disclosures
- Price:$2,000,000
- Price per sq. ft.:$402.41
- Tax amount:$7,980 (2025)
Features and amenities
- Appliances:Built-in Oven, Dishwasher, Disposal, Electric Water Heater, Exhaust Fan, Microwave, Refrigerator, Wine Refrigerator
- Laundry features:Inside, Laundry Room
- Amenities:Built-In Features, Cable Available, Ceiling Fans(s), Chair Rail, Crown Molding, Eat-in Kitchen, High Ceilings, Kitchen/Family Room Combo, Primary Bedroom Upstairs, Solid Surface Counters, Solid Wood Cabinets, Walk-In Closet(s)
- Pool features:Gunite, In Ground, Private Pool
Parking
- Parking description:Attached Garage, Circular Driveway, Driveway, Garage Door Opener
- Garage:Yes
- Garage spaces:2
 The information being provided by Stellar Mls is for the consumer's personal, non-commercial use and may not be used for any purpose other than to identify prospective properties consumer may be interested in purchasing. Any information relating to real estate for sale referenced on this web site comes from the Internet Data Exchange (IDX) program of the Stellar Mls. ERA Grizzard Real Estate is not a Multiple Listing Service (MLS), nor does it offer MLS access. This website is a service of ERA Grizzard Real Estate, a broker participant of Stellar Mls. This web site may reference real estate listing(s) held by a brokerage firm other than the broker and/or agent who owns this web site.
The accuracy of all information, regardless of source, including but not limited to open house information, square footages and lot sizes, is deemed reliable but not guaranteed and should be personally verified through personal inspection by and/or with the appropriate professionals. The data contained herein is copyrighted by Stellar Mls and is protected by all applicable copyright laws. Any unauthorized dissemination of this information is in violation of copyright laws and is strictly prohibited.
Properties in listings may have been sold or may no longer be available.
Copyright 2026 Stellar Mls. All rights reserved.
New listings near 555 E Lake Sue Avenue
- Coming Soon
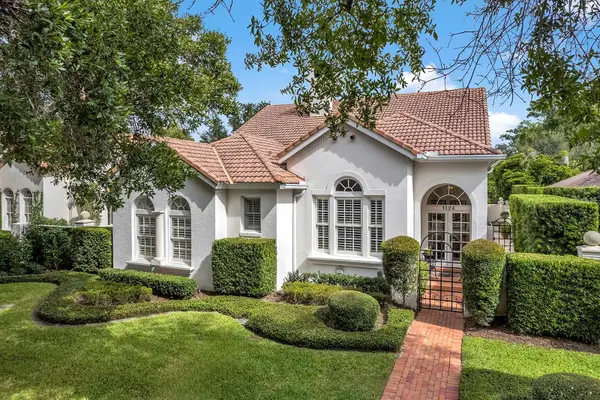 $1,650,000Coming Soon3 beds 3 baths2,254 sq. ft.
1124 N Pennsylvania Avenue, WINTER PARK, FL 32789
MLS# O6455137Listed by: PREMIER SOTHEBY'S INTL. REALTY - Coming Soon
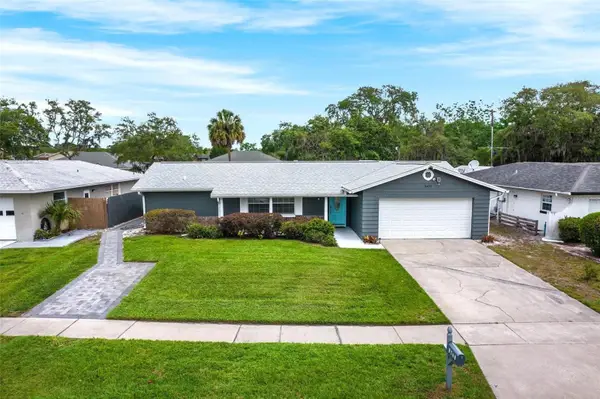 $389,000Coming Soon3 beds 2 baths1,416 sq. ft.
3471 Athena Drive, WINTER PARK, FL 32792
MLS# O6453952Listed by: EXPLORE FLORIDA REALTY SERVICES LLC - Coming Soon
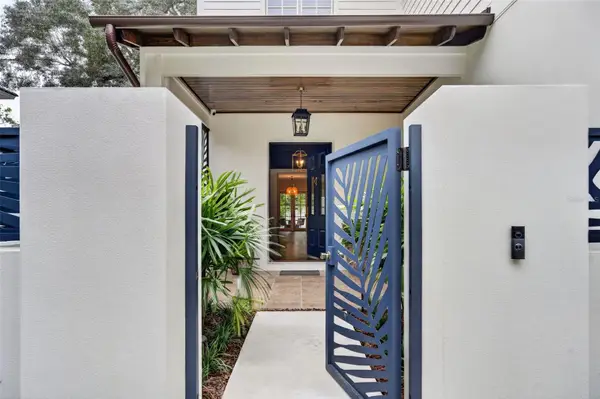 $2,450,000Coming Soon4 beds 5 baths3,308 sq. ft.
2718 Eastern Parkway, WINTER PARK, FL 32789
MLS# O6453504Listed by: KELLER WILLIAMS WINTER PARK - Coming Soon
 $5,480,000Coming Soon6 beds 7 baths6,134 sq. ft.
470 W Comstock Avenue, WINTER PARK, FL 32789
MLS# W7890730Listed by: EQUITY PARTNERS REAL EST LLC - Coming Soon
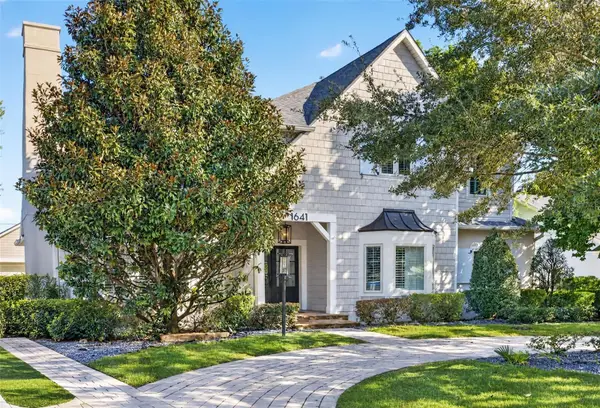 $1,725,000Coming Soon4 beds 5 baths3,594 sq. ft.
1641 Hibiscus Avenue, WINTER PARK, FL 32789
MLS# O6453343Listed by: FANNIE HILLMAN & ASSOCIATES - Coming Soon
 $417,000Coming Soon4 beds 3 baths1,714 sq. ft.
1386 Clematis Lane, WINTER PARK, FL 32792
MLS# S5160217Listed by: EMPIRE REALTY & MANAGEMENT SERVICES - New
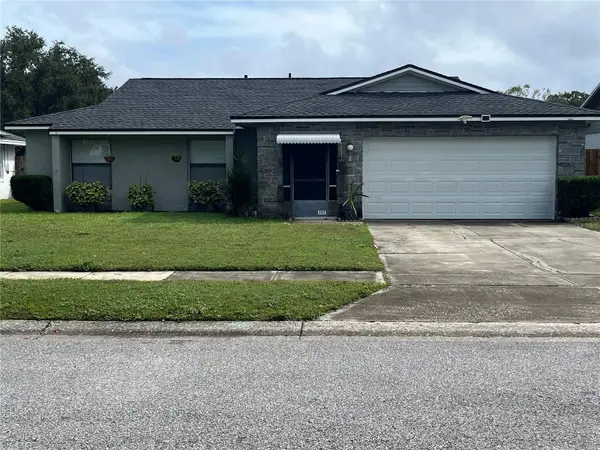 $425,000Active3 beds 2 baths1,495 sq. ft.
3157 Shady Pine Avenue, WINTER PARK, FL 32792
MLS# O6455299Listed by: MID-STATE PROPERTIES PSL LLC - New
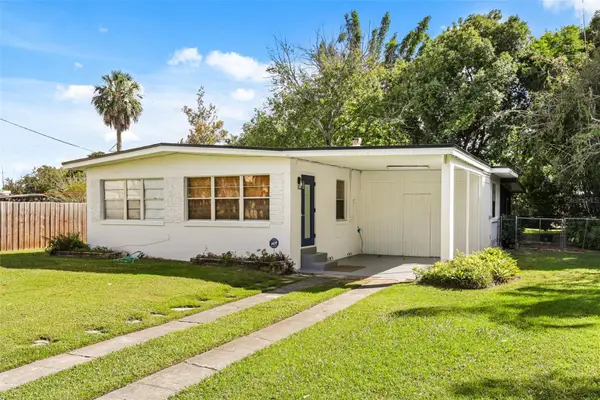 $399,000Active2 beds 1 baths959 sq. ft.
2176 Crandon Avenue, WINTER PARK, FL 32789
MLS# O6455726Listed by: CORCORAN PREMIER REALTY - New
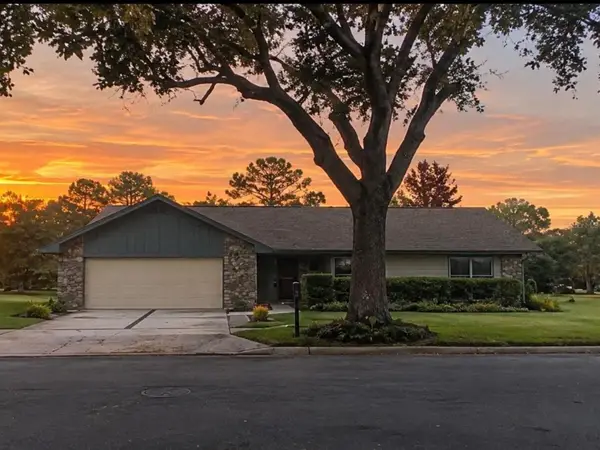 $849,000Active3 beds 2 baths2,003 sq. ft.
1507 Golfside Drive, WINTER PARK, FL 32792
MLS# S5160711Listed by: LPT REALTY, LLC - Open Sun, 12 to 2pmNew
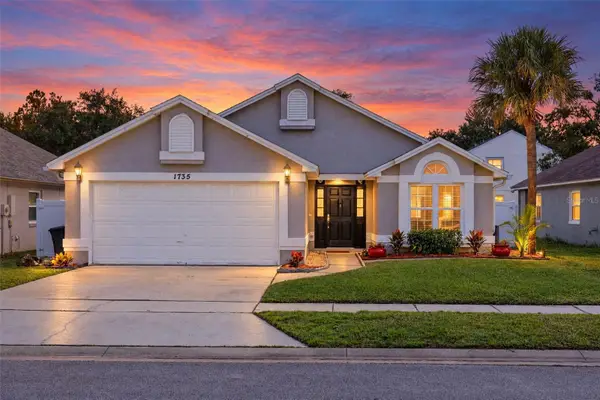 $480,000Active3 beds 2 baths1,768 sq. ft.
1735 Meadowgold Lane, WINTER PARK, FL 32792
MLS# O6454832Listed by: RE/MAX TOWN & COUNTRY REALTY


Protect your home and budget from life's surprises with an Assurant Home Warranty, backed by a partner that supports you through every step of homeownership. Explore Plans.
© 2023 - 2026 ERA Franchise Systems LLC. All rights reserved. ERA Franchise Systems LLC fully supports the principles of the Fair Housing Act and the Equal Opportunity Act. ERA, ERA Real Estate powered, and their respective logos are registered service marks of ERA Franchise Systems LLC. Each office is independently owned and operated.