
7536 Village Green Drive, Winter Park, FL 32792
Local realty services provided by:Gulf Shores Realty ERA Powered
Upcoming open houses
- Sun, Oct 2501:00 pm - 04:00 pm
Listed by: karen bagwell
Office: re/max town & country realty
MLS#:O6449547
Source:MFRMLS
Price summary
- Price:$479,900
- Price per sq. ft.:$222.38
About this home
Beautifully renovated home near the end of a quiet Winter Park cul-de-sac. Luxurious tile floors run throughout, paired with all-new vinyl windows, a sliding glass door, and room-darkening cellular shades. Solid-core doors, custom closet systems, fresh paint, and knock-down ceilings complete the polished interior. The primary suite offers view of the backyard, a spacious walk-in closet with built in shelving, and an updated ensuite bathroom with a glass-enclosed rain shower. A flexible room just outside works as an office, dining space, or nursery. The kitchen features ceiling-height updated cabinetry, quartz counters and backsplash, under-cabinet and recessed lighting, and a large window to the patio. Matching black stainless Samsung appliances include a four-door fridge, dual-oven range, and Wi-Fi dishwasher, plus a deep basin sink and organized pantry storage. The kitchen opens to a spacious dining or living area with dimmable lighting and a stacked rock accent wall. Two additional bright bedrooms with large closets share a beautifully updated guest bath finished with a dual-sink vanity, floor-to-ceiling tile, and an extra-deep soaking tub behind glass doors. Outside, a wide stamped concrete driveway leads to a new modern garage door. Fresh stucco and paint frame a lush lawn. The backyard features a large covered screened patio overlooking a spacious, recently resurfaced pool with seating niches, tile, app-enabled variable-speed pump, salt-cell chlorinator, and lighting. The large yard includes new irrigation, grading, sod, a Wi-Fi timer, a six-month-old well pump, and a new vinyl fence. Major updates include PEX re-piping (2020), new sewer line (2022), roof (2019), A/C (2019/2020), updated electrical with whole-home surge protection, increased attic insulation, and a six-month-old whole-home water filtration system. Smart features cover security, cameras, Samsung washer/dryer, water heater, locks, pool equipment, and USB outlets throughout. No HOA. This home has been fully updated to a high standard. Don't miss this one!...
Contact an agent
Home facts
- Year built:1972
- Subdivision & Development:VILLAGE GREEN
- Listing ID #:O6449547
- Added:1 day(s) ago
- Updated:October 20, 2026 at 12:45 PM
Rooms and interior
- Bedrooms:3
- Total bathrooms:2
- Full bathrooms:2
- Flooring:Tile
- Kitchen Description:Dishwasher, Disposal, Microwave, Range, Refrigerator, Solid Wood Cabinets, Stone Counters, Water Filtration System
- Bedroom Description:Primary Bedroom Main Floor, Split Bedroom, Walk-In Closet(s)
- Living area:1,647 sq. ft.
Heating and cooling
- Cooling:Central Air
- Heating:Central
- Central air:Yes
Structure and exterior
- Roof:Shingle
- Year built:1972
- Building area:1,647 sq. ft.
- Lot area:0.28 Acres
- Lot Features:Cul-de-sac, Oversized, Paved, Sidewalk
- Construction Materials:Block, Stucco
- Exterior Features:Covered Porch/Patio, Rain Gutters, Rear Porch, Screened, Sidewalk
- Foundation Description:Slab
- Levels:1 Story
Schools
- High school:Lake Howell High
- Middle school:Tuskawilla Middle
- Elementary school:Eastbrook Elementary
Utilities
- Water:Public
- Sewer:Public, Public Sewer, Sewer Connected
Finances and disclosures
- Price:$479,900
- Price per sq. ft.:$222.38
- Tax amount:$4,568 (2025)
Features and amenities
- Appliances:Dishwasher, Disposal, Dryer, Electric Water Heater, Irrigation Equipment, Microwave, Range, Refrigerator, Washer, Water Filtration System
- Laundry features:Dryer, In Garage, Washer
- Amenities:Cable Available, Ceiling Fans(s), Irrigation Equipment, Primary Bedroom Main Floor, Solid Wood Cabinets, Split Bedroom, Sprinkler Well, Stone Counters, Thermostat, Underground Utilities, Walk-In Closet(s), Window Treatments
- Pool features:In Ground, Private Pool, Salt Water
Parking
- Parking description:Attached Garage, Driveway, Garage Door Opener
- Garage:Yes
- Garage spaces:2
 The information being provided by Stellar Mls is for the consumer's personal, non-commercial use and may not be used for any purpose other than to identify prospective properties consumer may be interested in purchasing. Any information relating to real estate for sale referenced on this web site comes from the Internet Data Exchange (IDX) program of the Stellar Mls. Gulf Shores Realty ERA Powered is not a Multiple Listing Service (MLS), nor does it offer MLS access. This website is a service of Gulf Shores Realty ERA Powered, a broker participant of Stellar Mls. This web site may reference real estate listing(s) held by a brokerage firm other than the broker and/or agent who owns this web site.
The accuracy of all information, regardless of source, including but not limited to open house information, square footages and lot sizes, is deemed reliable but not guaranteed and should be personally verified through personal inspection by and/or with the appropriate professionals. The data contained herein is copyrighted by Stellar Mls and is protected by all applicable copyright laws. Any unauthorized dissemination of this information is in violation of copyright laws and is strictly prohibited.
Properties in listings may have been sold or may no longer be available.
Copyright 2026 Stellar Mls. All rights reserved.
New listings near 7536 Village Green Drive
- Coming Soon
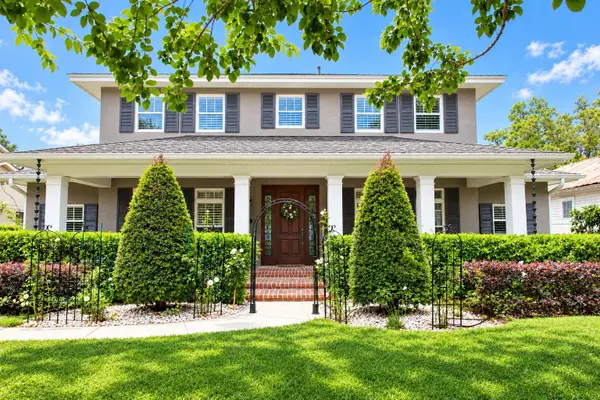 $2,100,000Coming Soon5 beds 6 baths4,155 sq. ft.
1355 Hibiscus Avenue, WINTER PARK, FL 32789
MLS# O6450044Listed by: PALMANO GROUP RE BROKERAGE LLC - New
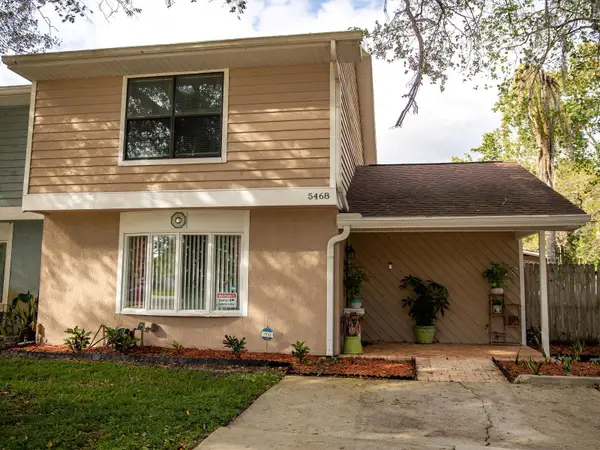 $309,000Active3 beds 3 baths1,602 sq. ft.
5468 Bracken Court, WINTER PARK, FL 32792
MLS# A4710176Listed by: EXP REALTY LLC - New
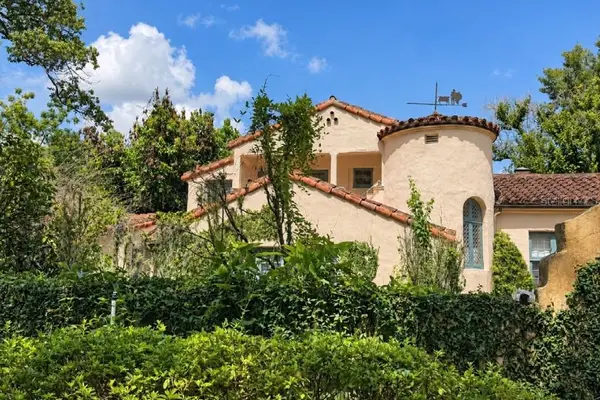 $4,695,000Active11 beds 8 baths3,615 sq. ft.
617 N Interlachen Avenue, WINTER PARK, FL 32789
MLS# R4912183Listed by: EASY REALTY - New
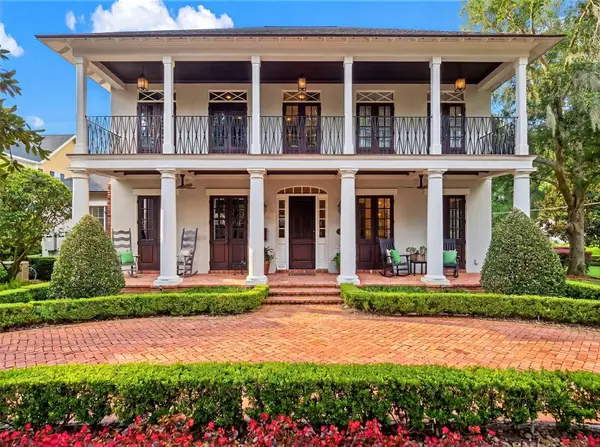 $3,495,000Active5 beds 6 baths4,483 sq. ft.
1600 Legion Drive, WINTER PARK, FL 32789
MLS# O6450869Listed by: COLDWELL BANKER REALTY - New
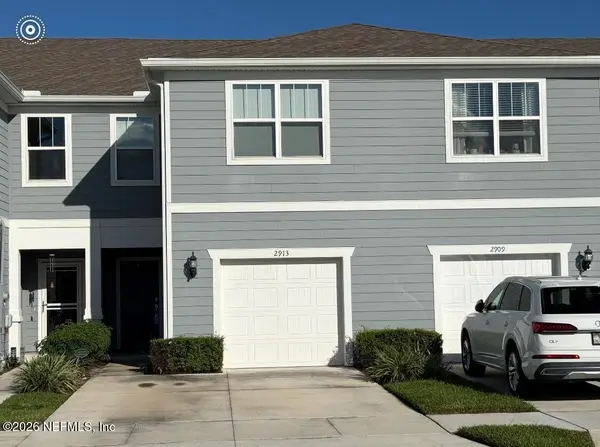 $425,000Active3 beds 3 baths1,907 sq. ft.
2913 Clever Lane, Winter Park, FL 32792
MLS# 2169863Listed by: MAXREV, LLC - New
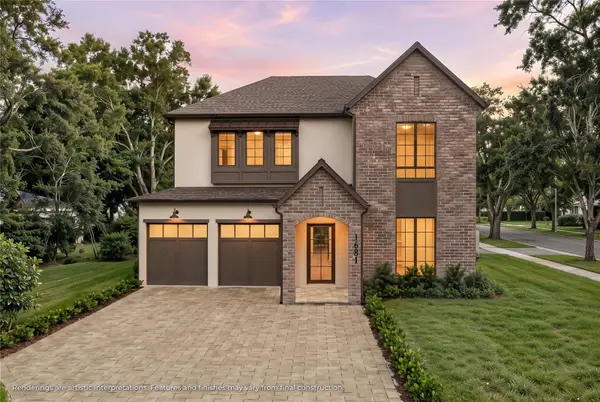 $2,629,000Active5 beds 5 baths3,682 sq. ft.
1681 Woodland Avenue, WINTER PARK, FL 32789
MLS# O6449440Listed by: ONE LUXURY INTERNATIONAL LLC - New
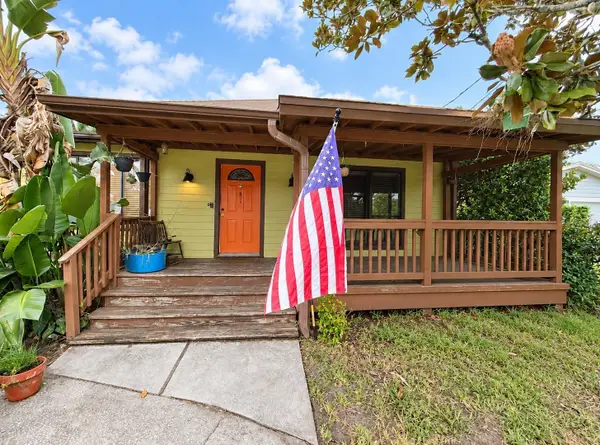 $305,000Active3 beds 1 baths1,216 sq. ft.
2640 Beverly Avenue, WINTER PARK, FL 32789
MLS# TB8559088Listed by: REAL BROKER, LLC - New
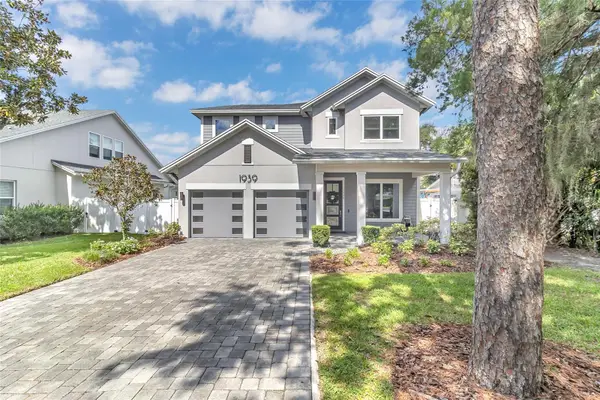 $1,349,000Active4 beds 4 baths2,575 sq. ft.
1939 Woodcrest Drive, WINTER PARK, FL 32792
MLS# O6449666Listed by: LA ROSA REALTY PREMIER LLC - New
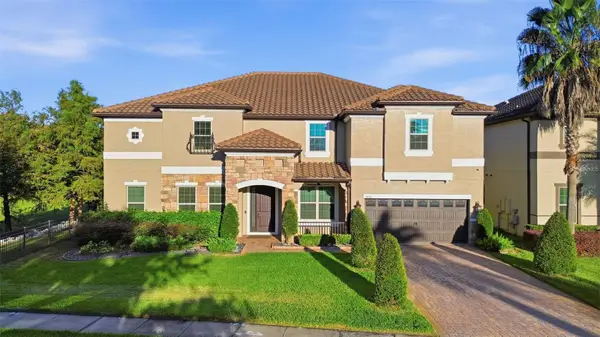 $1,249,000Active6 beds 6 baths5,021 sq. ft.
1445 Via Sangro Place, WINTER PARK, FL 32792
MLS# O6449663Listed by: COLDWELL BANKER REALTY


Protect your home and budget from life's surprises with an Assurant Home Warranty, backed by a partner that supports you through every step of homeownership. Explore Plans.
© 2023 - 2026 ERA Franchise Systems LLC. All rights reserved. ERA Franchise Systems LLC fully supports the principles of the Fair Housing Act and the Equal Opportunity Act. ERA, ERA Real Estate powered, and their respective logos are registered service marks of ERA Franchise Systems LLC. Each office is independently owned and operated.