
922 N Pennsylvania Avenue, Winter Park, FL 32789
Local realty services provided by:Gulf Shores Realty ERA Powered
922 N Pennsylvania Avenue,Winter Park, FL 32789
$1,995,000
- 4 Beds
- 4 Baths
- 3,440 sq. ft.
- Single family
- Active
Listed by: mick night, john pinel
Office: premier sotheby's intl. realty
MLS#:O6424685
Source:MFRMLS
Price summary
- Price:$1,995,000
- Price per sq. ft.:$465.25
About this home
Truly a rare Winter Park offering. Perfectly positioned along the dogleg of the fourth fairway of the historic Winter Park 9-Hole Golf Course, this beautifully renovated four-bedroom, four-bath Mediterranean residence seamlessly blends timeless architectural character with sophisticated modern living. Rich in charm and thoughtfully updated throughout, the home welcomes you with an elegant living room featuring a gas fireplace, classic built-in shelving and abundant natural light. At the heart of the home is a stunning chef's kitchen, complete with custom floor-to-ceiling cabinetry, premium Thermador appliances, a charming breakfast nook and an inviting bar with wine refrigeration that flows effortlessly into the formal dining room, ideal for entertaining. A distinguished first-floor office offers an exceptional work-from-home environment, showcasing a breathtaking custom wall of built-in shelving, cabinetry and an integrated desk. This versatile space also serves beautifully as a library or den. Upstairs, all four bedrooms provide privacy and comfort. The luxurious primary suite features two separate closets, a spacious spa-inspired bath with a soaking tub overlooking the golf course and a private covered balcony perfect for enjoying peaceful morning coffee or evening sunsets. A generously sized secondary suite offers exceptional flexibility with its own custom walk-in closet, en suite bath and private rear staircase, making it ideal for guests, multigenerational living or a secluded retreat. Two additional bedrooms and a well-appointed full bath complete the second level. Updated features include smart house lighting, cabinet and shelving accent lighting, custom built-ins and much more. Designed to embrace Florida's indoor-outdoor lifestyle, the home offers a screened porch accessible from both the dining room and breakfast nook, creating an inviting space for year-round entertaining. Two additional open patios provide the perfect setting to relax while enjoying picturesque golf course views and the tranquil surroundings. Perhaps the home's greatest luxury is its exceptional location. Just steps from the boutiques, acclaimed restaurants, sidewalk cafés and vibrant atmosphere of Park Avenue, this residence offers an unmatched Winter Park lifestyle. Convenient access to downtown Orlando, major hospitals, world-renowned attractions and both Orlando International and Orlando Executive airports makes everyday living as effortless as it is elegant. This is a rare opportunity to own a beautifully updated Mediterranean home in one of Winter Park's most coveted and locations....
Contact an agent
Home facts
- Year built:2001
- Subdivision & Development:TANTUM ADD
- Listing ID #:O6424685
- Added:54 day(s) ago
- Updated:September 06, 2026 at 03:12 PM
Rooms and interior
- Bedrooms:4
- Total bathrooms:4
- Full bathrooms:4
- Flooring:Carpet, Tile, Wood
- Dining Description:Eat In Kitchen, Formal Dining Room, Living Room/Dining Room Combo
- Kitchen Description:Built-In Oven, Cooktop, Dishwasher, Disposal, Dry Bar, Eat-in Kitchen, Microwave, Refrigerator, Solid Wood Cabinets, Stone Counters, Wine Refrigerator
- Bedroom Description:High Ceilings, Primary Bedroom Upstairs, Walk-In Closet(s)
- Living area:3,440 sq. ft.
Heating and cooling
- Cooling:Central Air, Zoned
- Heating:Central, Heat Pump, Zoned
- Central air:Yes
Structure and exterior
- Roof:Tile
- Year built:2001
- Building area:3,440 sq. ft.
- Lot area:0.17 Acres
- Lot Features:Landscaped, Level, Paved
- Architectural Style:Mediterranean
- Construction Materials:Block, Stucco
- Exterior Features:Awning(s), Balcony, Covered Porch/Patio, Lighting, Patio, Rain Gutters, Rear Porch, Screened, Sidewalk
- Foundation Description:Slab
- Levels:2 Story
Schools
- High school:Winter Park High
- Middle school:Maitland Middle
- Elementary school:Lakemont Elem
Utilities
- Water:Public
- Sewer:Public, Public Sewer
Finances and disclosures
- Price:$1,995,000
- Price per sq. ft.:$465.25
- Tax amount:$10,684 (2025)
Features and amenities
- Appliances:Built-in Oven, Cooktop, Dishwasher, Disposal, Dryer, Irrigation Equipment, Microwave, Refrigerator, Tankless Water Heater, Washer, Wine Refrigerator
- Laundry features:Dryer, Inside, Laundry Room, Washer
- Amenities:BB/HS Internet Available, Built-In Features, Ceiling Fans(s), Crown Molding, Dry Bar, Eat-in Kitchen, High Ceilings, Irrigation Equipment, Living Room/Dining Room Combo, Primary Bedroom Upstairs, Solid Wood Cabinets, Stone Counters, Underground Utilities, Walk-In Closet(s), Window Treatments
- Pool features:Public Pool
- Smart home:Yes
Parking
- Parking description:Attached Garage, Circular Driveway
- Garage:Yes
- Garage spaces:2
 The information being provided by Stellar Mls is for the consumer's personal, non-commercial use and may not be used for any purpose other than to identify prospective properties consumer may be interested in purchasing. Any information relating to real estate for sale referenced on this web site comes from the Internet Data Exchange (IDX) program of the Stellar Mls. Gulf Shores Realty ERA Powered is not a Multiple Listing Service (MLS), nor does it offer MLS access. This website is a service of Gulf Shores Realty ERA Powered, a broker participant of Stellar Mls. This web site may reference real estate listing(s) held by a brokerage firm other than the broker and/or agent who owns this web site.
The accuracy of all information, regardless of source, including but not limited to open house information, square footages and lot sizes, is deemed reliable but not guaranteed and should be personally verified through personal inspection by and/or with the appropriate professionals. The data contained herein is copyrighted by Stellar Mls and is protected by all applicable copyright laws. Any unauthorized dissemination of this information is in violation of copyright laws and is strictly prohibited.
Properties in listings may have been sold or may no longer be available.
Copyright 2026 Stellar Mls. All rights reserved.
The information being provided by Stellar Mls is for the consumer's personal, non-commercial use and may not be used for any purpose other than to identify prospective properties consumer may be interested in purchasing. Any information relating to real estate for sale referenced on this web site comes from the Internet Data Exchange (IDX) program of the Stellar Mls. Gulf Shores Realty ERA Powered is not a Multiple Listing Service (MLS), nor does it offer MLS access. This website is a service of Gulf Shores Realty ERA Powered, a broker participant of Stellar Mls. This web site may reference real estate listing(s) held by a brokerage firm other than the broker and/or agent who owns this web site.
The accuracy of all information, regardless of source, including but not limited to open house information, square footages and lot sizes, is deemed reliable but not guaranteed and should be personally verified through personal inspection by and/or with the appropriate professionals. The data contained herein is copyrighted by Stellar Mls and is protected by all applicable copyright laws. Any unauthorized dissemination of this information is in violation of copyright laws and is strictly prohibited.
Properties in listings may have been sold or may no longer be available.
Copyright 2026 Stellar Mls. All rights reserved.New listings near 922 N Pennsylvania Avenue
- Coming Soon
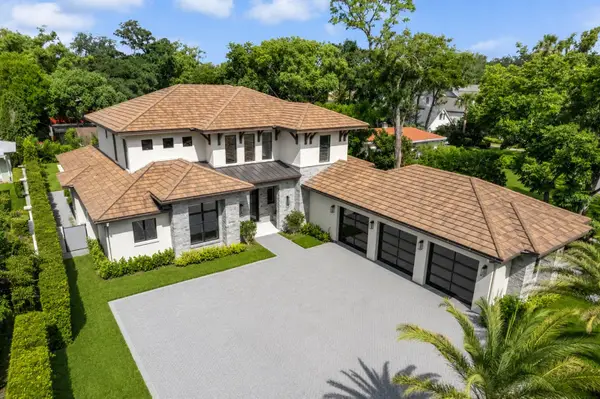 $6,995,000Coming Soon5 beds 6 baths5,479 sq. ft.
901 Golfview Terrace, WINTER PARK, FL 32789
MLS# O6437917Listed by: PREMIER SOTHEBY'S INTL. REALTY - Coming Soon
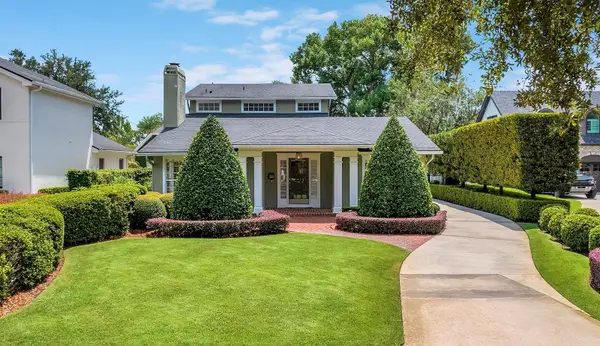 $1,649,000Coming Soon3 beds 3 baths2,857 sq. ft.
1200 Woodmere Drive, WINTER PARK, FL 32789
MLS# O6437944Listed by: PREMIER SOTHEBY'S INTL. REALTY - Coming SoonOpen Thu, 4 to 7pm
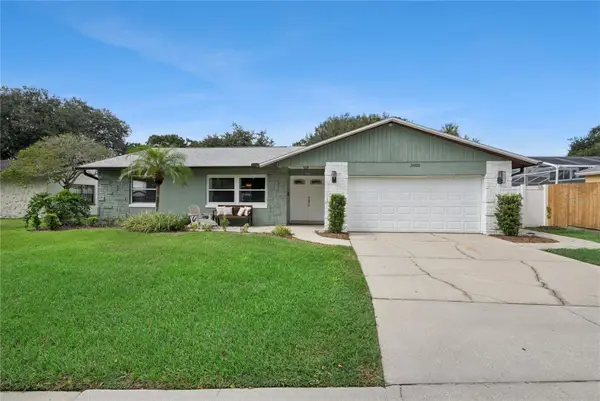 $495,000Coming Soon4 beds 2 baths1,756 sq. ft.
3020 Nicholson Drive, WINTER PARK, FL 32792
MLS# O6437749Listed by: CHARLES RUTENBERG REALTY ORLANDO - Coming Soon
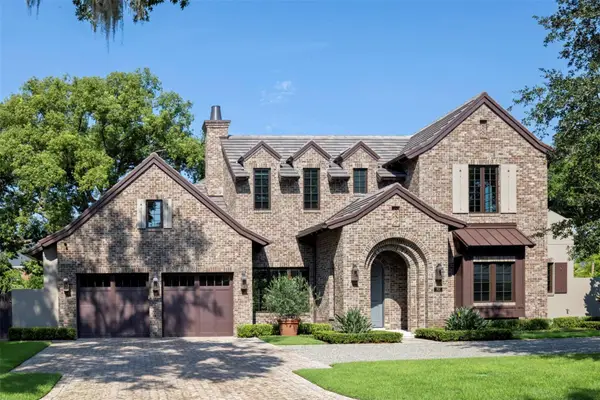 $4,400,000Coming Soon4 beds 6 baths3,720 sq. ft.
702 Via Bella, WINTER PARK, FL 32789
MLS# O6437125Listed by: PREMIER SOTHEBY'S INTL. REALTY - Coming Soon
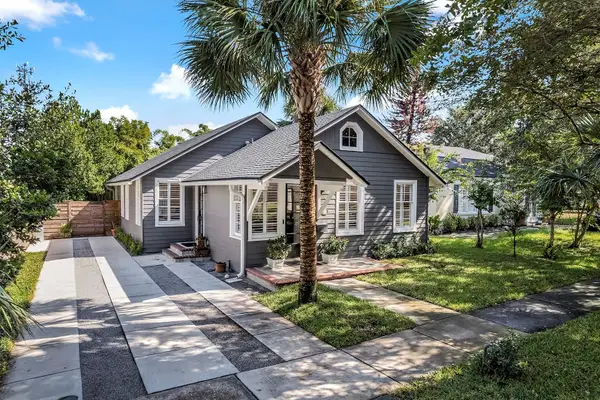 $1,050,000Coming Soon3 beds 2 baths1,469 sq. ft.
393 Holt Avenue, WINTER PARK, FL 32789
MLS# O6437397Listed by: PREMIER SOTHEBY'S INTL. REALTY - Coming Soon
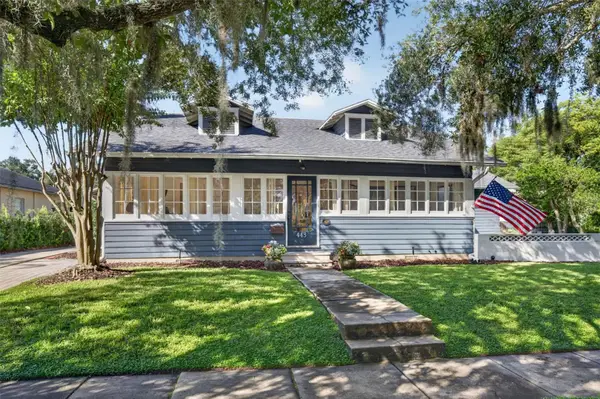 $1,095,000Coming Soon4 beds 3 baths2,803 sq. ft.
443 Broadview Avenue, WINTER PARK, FL 32789
MLS# O6437839Listed by: FANNIE HILLMAN & ASSOCIATES - New
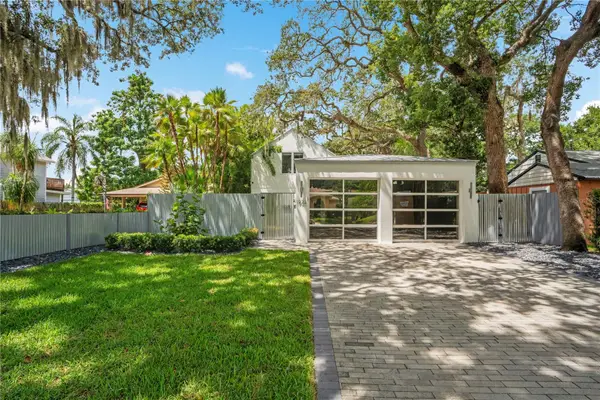 $1,300,000Active3 beds 3 baths1,873 sq. ft.
1922 Hammerlin Avenue, WINTER PARK, FL 32789
MLS# O6439477Listed by: PALM PROPERTIES OF CF, INC. - New
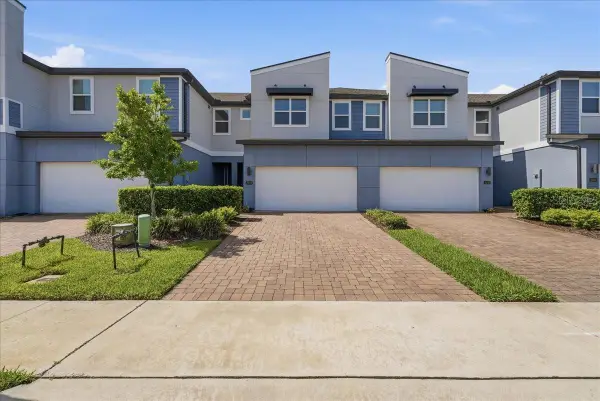 $425,000Active3 beds 3 baths1,755 sq. ft.
2349 Shadowland Loop, WINTER PARK, FL 32792
MLS# O6439222Listed by: REAL BROKER, LLC - New
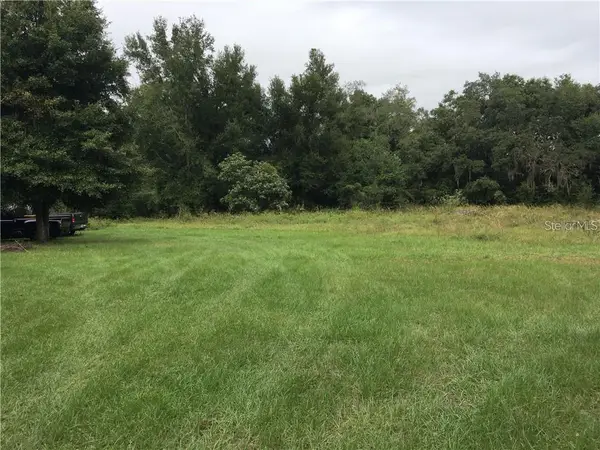 $1,000,000Active4.93 Acres
7839 University Garden Drive, WINTER PARK, FL 32792
MLS# S5156988Listed by: PREMIUM PROPERTIES R.E SERVICE - New
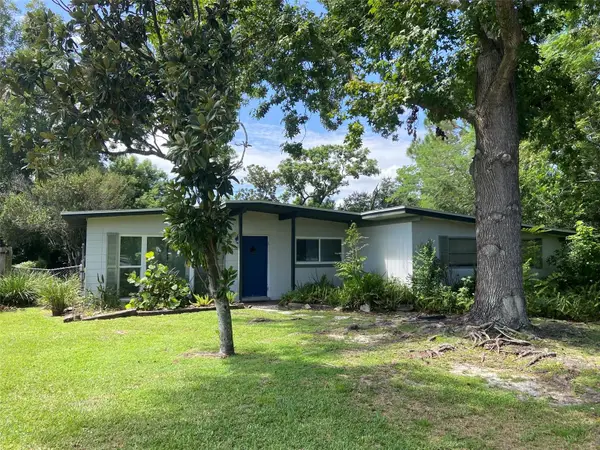 $360,000Active4 beds 3 baths1,664 sq. ft.
2122 Ridge Drive, WINTER PARK, FL 32792
MLS# O6439269Listed by: ABSOLUTE REALTY GROUP, LLC


Protect your home and budget from life's surprises with an Assurant Home Warranty, backed by a partner that supports you through every step of homeownership. Explore Plans.
© 2023 - 2026 ERA Franchise Systems LLC. All rights reserved. ERA Franchise Systems LLC fully supports the principles of the Fair Housing Act and the Equal Opportunity Act. ERA, ERA Real Estate powered, and their respective logos are registered service marks of ERA Franchise Systems LLC. Each office is independently owned and operated.