
1000 Troon Trace, Winter Springs, FL 32708
Local realty services provided by:Tomlin St Cyr Real Estate Services ERA Powered
Upcoming open houses
- Sat, Oct 3110:00 am - 11:30 am
Listed by: joseph doher
Office: berkshire hathaway homeservices results realty
MLS#:O6440283
Source:MFRMLS
Price summary
- Price:$412,000
- Price per sq. ft.:$190.3
- Monthly HOA dues:$126
About this home
Welcome to Greenbriar in Winter Springs! Situated on a corner lot, this 3-bedroom, 2.5-bath home offers 1,703 square feet of living space with a two-story layout and an inviting combination of indoor and outdoor spaces. The living and dining area features vaulted ceilings, luxury vinyl plank flooring, and a wood-burning fireplace, while French doors lead to a spacious screened rear patio. The kitchen offers quartz countertops, white shaker-style cabinetry, a tile backsplash, and a separate dining nook. Conveniently located on the main floor, the primary suite features a spacious closet, private bathroom with dual vanities, and sliding doors leading to the screened patio. Upstairs, two additional bedrooms provide flexible space for guests, hobbies, or a home office. Additional highlights include a two-car garage, tile roof, fenced backyard, and a community pool. Location-wise, you will enjoy immediate access to Tuscawilla Country Club, Trotwood Park, Bear Creek Nature Trail, Sam Smith Memorial Park, and the Oviedo Mall. Located in the established Greenbriar community, this home offers convenient access to shopping, dining, medical services, entertainment options, recreation activities, and everyday essentials. Schedule your private showing today and experience everything that this property has to offer....
Contact an agent
Home facts
- Year built:1988
- Subdivision & Development:GREENBRIAR SUB PH 1
- Listing ID #:O6440283
- Added:1 day(s) ago
- Updated:October 28, 2026 at 07:38 PM
Rooms and interior
- Bedrooms:3
- Total bathrooms:3
- Full bathrooms:2
- Half bathrooms:1
- Flooring:Laminate, Luxury Vinyl, Tile, Vinyl
- Dining Description:Eat In Kitchen, Living Room/Dining Room Combo
- Kitchen Description:Eat-in Kitchen, Stone Counters
- Bedroom Description:Primary Bedroom Main Floor, Walk-In Closet(s)
- Living area:1,703 sq. ft.
Heating and cooling
- Cooling:Central Air
- Heating:Central, Electric
- Central air:Yes
Structure and exterior
- Roof:Tile
- Year built:1988
- Building area:1,703 sq. ft.
- Lot area:0.15 Acres
- Lot Features:Corner Lot, Paved, Sidewalk
- Construction Materials:Block, Stucco
- Exterior Features:Covered Porch/Patio, Rain Gutters, Rear Porch, Screened
- Foundation Description:Slab
- Levels:2 Story
Schools
- High school:Winter Springs High
- Middle school:Indian Trails Middle
- Elementary school:Rainbow Elementary
Utilities
- Water:Public, Water Connected
- Sewer:Public Sewer, Sewer Connected
Finances and disclosures
- Price:$412,000
- Price per sq. ft.:$190.3
- Tax amount:$5,895 (2025)
Features and amenities
- Laundry features:Electric Dryer Hookup, Inside, Laundry Room, Washer Hookup
- Amenities:BB/HS Internet Available, Ceiling Fans(s), Crown Molding, Eat-in Kitchen, Living Room/Dining Room Combo, Pool, Primary Bedroom Main Floor, Stone Counters, Thermostat, Vaulted Ceiling(s), Walk-In Closet(s)
- Pool features:Pool, Public Pool
Parking
- Parking description:Attached Garage, Driveway, Open
- Garage:Yes
- Garage spaces:2
 The information being provided by Stellar Mls is for the consumer's personal, non-commercial use and may not be used for any purpose other than to identify prospective properties consumer may be interested in purchasing. Any information relating to real estate for sale referenced on this web site comes from the Internet Data Exchange (IDX) program of the Stellar Mls. Tomlin St Cyr Real Estate Services ERA Powered is not a Multiple Listing Service (MLS), nor does it offer MLS access. This website is a service of Tomlin St Cyr Real Estate Services ERA Powered, a broker participant of Stellar Mls. This web site may reference real estate listing(s) held by a brokerage firm other than the broker and/or agent who owns this web site.
The accuracy of all information, regardless of source, including but not limited to open house information, square footages and lot sizes, is deemed reliable but not guaranteed and should be personally verified through personal inspection by and/or with the appropriate professionals. The data contained herein is copyrighted by Stellar Mls and is protected by all applicable copyright laws. Any unauthorized dissemination of this information is in violation of copyright laws and is strictly prohibited.
Properties in listings may have been sold or may no longer be available.
Copyright 2026 Stellar Mls. All rights reserved.
New listings near 1000 Troon Trace
- New
 $225,000Active3 beds 3 baths1,400 sq. ft.
270 Moree Loop #4, WINTER SPRINGS, FL 32708
MLS# O6453288Listed by: EXIT REALTY PREMIER LEGACY - New
 $445,000Active4 beds 3 baths1,643 sq. ft.
1354 Tarflower Drive, WINTER SPRINGS, FL 32708
MLS# O6451380Listed by: KELLER WILLIAMS ADVANTAGE III - New
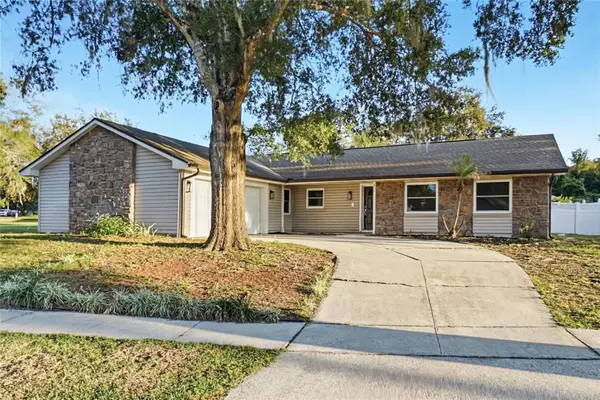 $449,900Active3 beds 2 baths1,710 sq. ft.
878 Benchwood Drive, WINTER SPRINGS, FL 32708
MLS# TB8561140Listed by: OFFERPAD BROKERAGE FL, LLC - New
 $440,000Active2 beds 2 baths1,640 sq. ft.
955 Wedgewood Drive, WINTER SPRINGS, FL 32708
MLS# O6452499Listed by: BEYCOME OF FLORIDA LLC - New
 $299,990Active4 beds 3 baths1,878 sq. ft.
702 Glasgow Court, WINTER SPRINGS, FL 32708
MLS# O6451663Listed by: KELLER WILLIAMS HERITAGE REALTY - New
 $545,000Active3 beds 3 baths2,004 sq. ft.
1314 Augusta National Boulevard, WINTER SPRINGS, FL 32708
MLS# O6448720Listed by: RE/MAX TOWN & COUNTRY REALTY - New
 $1,100,000Active6 beds 4 baths4,210 sq. ft.
1552 Myrtle Oaks Trail, OVIEDO, FL 32765
MLS# O6449516Listed by: EXP REALTY LLC - New
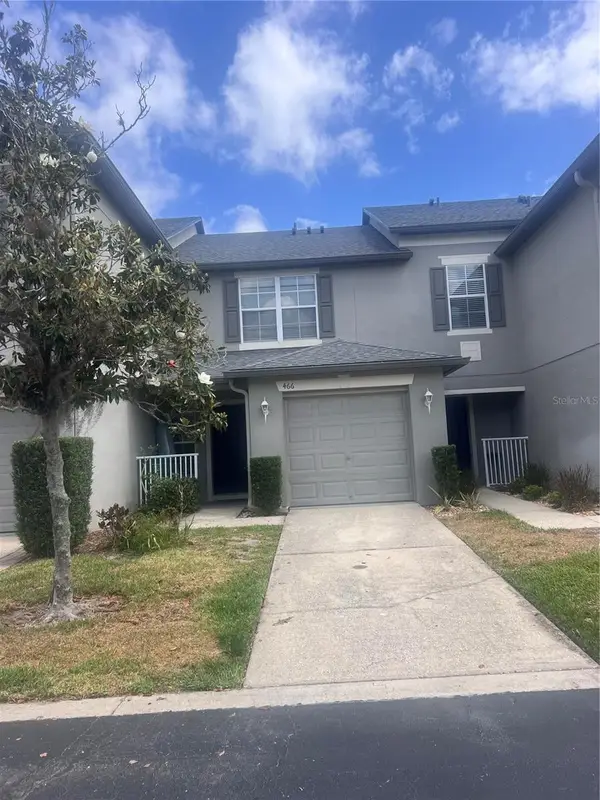 $289,000Active2 beds 3 baths1,275 sq. ft.
466 Tradition Lane, WINTER SPRINGS, FL 32708
MLS# O6451161Listed by: SOVEREIGN REALTY INVESTMENTS LLC - New
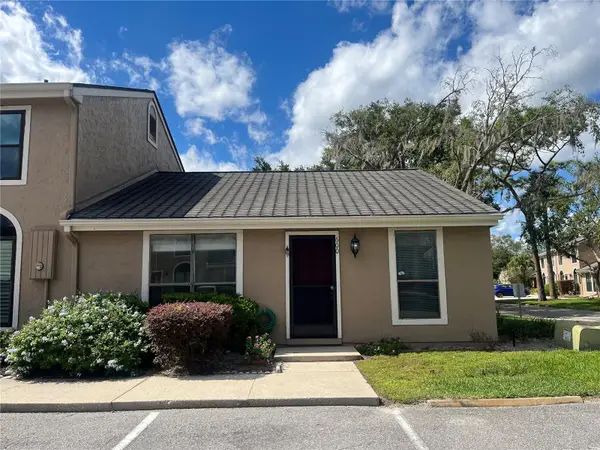 $219,900Active2 beds 1 baths980 sq. ft.
600 Casa Park N Ct., WINTER SPRINGS, FL 32708
MLS# O6451608Listed by: REALTY TECH INC


Protect your home and budget from life's surprises with an Assurant Home Warranty, backed by a partner that supports you through every step of homeownership. Explore Plans.
© 2023 - 2026 ERA Franchise Systems LLC. All rights reserved. ERA Franchise Systems LLC fully supports the principles of the Fair Housing Act and the Equal Opportunity Act. ERA, ERA Real Estate powered, and their respective logos are registered service marks of ERA Franchise Systems LLC. Each office is independently owned and operated.