
1436 Winter Wharf Lane, Winter Springs, FL 32708
Local realty services provided by:Gulf Shores Realty ERA Powered
Upcoming open houses
- Sun, Oct 0402:00 pm - 04:00 pm
Listed by: johnna brizendine
Office: coldwell banker realty
MLS#:O6446719
Source:MFRMLS
Price summary
- Price:$399,000
- Price per sq. ft.:$151.54
- Monthly HOA dues:$232.67
About this home
Virtually Staged. Welcome to easy, stylish living in Jesup's Landing, one of Winter Springs' most desirable communities. This spacious 3 Bedroom, 3 1/2 Bath Townhome features a versatile split-level design that creates a comfortable sense of separation between living areas while still offering plenty of room to gather and entertain. The beautifully appointed kitchen features 42-inch cherry cabinetry, granite countertops, and a spacious prep island, creating an inviting and functional space for cooking, baking, and entertaining. Upstairs, the primary suite offers a generous bedroom, a spacious walk-in closet, and a well-designed primary bath with a double-sink vanity, separate shower, and soaking tub. A second upstairs bedroom also features its own en-suite bath with a walk-in shower and a large walk-in closet, providing added privacy and convenience. The lower level includes an additional secondary bedroom with its own en-suite shower bath, along with access to the two-car garage and extra storage space. New Carpet in the Bedrooms and Stairways was just installed for a MOVE-IN READY transition for the new Owner. The exterior has also been refreshed with New Paint, New Screen on Balcony and the home features a New Roof for added value and peace of mind. The location offers exceptional convenience with Central Winds Park, shopping, dining, SR 417, Orlando Sanford International Airport, UCF, and Seminole State College all within easy reach. Jesup's Landing residents enjoy a variety of community amenities, including a clubhouse, fitness center, and inviting swimming pool. With its spacious floor plan, recent updates, convenient location, and low-maintenance lifestyle, this home offers a wonderful opportunity to enjoy all that Winter Springs has to offer. ROOF - 2026, A/C and Water Heater - 2014....
Contact an agent
Home facts
- Year built:2014
- Subdivision & Development:JESUPS LANDING
- Listing ID #:O6446719
- Added:2 day(s) ago
- Updated:October 04, 2026 at 08:36 PM
Rooms and interior
- Bedrooms:3
- Total bathrooms:4
- Full bathrooms:3
- Half bathrooms:1
- Flooring:Carpet, Ceramic Tile, Wood
- Dining Description:Eat In Kitchen
- Kitchen Description:Dishwasher, Disposal, Eat-in Kitchen, Microwave, Range, Refrigerator, Solid Surface Counters
- Bedroom Description:High Ceilings, Primary Bedroom Upstairs, Split Bedroom
- Living area:1,932 sq. ft.
Heating and cooling
- Cooling:Central Air
- Heating:Central
- Central air:Yes
Structure and exterior
- Roof:Shingle
- Year built:2014
- Building area:1,932 sq. ft.
- Lot Features:Sidewalk
- Architectural Style:Traditional
- Construction Materials:Block, Frame, Stucco
- Exterior Features:Balcony, Covered Porch/Patio, Front Porch, Lighting, Rear Porch, Screened, Sidewalk
- Foundation Description:Slab
- Levels:Three Or More Story
Schools
- High school:Winter Springs High
- Middle school:Indian Trails Middle
- Elementary school:Layer Elementary
Utilities
- Water:Public, Water Connected
- Sewer:Public, Public Sewer, Sewer Connected
Finances and disclosures
- Price:$399,000
- Price per sq. ft.:$151.54
- Tax amount:$3,662 (2025)
Features and amenities
- Appliances:Dishwasher, Disposal, Dryer, Electric Water Heater, Irrigation Equipment, Microwave, Range, Refrigerator, Washer
- Laundry features:Dryer, Inside, Laundry Room, Washer
- Amenities:BB/HS Internet Available, Cable Available, Ceiling Fans(s), Clubhouse, Crown Molding, Eat-in Kitchen, Fitness Center, High Ceilings, Irrigation Equipment, Pool, Primary Bedroom Upstairs, Solid Surface Counters, Split Bedroom, Thermostat, Vaulted Ceiling(s), Window Treatments
- Pool features:Pool, Public Pool
Parking
- Parking description:Alley Access, Attached Garage, Garage Door Opener, Garage Faces Rear, Guest
- Garage:Yes
- Garage spaces:2
 The information being provided by Stellar Mls is for the consumer's personal, non-commercial use and may not be used for any purpose other than to identify prospective properties consumer may be interested in purchasing. Any information relating to real estate for sale referenced on this web site comes from the Internet Data Exchange (IDX) program of the Stellar Mls. Gulf Shores Realty ERA Powered is not a Multiple Listing Service (MLS), nor does it offer MLS access. This website is a service of Gulf Shores Realty ERA Powered, a broker participant of Stellar Mls. This web site may reference real estate listing(s) held by a brokerage firm other than the broker and/or agent who owns this web site.
The accuracy of all information, regardless of source, including but not limited to open house information, square footages and lot sizes, is deemed reliable but not guaranteed and should be personally verified through personal inspection by and/or with the appropriate professionals. The data contained herein is copyrighted by Stellar Mls and is protected by all applicable copyright laws. Any unauthorized dissemination of this information is in violation of copyright laws and is strictly prohibited.
Properties in listings may have been sold or may no longer be available.
Copyright 2026 Stellar Mls. All rights reserved.
The information being provided by Stellar Mls is for the consumer's personal, non-commercial use and may not be used for any purpose other than to identify prospective properties consumer may be interested in purchasing. Any information relating to real estate for sale referenced on this web site comes from the Internet Data Exchange (IDX) program of the Stellar Mls. Gulf Shores Realty ERA Powered is not a Multiple Listing Service (MLS), nor does it offer MLS access. This website is a service of Gulf Shores Realty ERA Powered, a broker participant of Stellar Mls. This web site may reference real estate listing(s) held by a brokerage firm other than the broker and/or agent who owns this web site.
The accuracy of all information, regardless of source, including but not limited to open house information, square footages and lot sizes, is deemed reliable but not guaranteed and should be personally verified through personal inspection by and/or with the appropriate professionals. The data contained herein is copyrighted by Stellar Mls and is protected by all applicable copyright laws. Any unauthorized dissemination of this information is in violation of copyright laws and is strictly prohibited.
Properties in listings may have been sold or may no longer be available.
Copyright 2026 Stellar Mls. All rights reserved.New listings near 1436 Winter Wharf Lane
- Coming Soon
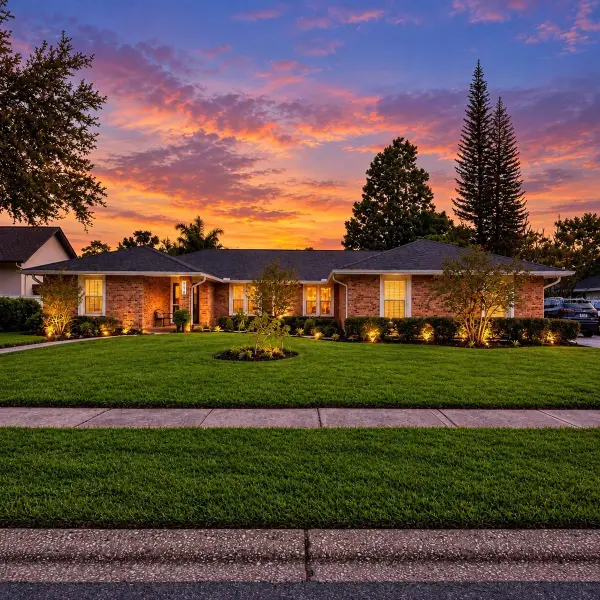 $779,000Coming Soon4 beds 3 baths2,701 sq. ft.
992 Sleeping Rock Court, WINTER SPRINGS, FL 32708
MLS# O6446490Listed by: RE/MAX PRIME PROPERTIES - Coming Soon
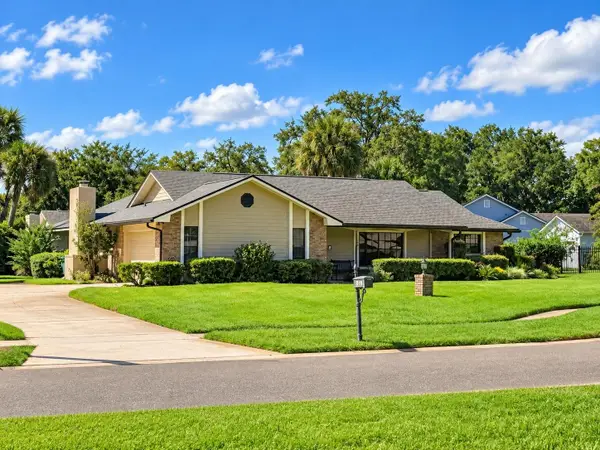 $575,000Coming Soon3 beds 2 baths2,255 sq. ft.
1381 Blue Spruce Court, WINTER SPRINGS, FL 32708
MLS# O6441770Listed by: COLDWELL BANKER REALTY - Open Sun, 2 to 4pmNew
 $349,000Active3 beds 2 baths1,406 sq. ft.
408 Lancers Drive, WINTER SPRINGS, FL 32708
MLS# O6446680Listed by: LA ROSA REALTY LLC - New
 $350,000Active3 beds 2 baths1,784 sq. ft.
615 Pearl Road, WINTER SPRINGS, FL 32708
MLS# O6445919Listed by: RE/MAX TOWN & COUNTRY REALTY - New
 $574,900Active4 beds 3 baths1,917 sq. ft.
632 Tuskawilla Point Lane, WINTER SPRINGS, FL 32708
MLS# TB8554337Listed by: AXEN REALTY, LLC - New
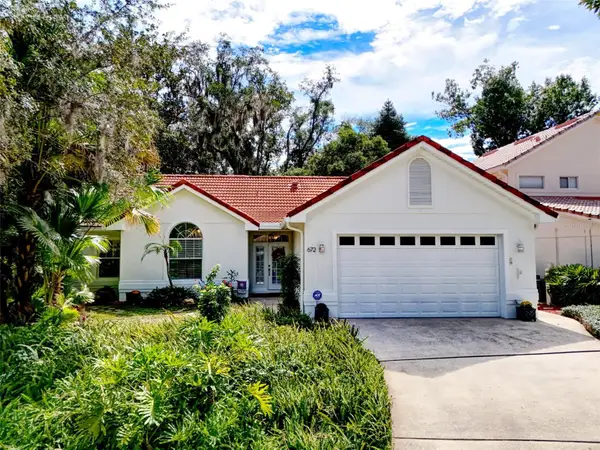 $340,000Active2 beds 2 baths1,560 sq. ft.
672 Nighthawk Circle, WINTER SPRINGS, FL 32708
MLS# O6446510Listed by: CREEGAN GROUP - New
 $284,900Active3 beds 2 baths960 sq. ft.
711 Thistle Place, WINTER SPRINGS, FL 32708
MLS# V4951586Listed by: FLORIDA REALTY INVESTMENTS - New
 $520,000Active4 beds 2 baths2,123 sq. ft.
734 Seneca Meadows Road, WINTER SPRINGS, FL 32708
MLS# O6445321Listed by: RE/MAX TOWN & COUNTRY REALTY - Open Sun, 1 to 3pmNew
 $525,000Active4 beds 3 baths2,181 sq. ft.
4038 Biscayne Drive, WINTER SPRINGS, FL 32708
MLS# O6446407Listed by: VAN DEN BERG REAL ESTATE GROUP


Protect your home and budget from life's surprises with an Assurant Home Warranty, backed by a partner that supports you through every step of homeownership. Explore Plans.
© 2023 - 2026 ERA Franchise Systems LLC. All rights reserved. ERA Franchise Systems LLC fully supports the principles of the Fair Housing Act and the Equal Opportunity Act. ERA, ERA Real Estate powered, and their respective logos are registered service marks of ERA Franchise Systems LLC. Each office is independently owned and operated.