
340 Twelve Oaks Drive, Winter Springs, FL 32708
Local realty services provided by:ERA American Suncoast
340 Twelve Oaks Drive,Winter Springs, FL 32708
$730,000
- 5 Beds
- 4 Baths
- - sq. ft.
- Single family
- Sold
Listed by: michelle daignault-ives
Office: daignault realty inc
MLS#:O6426261
Source:MFRMLS
Sorry, we are unable to map this address
Price summary
- Price:$730,000
- Monthly HOA dues:$50
About this home
Big, Beautiful, & Smart! Over 3600 sq ft of living area in this beautifully appointed and maintained 5-bedroom 4 bath home on a private conservation lot. Outstanding floor plan with downstairs master suite and study, pool bath, formal living and dining rooms, open kitchen family room concept. Upstairs are huge bedroom, 2 full baths and a 28x22 bonus room. Loaded with upgrades such as gorgeous wood flooring, 30 inch top of line floor tile, newer designer kitchen, roof in 2018, new paint, recently updated master bath. IF you love to cook and entertain, you will adore this kitchen. Sleek design, granite countertops and huge island, elegant custom cabinetry, glass tile back splash, designer stainless hood and other high-end appliances. Smart home features, pool, thermo, garage door, irrigation and more. Outside, the oversized lanai with pool and waterfall overlook a serene conservation area. Great neighborhood with two parks, sidewalks and trails.
Contact an agent
Home facts
- Year built:1999
- Subdivision & Development:WINDING HOLLOW UNIT 5
- Listing ID #:O6426261
- Added:50 day(s) ago
- Updated:September 06, 2026 at 07:07 AM
Rooms and interior
- Bedrooms:5
- Total bathrooms:4
- Full bathrooms:3
- Half bathrooms:1
- Flooring:Carpet, Tile, Wood
- Dining Description:Eat In Kitchen
- Kitchen Description:Cooktop, Dishwasher, Eat-in Kitchen, Kitchen/Family Room Combo, Microwave, Range, Range Hood, Refrigerator, Stone Counters
- Bedroom Description:Primary Bedroom Main Floor, Split Bedroom, Walk-In Closet(s)
Heating and cooling
- Cooling:Central Air
- Heating:Central, Electric
- Central air:Yes
Structure and exterior
- Roof:Shingle
- Year built:1999
- Construction Materials:Block, Stucco
- Exterior Features:Sidewalk
- Foundation Description:Slab
- Levels:2 Story
Utilities
- Water:Public, Water Connected
- Sewer:Public Sewer, Sewer Connected
Finances and disclosures
- Price:$730,000
- Tax amount:$4,946 (2025)
Features and amenities
- Appliances:Cooktop, Dishwasher, Electric Water Heater, Irrigation Equipment, Microwave, Range, Range Hood, Refrigerator
- Laundry features:Electric Dryer Hookup, Washer Hookup
- Amenities:BB/HS Internet Available, Cable Available, Ceiling Fans(s), Eat-in Kitchen, Irrigation Equipment, Kitchen/Family Room Combo, Primary Bedroom Main Floor, Split Bedroom, Stone Counters, Walk-In Closet(s)
- Pool features:In Ground, Private Pool, Salt Water, Screen Enclosure
- Smart home:Yes
Parking
- Parking description:Attached Garage, Driveway
- Garage:Yes
- Garage spaces:2
 The information being provided by Stellar Mls is for the consumer's personal, non-commercial use and may not be used for any purpose other than to identify prospective properties consumer may be interested in purchasing. Any information relating to real estate for sale referenced on this web site comes from the Internet Data Exchange (IDX) program of the Stellar Mls. ERA American Suncoast is not a Multiple Listing Service (MLS), nor does it offer MLS access. This website is a service of ERA American Suncoast, a broker participant of Stellar Mls. This web site may reference real estate listing(s) held by a brokerage firm other than the broker and/or agent who owns this web site.
The accuracy of all information, regardless of source, including but not limited to open house information, square footages and lot sizes, is deemed reliable but not guaranteed and should be personally verified through personal inspection by and/or with the appropriate professionals. The data contained herein is copyrighted by Stellar Mls and is protected by all applicable copyright laws. Any unauthorized dissemination of this information is in violation of copyright laws and is strictly prohibited.
Properties in listings may have been sold or may no longer be available.
Copyright 2026 Stellar Mls. All rights reserved.
The information being provided by Stellar Mls is for the consumer's personal, non-commercial use and may not be used for any purpose other than to identify prospective properties consumer may be interested in purchasing. Any information relating to real estate for sale referenced on this web site comes from the Internet Data Exchange (IDX) program of the Stellar Mls. ERA American Suncoast is not a Multiple Listing Service (MLS), nor does it offer MLS access. This website is a service of ERA American Suncoast, a broker participant of Stellar Mls. This web site may reference real estate listing(s) held by a brokerage firm other than the broker and/or agent who owns this web site.
The accuracy of all information, regardless of source, including but not limited to open house information, square footages and lot sizes, is deemed reliable but not guaranteed and should be personally verified through personal inspection by and/or with the appropriate professionals. The data contained herein is copyrighted by Stellar Mls and is protected by all applicable copyright laws. Any unauthorized dissemination of this information is in violation of copyright laws and is strictly prohibited.
Properties in listings may have been sold or may no longer be available.
Copyright 2026 Stellar Mls. All rights reserved.New listings near 340 Twelve Oaks Drive
- New
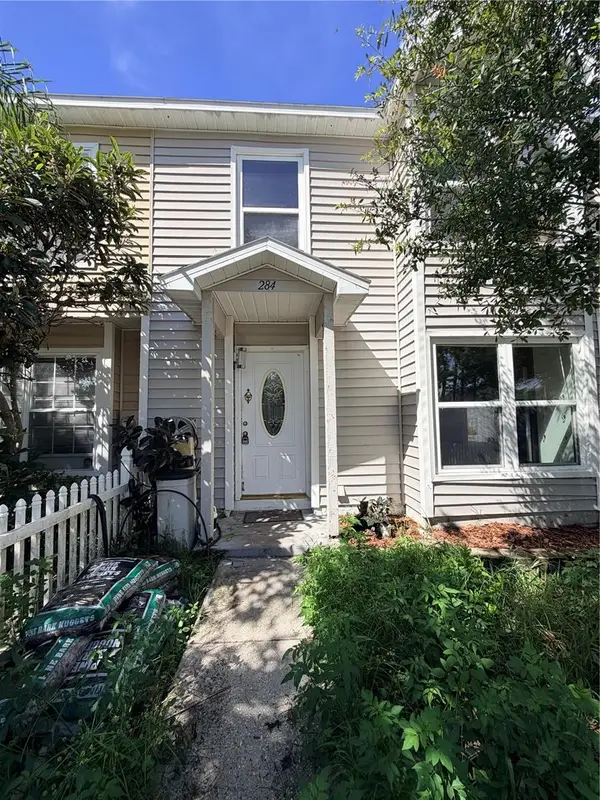 $175,000Active2 beds 2 baths1,108 sq. ft.
284 Woodgreen Lane, WINTER SPRINGS, FL 32708
MLS# O6439433Listed by: KELLER WILLIAMS HERITAGE REALTY - Open Sun, 11am to 2pmNew
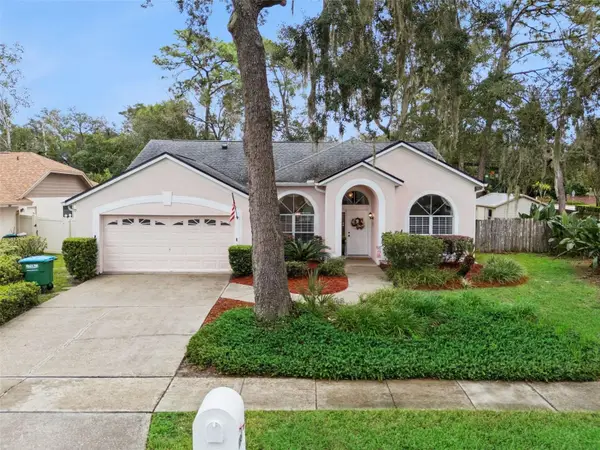 $525,000Active4 beds 2 baths1,931 sq. ft.
699 N Endeavour Drive, WINTER SPRINGS, FL 32708
MLS# O6439293Listed by: RE/MAX TOWN & COUNTRY REALTY - Open Sun, 12 to 2pmNew
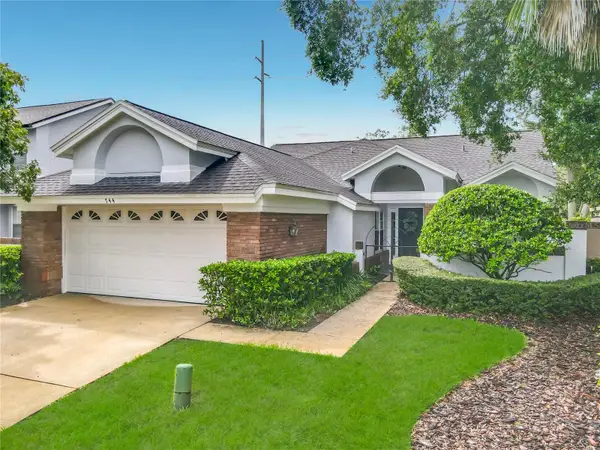 $425,000Active3 beds 2 baths1,658 sq. ft.
744 Barrington Circle, WINTER SPRINGS, FL 32708
MLS# O6439470Listed by: VAN DEN BERG REAL ESTATE GROUP - New
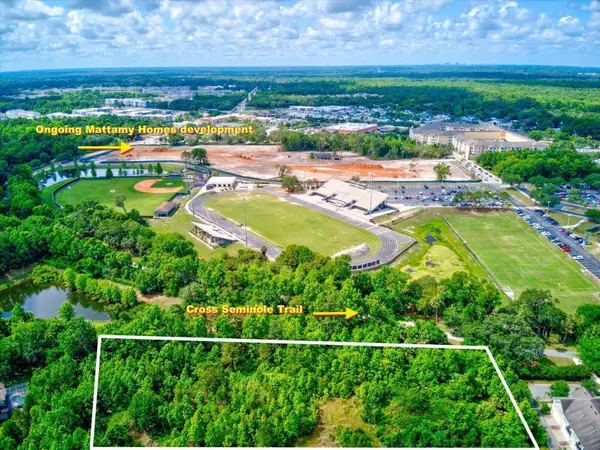 $7,500,000Active7.87 Acres
1205 Orange Avenue, Winter Springs, FL 32708
MLS# B26072442Listed by: PRIME AGENT GROUP, INC - New
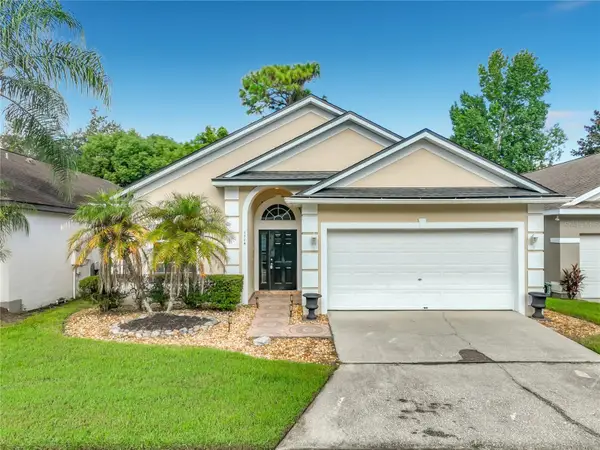 $449,000Active3 beds 2 baths1,484 sq. ft.
1714 Fox Glen Court, WINTER SPRINGS, FL 32708
MLS# O6438093Listed by: SAND DOLLAR REALTY GROUP INC - New
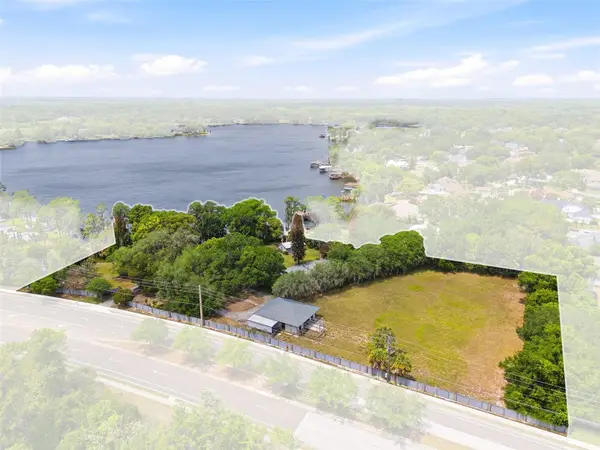 $2,299,000Active3.1 Acres
4910 E Lake Drive, WINTER SPRINGS, FL 32708
MLS# O6439214Listed by: COMPASS FLORIDA LLC - New
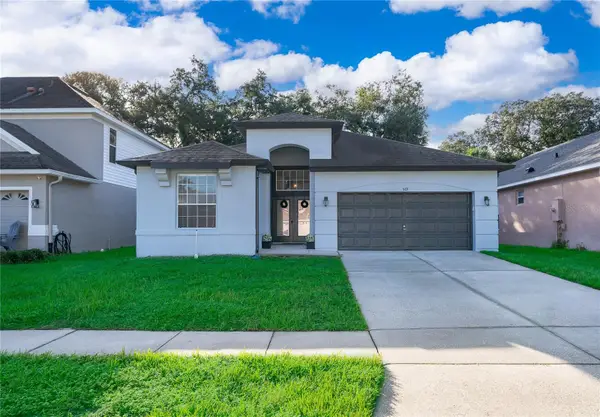 $409,900Active3 beds 2 baths1,663 sq. ft.
519 Pleasant Grove Drive, WINTER SPRINGS, FL 32708
MLS# O6438464Listed by: LUKER & CO REAL ESTATE LLC 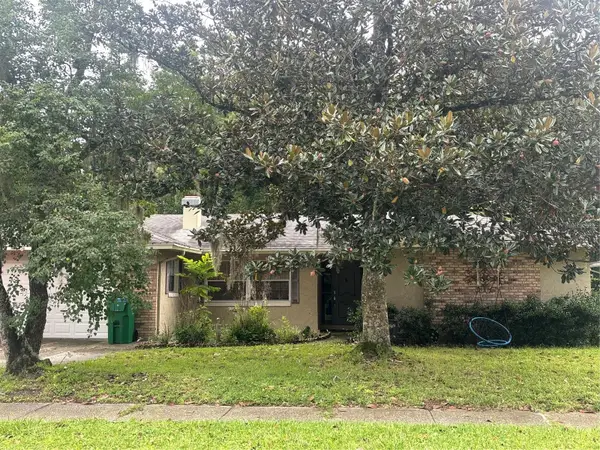 $465,000Pending4 beds 2 baths1,928 sq. ft.
797 Night Owl Lane, WINTER SPRINGS, FL 32708
MLS# O6438866Listed by: KELLER WILLIAMS ADVANTAGE REALTY- New
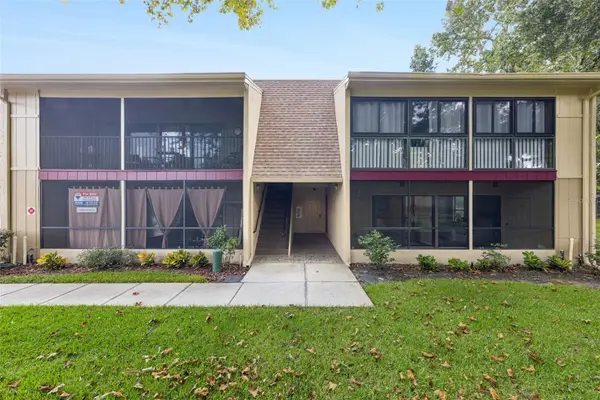 $130,000Active1 beds 1 baths710 sq. ft.
220 Moree Loop #1, WINTER SPRINGS, FL 32708
MLS# O6438570Listed by: COLDWELL BANKER REALTY - New
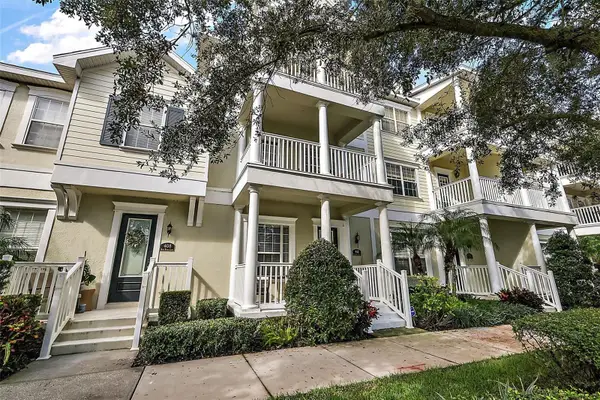 $369,500Active3 beds 4 baths1,854 sq. ft.
412 Blue Bayou Lane, WINTER SPRINGS, FL 32708
MLS# O6433821Listed by: ICONNECT REAL ESTATE


Protect your home and budget from life's surprises with an Assurant Home Warranty, backed by a partner that supports you through every step of homeownership. Explore Plans.
© 2023 - 2026 ERA Franchise Systems LLC. All rights reserved. ERA Franchise Systems LLC fully supports the principles of the Fair Housing Act and the Equal Opportunity Act. ERA, ERA Real Estate powered, and their respective logos are registered service marks of ERA Franchise Systems LLC. Each office is independently owned and operated.