
440 Buckskin Court, Winter Springs, FL 32708
Local realty services provided by:ERA American Suncoast
Listed by: thomas nickley, jr, amanda de los angeles
Office: keller williams realty at the parks
MLS#:O6394274
Source:MFRMLS
Price summary
- Price:$499,000
- Price per sq. ft.:$202.68
- Monthly HOA dues:$29.75
About this home
PAID-OFF SOLAR + 2018 ROOF + WHOLE-HOME 10Gb ETHERNET all on a corner lot in the heart of Winter Springs!
Welcome to 440 Buckskin Court, a 4-bedroom, 2.5-bath home in the established Deer Run community with the kind of character and charm you do not find in your average Florida home. Set on a spacious corner lot with fresh landscaping and a brand-new fence, this home blends classic curb appeal, thoughtful updates, and a location that makes everyday life easy.
Inside, you’ll find an open floor plan with engineered hardwood flooring, a wood-burning fireplace, and a warm, inviting feel that makes the home instantly memorable. Whether you are hosting friends, working from home, cozying up by the fireplace, or settling into your daily routine, this home offers the space and flexibility to fit the way you actually live.
One of the biggest perks? The paid-off 15kW solar system, giving you energy efficiency without the extra payment, so you can run your AC all summer long and enjoy Florida living a little more comfortably. The home also features a 2018 roof, whole-home fiber terminal, and 10Gb wired Ethernet in every room, making it a great fit for remote work, streaming, gaming, and connected living.
The owner’s suite has been thoughtfully updated with a new shower and a custom closet with abundant storage. Additional upgrades like the smart thermostat with remote sensors, updated irrigation system, hardwired smoke detectors, GFIs in wet areas, and shower vent fans add convenience and peace of mind without taking away from the home’s personality.
Located minutes from the 417, Red Bug Lake Road, Tuskawilla Road, parks, shopping, dining, and highly regarded Seminole County schools, this home puts you right in the middle of what makes Winter Springs so loved. Updated, charming, energy-efficient, and full of personality — 440 Buckskin Court is ready to welcome you home....
Contact an agent
Home facts
- Year built:1986
- Subdivision & Development:DEER RUN UNIT 20
- Listing ID #:O6394274
- Added:155 day(s) ago
- Updated:October 04, 2026 at 02:17 PM
Rooms and interior
- Bedrooms:4
- Total bathrooms:3
- Full bathrooms:2
- Half bathrooms:1
- Flooring:Carpet, Ceramic Tile, Wood
- Dining Description:Eat In Kitchen, Living Room/Dining Room Combo
- Kitchen Description:Dishwasher, Eat-in Kitchen, Kitchen/Family Room Combo, Microwave, Range, Refrigerator
- Bedroom Description:Primary Bedroom Upstairs, Split Bedroom, Walk-In Closet(s)
- Living area:1,922 sq. ft.
Heating and cooling
- Cooling:Central Air
- Heating:Central
- Central air:Yes
Structure and exterior
- Roof:Shingle
- Year built:1986
- Building area:1,922 sq. ft.
- Lot area:0.23 Acres
- Lot Features:Corner Lot, Landscaped, Paved, Sidewalk
- Architectural Style:Colonial, Cottage, Historic
- Construction Materials:Block, Frame, Stucco
- Exterior Features:Garden, Patio, Sidewalk
- Foundation Description:Slab
- Levels:2 Story
Schools
- High school:Lake Howell High
- Middle school:Tuskawilla Middle
- Elementary school:Red Bug Elementary
Utilities
- Water:Public
- Sewer:Private, Public, Public Sewer, Sewer Available
Finances and disclosures
- Price:$499,000
- Price per sq. ft.:$202.68
- Tax amount:$5,731 (2025)
Features and amenities
- Appliances:Dishwasher, Dryer, Microwave, Range, Refrigerator, Washer
- Laundry features:Dryer, Inside, Laundry Room, Washer
- Amenities:Cable Available, Cable Connected, Ceiling Fans(s), Eat-in Kitchen, Kitchen/Family Room Combo, Living Room/Dining Room Combo, Open Floorplan, Primary Bedroom Upstairs, Split Bedroom, Vaulted Ceiling(s), Walk-In Closet(s)
- Pool features:Public Pool
Parking
- Parking description:Attached Garage, Driveway, Garage Door Opener, Garage Faces Side
- Garage:Yes
- Garage spaces:2
 The information being provided by Stellar Mls is for the consumer's personal, non-commercial use and may not be used for any purpose other than to identify prospective properties consumer may be interested in purchasing. Any information relating to real estate for sale referenced on this web site comes from the Internet Data Exchange (IDX) program of the Stellar Mls. ERA American Suncoast is not a Multiple Listing Service (MLS), nor does it offer MLS access. This website is a service of ERA American Suncoast, a broker participant of Stellar Mls. This web site may reference real estate listing(s) held by a brokerage firm other than the broker and/or agent who owns this web site.
The accuracy of all information, regardless of source, including but not limited to open house information, square footages and lot sizes, is deemed reliable but not guaranteed and should be personally verified through personal inspection by and/or with the appropriate professionals. The data contained herein is copyrighted by Stellar Mls and is protected by all applicable copyright laws. Any unauthorized dissemination of this information is in violation of copyright laws and is strictly prohibited.
Properties in listings may have been sold or may no longer be available.
Copyright 2026 Stellar Mls. All rights reserved. MFRMLS Member Broker: Christopher "CJ" Dixon c.j.dixon@usa.net
The information being provided by Stellar Mls is for the consumer's personal, non-commercial use and may not be used for any purpose other than to identify prospective properties consumer may be interested in purchasing. Any information relating to real estate for sale referenced on this web site comes from the Internet Data Exchange (IDX) program of the Stellar Mls. ERA American Suncoast is not a Multiple Listing Service (MLS), nor does it offer MLS access. This website is a service of ERA American Suncoast, a broker participant of Stellar Mls. This web site may reference real estate listing(s) held by a brokerage firm other than the broker and/or agent who owns this web site.
The accuracy of all information, regardless of source, including but not limited to open house information, square footages and lot sizes, is deemed reliable but not guaranteed and should be personally verified through personal inspection by and/or with the appropriate professionals. The data contained herein is copyrighted by Stellar Mls and is protected by all applicable copyright laws. Any unauthorized dissemination of this information is in violation of copyright laws and is strictly prohibited.
Properties in listings may have been sold or may no longer be available.
Copyright 2026 Stellar Mls. All rights reserved. MFRMLS Member Broker: Christopher "CJ" Dixon c.j.dixon@usa.netNew listings near 440 Buckskin Court
- Coming Soon
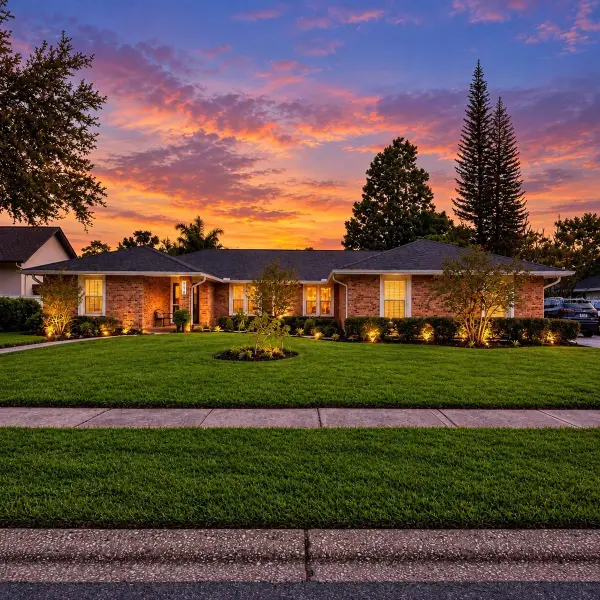 $779,000Coming Soon4 beds 3 baths2,701 sq. ft.
992 Sleeping Rock Court, WINTER SPRINGS, FL 32708
MLS# O6446490Listed by: RE/MAX PRIME PROPERTIES - Coming Soon
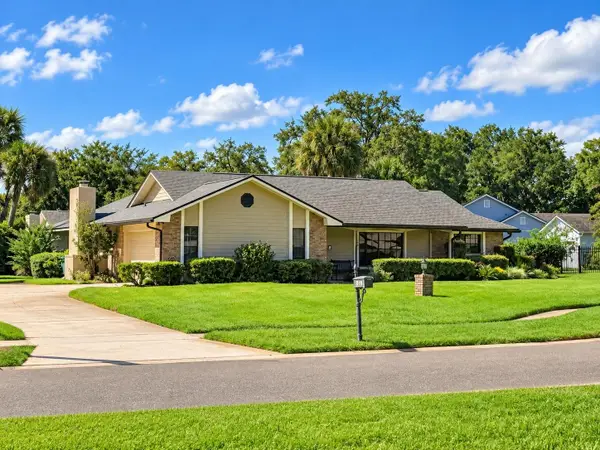 $575,000Coming Soon3 beds 2 baths2,255 sq. ft.
1381 Blue Spruce Court, WINTER SPRINGS, FL 32708
MLS# O6441770Listed by: COLDWELL BANKER REALTY - Open Sun, 2 to 4pmNew
 $349,000Active3 beds 2 baths1,406 sq. ft.
408 Lancers Drive, WINTER SPRINGS, FL 32708
MLS# O6446680Listed by: LA ROSA REALTY LLC - New
 $350,000Active3 beds 2 baths1,784 sq. ft.
615 Pearl Road, WINTER SPRINGS, FL 32708
MLS# O6445919Listed by: RE/MAX TOWN & COUNTRY REALTY - Open Sun, 2 to 4pmNew
 $399,000Active3 beds 4 baths1,932 sq. ft.
1436 Winter Wharf Lane, WINTER SPRINGS, FL 32708
MLS# O6446719Listed by: COLDWELL BANKER REALTY - New
 $574,900Active4 beds 3 baths1,917 sq. ft.
632 Tuskawilla Point Lane, WINTER SPRINGS, FL 32708
MLS# TB8554337Listed by: AXEN REALTY, LLC - New
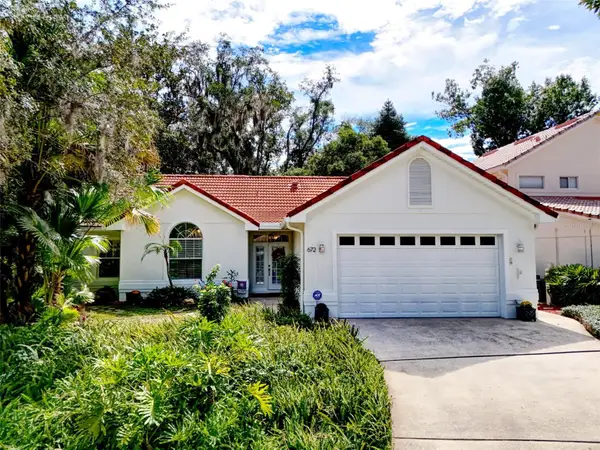 $340,000Active2 beds 2 baths1,560 sq. ft.
672 Nighthawk Circle, WINTER SPRINGS, FL 32708
MLS# O6446510Listed by: CREEGAN GROUP - New
 $284,900Active3 beds 2 baths960 sq. ft.
711 Thistle Place, WINTER SPRINGS, FL 32708
MLS# V4951586Listed by: FLORIDA REALTY INVESTMENTS - New
 $520,000Active4 beds 2 baths2,123 sq. ft.
734 Seneca Meadows Road, WINTER SPRINGS, FL 32708
MLS# O6445321Listed by: RE/MAX TOWN & COUNTRY REALTY - Open Sun, 1 to 3pmNew
 $525,000Active4 beds 3 baths2,181 sq. ft.
4038 Biscayne Drive, WINTER SPRINGS, FL 32708
MLS# O6446407Listed by: VAN DEN BERG REAL ESTATE GROUP


Protect your home and budget from life's surprises with an Assurant Home Warranty, backed by a partner that supports you through every step of homeownership. Explore Plans.
© 2023 - 2026 ERA Franchise Systems LLC. All rights reserved. ERA Franchise Systems LLC fully supports the principles of the Fair Housing Act and the Equal Opportunity Act. ERA, ERA Real Estate powered, and their respective logos are registered service marks of ERA Franchise Systems LLC. Each office is independently owned and operated.