
877 Benchwood Drive, Winter Springs, FL 32708
Local realty services provided by:Tomlin St Cyr Real Estate Services ERA Powered
Listed by: melissa condrey
Office: compass florida llc.
MLS#:O6410431
Source:MFRMLS
Price summary
- Price:$445,000
- Price per sq. ft.:$201.36
- Monthly HOA dues:$2.92
About this home
Inviting curb appeal welcomes you into this beautifully maintained Winter Springs pool home tucked within the peaceful established subdivision of Oak Forest. Step inside to an open floor plan with immediate views of the backyard oasis, creating a light and airy feel perfect for everyday living and entertaining. The spacious kitchen opens seamlessly to the living and dining areas and features granite countertops, stainless steel appliances and a breakfast bar ideal for gathering with family and friends.
The floor plan offers comfortable living spaces, while sliding doors lead out to the screened porch overlooking the private backyard retreat. Enjoy Florida living year-round with the screened patio, resurfaced pool featuring a PebbleTec finish completed in 2020, a fully fenced yard and plenty of room to relax or entertain outdoors.
Major updates provide peace of mind, including the roof, AC, and water heater all replaced in 2015. Additional improvements include gutters added in 2020, pool pump replaced in 2016, new garage door opener in 2025, and updated microwave, dishwasher, and garbage disposal in 2026.
This home sits on a spacious lot in a quiet, established neighborhood. Conveniently located near SR-417, shopping, dining, and top-rated Seminole County schools - walking distance to both the elementary and middle school. This home is also just minutes from Trotwood Park and Central Winds Park which features pickleball courts, sports fields, playgrounds, walking trails, and community events....
Contact an agent
Home facts
- Year built:1983
- Subdivision & Development:OAK FOREST UNIT 3
- Listing ID #:O6410431
- Added:101 day(s) ago
- Updated:September 07, 2026 at 11:03 AM
Rooms and interior
- Bedrooms:3
- Total bathrooms:2
- Full bathrooms:2
- Flooring:Carpet, Laminate, Tile
- Dining Description:Breakfast Room
- Kitchen Description:Dishwasher, Disposal, Kitchen/Family Room Combo, Microwave, Range, Refrigerator
- Bedroom Description:Walk-In Closet(s)
- Living area:1,612 sq. ft.
Heating and cooling
- Cooling:Central Air
- Heating:Central
- Central air:Yes
Structure and exterior
- Roof:Shingle
- Year built:1983
- Building area:1,612 sq. ft.
- Lot area:0.2 Acres
- Lot Features:Sidewalk
- Construction Materials:Concrete, Stucco
- Exterior Features:Covered Porch/Patio, Private Mailbox, Rear Porch, Screened, Sidewalk
- Foundation Description:Slab
- Levels:1 Story
Schools
- High school:Winter Springs High
- Middle school:Indian Trails Middle
- Elementary school:Keeth Elementary
Utilities
- Water:Public, Water Connected
- Sewer:Public Sewer, Sewer Connected
Finances and disclosures
- Price:$445,000
- Price per sq. ft.:$201.36
- Tax amount:$3,127 (2024)
Features and amenities
- Appliances:Dishwasher, Disposal, Electric Water Heater, Microwave, Range, Refrigerator
- Laundry features:In Garage
- Amenities:Ceiling Fans(s), Kitchen/Family Room Combo, Open Floorplan, Walk-In Closet(s)
- Pool features:Gunite, In Ground, Private Pool
Parking
- Parking description:Attached Garage
- Garage:Yes
- Garage spaces:2
 The information being provided by Stellar Mls is for the consumer's personal, non-commercial use and may not be used for any purpose other than to identify prospective properties consumer may be interested in purchasing. Any information relating to real estate for sale referenced on this web site comes from the Internet Data Exchange (IDX) program of the Stellar Mls. Tomlin St Cyr Real Estate Services ERA Powered is not a Multiple Listing Service (MLS), nor does it offer MLS access. This website is a service of Tomlin St Cyr Real Estate Services ERA Powered, a broker participant of Stellar Mls. This web site may reference real estate listing(s) held by a brokerage firm other than the broker and/or agent who owns this web site.
The accuracy of all information, regardless of source, including but not limited to open house information, square footages and lot sizes, is deemed reliable but not guaranteed and should be personally verified through personal inspection by and/or with the appropriate professionals. The data contained herein is copyrighted by Stellar Mls and is protected by all applicable copyright laws. Any unauthorized dissemination of this information is in violation of copyright laws and is strictly prohibited.
Properties in listings may have been sold or may no longer be available.
Copyright 2026 Stellar Mls. All rights reserved.
The information being provided by Stellar Mls is for the consumer's personal, non-commercial use and may not be used for any purpose other than to identify prospective properties consumer may be interested in purchasing. Any information relating to real estate for sale referenced on this web site comes from the Internet Data Exchange (IDX) program of the Stellar Mls. Tomlin St Cyr Real Estate Services ERA Powered is not a Multiple Listing Service (MLS), nor does it offer MLS access. This website is a service of Tomlin St Cyr Real Estate Services ERA Powered, a broker participant of Stellar Mls. This web site may reference real estate listing(s) held by a brokerage firm other than the broker and/or agent who owns this web site.
The accuracy of all information, regardless of source, including but not limited to open house information, square footages and lot sizes, is deemed reliable but not guaranteed and should be personally verified through personal inspection by and/or with the appropriate professionals. The data contained herein is copyrighted by Stellar Mls and is protected by all applicable copyright laws. Any unauthorized dissemination of this information is in violation of copyright laws and is strictly prohibited.
Properties in listings may have been sold or may no longer be available.
Copyright 2026 Stellar Mls. All rights reserved.New listings near 877 Benchwood Drive
- New
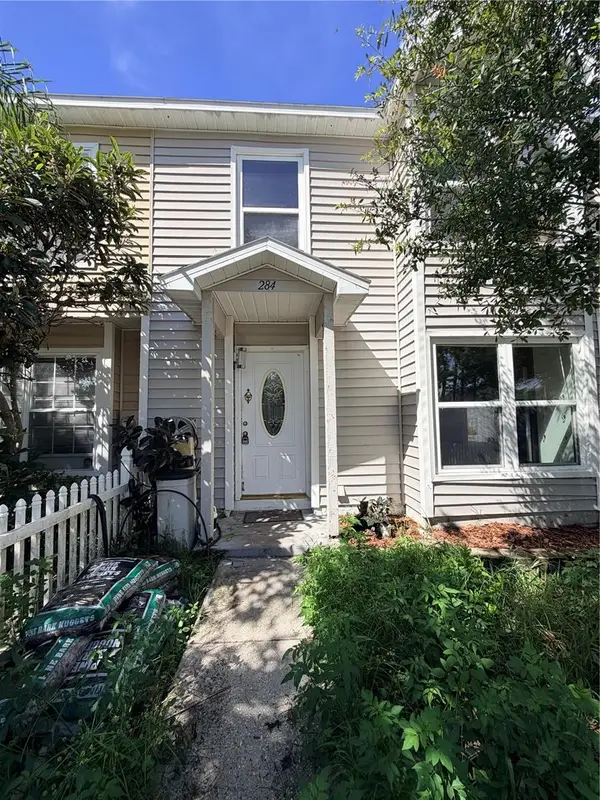 $175,000Active2 beds 2 baths1,108 sq. ft.
284 Woodgreen Lane, WINTER SPRINGS, FL 32708
MLS# O6439433Listed by: KELLER WILLIAMS HERITAGE REALTY - New
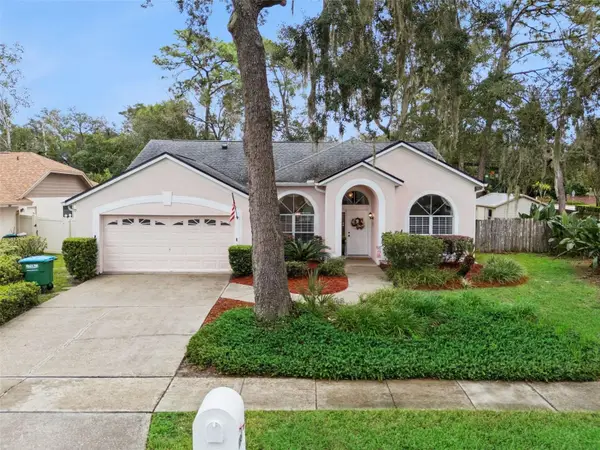 $525,000Active4 beds 2 baths1,931 sq. ft.
699 N Endeavour Drive, WINTER SPRINGS, FL 32708
MLS# O6439293Listed by: RE/MAX TOWN & COUNTRY REALTY - New
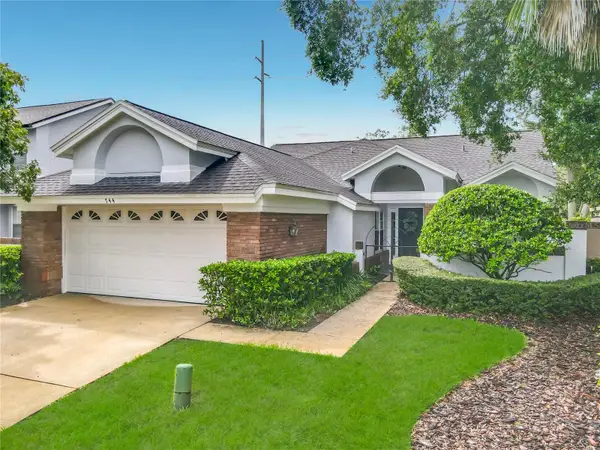 $425,000Active3 beds 2 baths1,658 sq. ft.
744 Barrington Circle, WINTER SPRINGS, FL 32708
MLS# O6439470Listed by: VAN DEN BERG REAL ESTATE GROUP - New
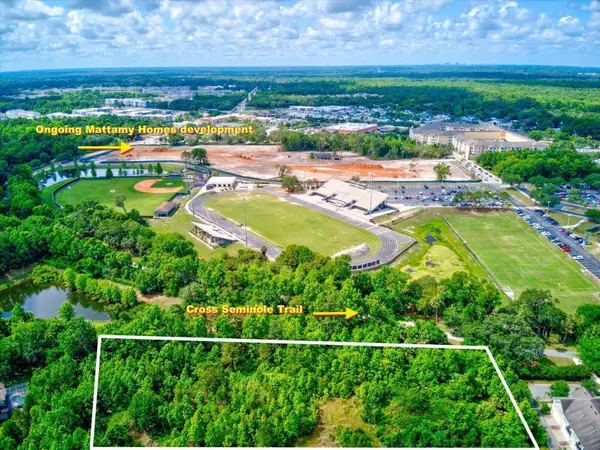 $7,500,000Active7.87 Acres
1205 Orange Avenue, Winter Springs, FL 32708
MLS# B26072442Listed by: PRIME AGENT GROUP, INC - New
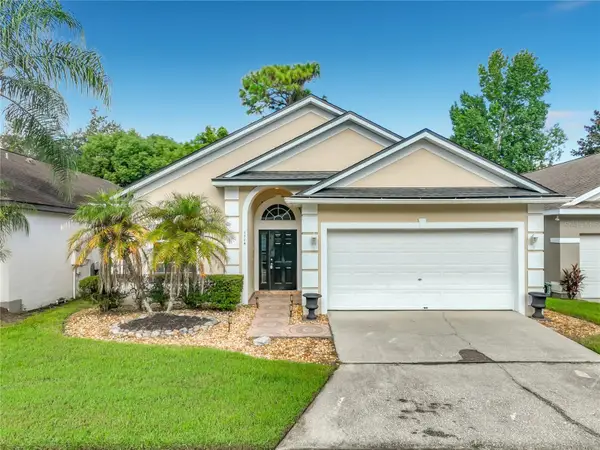 $449,000Active3 beds 2 baths1,484 sq. ft.
1714 Fox Glen Court, WINTER SPRINGS, FL 32708
MLS# O6438093Listed by: SAND DOLLAR REALTY GROUP INC - New
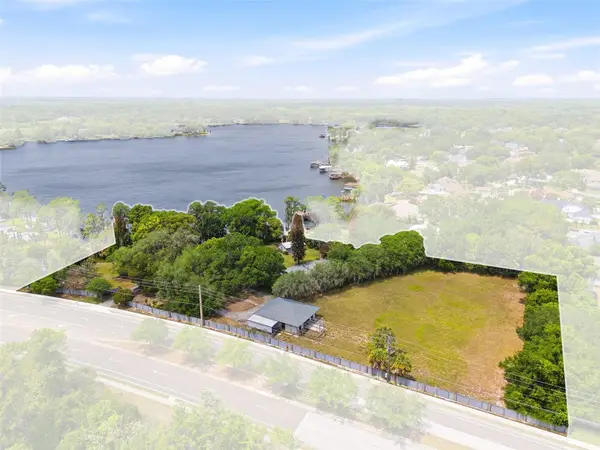 $2,299,000Active3.1 Acres
4910 E Lake Drive, WINTER SPRINGS, FL 32708
MLS# O6439214Listed by: COMPASS FLORIDA LLC - Open Tue, 4 to 6pmNew
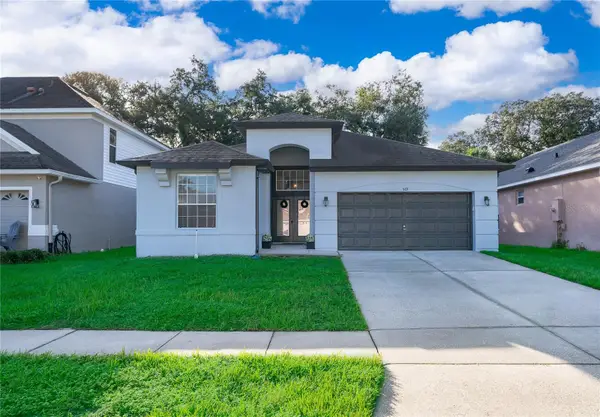 $409,900Active3 beds 2 baths1,663 sq. ft.
519 Pleasant Grove Drive, WINTER SPRINGS, FL 32708
MLS# O6438464Listed by: LUKER & CO REAL ESTATE LLC 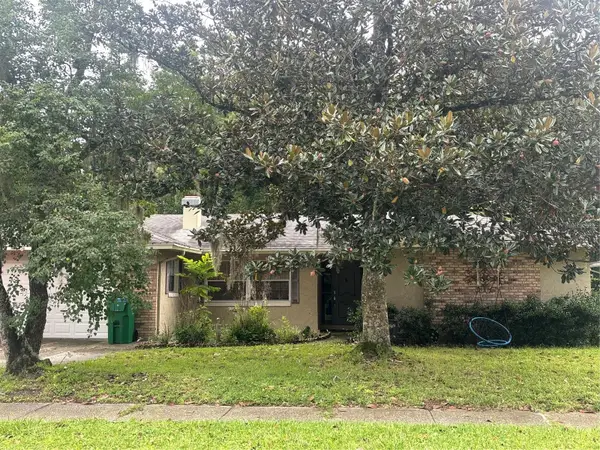 $465,000Pending4 beds 2 baths1,928 sq. ft.
797 Night Owl Lane, WINTER SPRINGS, FL 32708
MLS# O6438866Listed by: KELLER WILLIAMS ADVANTAGE REALTY- New
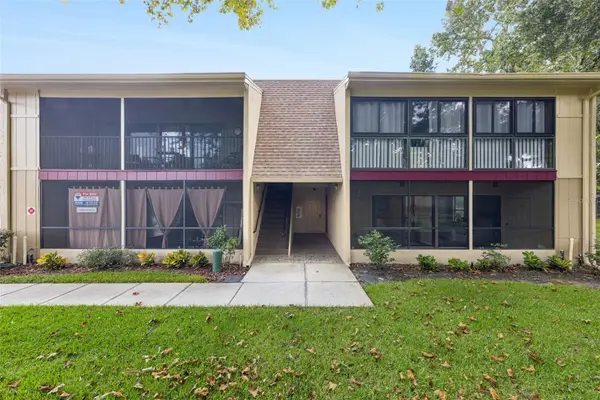 $130,000Active1 beds 1 baths710 sq. ft.
220 Moree Loop #1, WINTER SPRINGS, FL 32708
MLS# O6438570Listed by: COLDWELL BANKER REALTY - New
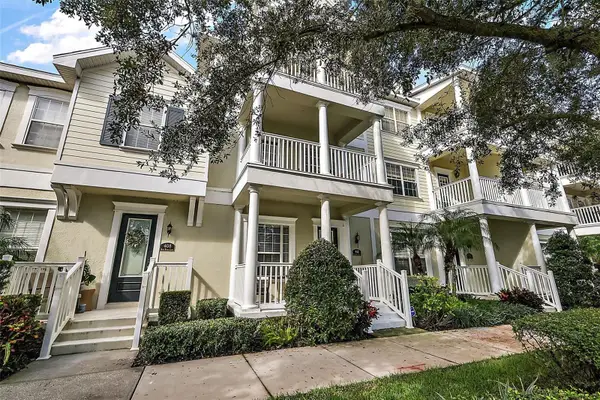 $369,500Active3 beds 4 baths1,854 sq. ft.
412 Blue Bayou Lane, WINTER SPRINGS, FL 32708
MLS# O6433821Listed by: ICONNECT REAL ESTATE


Protect your home and budget from life's surprises with an Assurant Home Warranty, backed by a partner that supports you through every step of homeownership. Explore Plans.
© 2023 - 2026 ERA Franchise Systems LLC. All rights reserved. ERA Franchise Systems LLC fully supports the principles of the Fair Housing Act and the Equal Opportunity Act. ERA, ERA Real Estate powered, and their respective logos are registered service marks of ERA Franchise Systems LLC. Each office is independently owned and operated.