
290 Blind Oak Circle, World Golf Village, FL 32095
Local realty services provided by:ERA ONETEAM REALTY
290 Blind Oak Circle,St. Johns, FL 32095
$495,000
- 4 Beds
- 3 Baths
- 2,171 sq. ft.
- Single family
- Pending
Listed by: sabrina lozado bastardo
Office: pulte realty of north florida, llc.
MLS#:2153274
Source:JV
Price summary
- Price:$495,000
- Price per sq. ft.:$228.01
- Monthly HOA dues:$54
About this home
Discover the Mystique, a thoughtfully crafted 4-bedroom, 3-bath home with Craftsman-inspired details and a private den ideal for working from home. At the heart of the home, the gourmet kitchen offers dark quartz countertops, white cabinetry, a Crayon White tile backsplash, a spacious island, and a Whirlpool appliance suite featuring a wood hood, gas cooktop, microwave and oven tower, dishwasher, and refrigerator. Luxury Vinyl Plank flooring enhances the main living areas, while the extended gathering room with a tray ceiling opens through sliding glass doors to the covered lanai for effortless indoor-outdoor living. Additional highlights include a Smart Home Package, 8-foot interior doors, outdoor kitchen pre-plumb, and an array of designer-selected upgrades. Residents enjoy a 4,000-square-foot amenity center with a fitness facility, resort-style pool, playground, tennis and pickleball courts, scenic walking trails, and two dog parks. Schedule your private tour today!
Contact an agent
Home facts
- Year built:2026
- Subdivision & Development:Bannon Lakes
- Listing ID #:2153274
- Added:96 day(s) ago
- Updated:October 06, 2026 at 08:46 AM
Rooms and interior
- Bedrooms:4
- Total bathrooms:3
- Full bathrooms:3
- Flooring:carpet, tile, vinyl
- Bathrooms Description:Primary Bathroom - Shower No Tub
- Kitchen Description:Dishwasher, Eat-in Kitchen, Gas Cooktop, Kitchen Island, Microwave, Pantry, Refrigerator
- Living area:2,171 sq. ft.
Heating and cooling
- Cooling:Central Air, Electric
- Heating:Electric, Heat Pump
- Central air:Yes
Structure and exterior
- Roof:Shingle
- Year built:2026
- Building area:2,171 sq. ft.
- Lot area:0.15 Acres
- Lot Features:Sprinklers In Front, Sprinklers In Rear
- Architectural Style:Traditional
- Construction Materials:Fiber Cement, Frame
- Exterior Features:Covered, Front Porch
Utilities
- Water:Public, Water Available
- Sewer:Public Sewer, Sewer Connected
Finances and disclosures
- Price:$495,000
- Price per sq. ft.:$228.01
- Tax amount:$4,328 (2025)
Features and amenities
- Amenities:Basketball Court, Clubhouse, Eat-in Kitchen, Entrance Foyer, Fitness Center, Jogging Path, Playground, Smart Thermostat, Tennis Court(s), Walk-In Closet(s)
- Smart home:Yes
Parking
- Parking description:Garage, Garage Door Opener, On Street
- Garage:Yes
- Garage spaces:2
New listings near 290 Blind Oak Circle
- Coming Soon
 $699,000Coming Soon4 beds 3 baths2,756 sq. ft.
179 Greenview Lane, St. Augustine, FL 32092
MLS# 2167338Listed by: RE/MAX SPECIALISTS PV - Coming Soon
 $439,900Coming Soon4 beds 3 baths2,542 sq. ft.
709 Flowers Street, St. Augustine, FL 32092
MLS# 2167020Listed by: ATLAS COASTAL REALTY CORP - Coming SoonOpen Sat, 10am to 12pm
 $469,000Coming Soon4 beds 3 baths2,383 sq. ft.
52 Providence Drive, St. Augustine, FL 32092
MLS# 2166417Listed by: REAL BROKER LLC - New
 $480,000Active4 beds 2 baths2,045 sq. ft.
538 Porta Rosa Circle, St. Augustine, FL 32092
MLS# 2167891Listed by: WATSON REALTY CORP - New
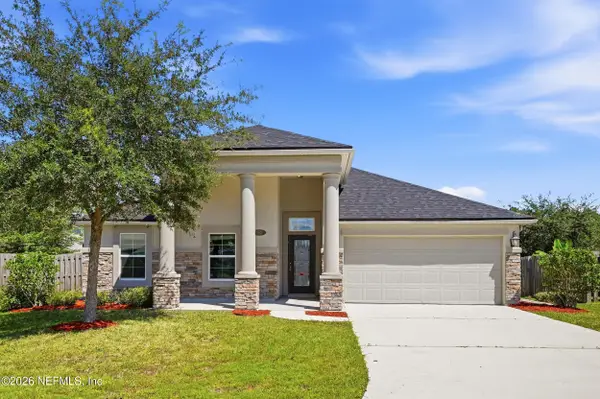 $425,000Active4 beds 2 baths1,864 sq. ft.
152 Old Field Lane, St. Augustine, FL 32092
MLS# 2167895Listed by: THE PROPERTY EXPERTS REALTY & INVESTMENTS INC. - New
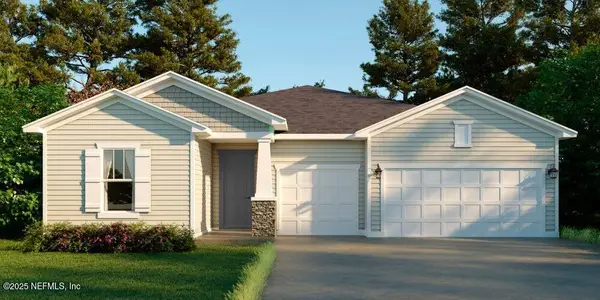 $536,990Active2 beds 3 baths2,366 sq. ft.
184 Brickstone Trace, St. Augustine, FL 32092
MLS# 2167900Listed by: OLYMPUS EXECUTIVE REALTY, INC - New
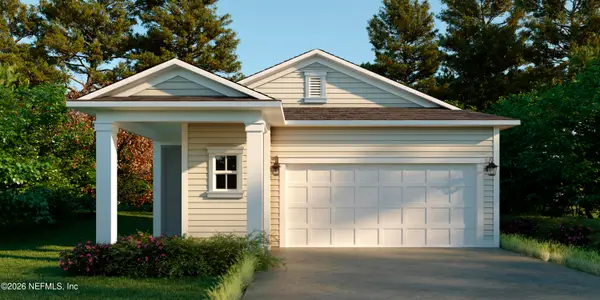 $367,990Active2 beds 2 baths1,497 sq. ft.
72 Sundance Drive, St. Augustine, FL 32092
MLS# 2167864Listed by: OLYMPUS EXECUTIVE REALTY, INC - New
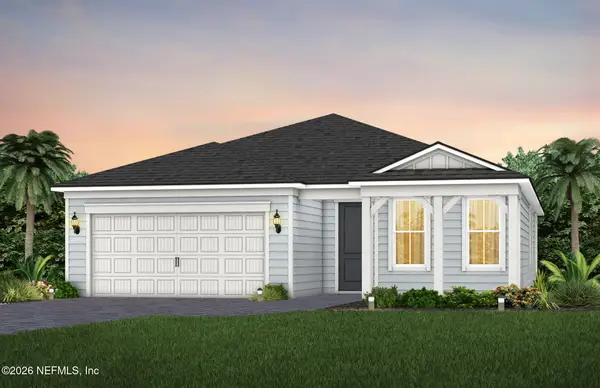 $498,000Active4 beds 3 baths2,139 sq. ft.
266 Blind Oak Circle, St. Johns, FL 32095
MLS# 2167872Listed by: PULTE REALTY OF NORTH FLORIDA, LLC. - New
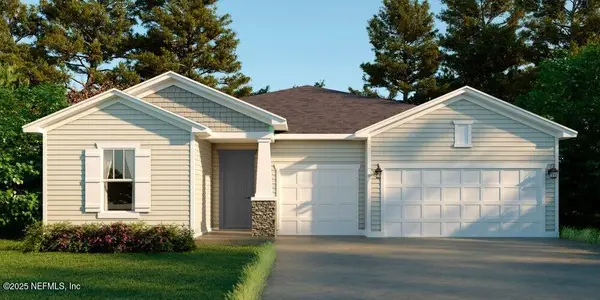 $541,990Active2 beds 3 baths2,366 sq. ft.
174 Brickstone Trace, St. Augustine, FL 32092
MLS# 2167810Listed by: OLYMPUS EXECUTIVE REALTY, INC - New
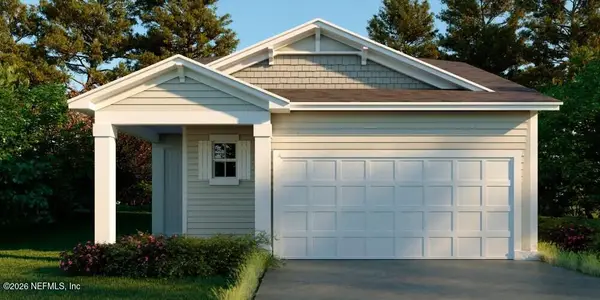 $366,990Active2 beds 2 baths1,793 sq. ft.
169 Bees Knees Way, St. Augustine, FL 32092
MLS# 2167804Listed by: OLYMPUS EXECUTIVE REALTY, INC


Protect your home and budget from life's surprises with an Assurant Home Warranty, backed by a partner that supports you through every step of homeownership. Explore Plans.
© 2023 - 2026 ERA Franchise Systems LLC. All rights reserved. ERA Franchise Systems LLC fully supports the principles of the Fair Housing Act and the Equal Opportunity Act. ERA, ERA Real Estate powered, and their respective logos are registered service marks of ERA Franchise Systems LLC. Each office is independently owned and operated.