
7311 Birds Nest Court, Yalaha, FL 34797
Local realty services provided by:Bingham Realty ERA Powered
7311 Birds Nest Court,Yalaha, FL 34797
$2,100,000
- 4 Beds
- 3 Baths
- 3,912 sq. ft.
- Single family
- Active
Listed by: jeffrey jones
Office: revel realty llc.
MLS#:O6431492
Source:MFRMLS
Price summary
- Price:$2,100,000
- Price per sq. ft.:$348.49
- Monthly HOA dues:$82.5
About this home
Tranquil, Custom, Special, Welcoming, Haven, Tasteful, Accessible, Comfortable . . . if those are just a few of qualities that you are looking for in your next home, this lakefront sanctuary located on Big Lake Harris, of the desirable Harris Chain of Lakes are those and so much more. Thoughtfully designed to take advantage of its’ surroundings, you will enjoy a lifestyle that is truly magical. The sweeping 5.5 mile view of the lake, captures both sunset and sunrises, and highlights the abundance of wildlife and nature that always amazes. Situated on an acre of land, in a quiet cul-de-sac, in an area of multi-million dollar homes in the desired Lakes and Springs community. The bright and open recently totally renovated home has nearly 4000 sq. ft of well designed luxury that features a chef’s kitchen, living room, dining room; the spacious owners suite with his and hers walk in closets and 2 large bedrooms are located on the first floor and the 4th bedroom on the second floor can function as multifunction room for exercising, music enjoyment, gathering or just enjoying the view. A large open office provides a professional retreat. Take pleasure in the impressive lake view panoramic screen enclosure highlighting the incredible lake vistas with a waterfall fed pool and 2 covered extensive seating areas for dining and entertainment or just relaxing and enjoying the outdoors. Boaters will appreciate the large covered dock with boat lift and spacious seating areas and sun deck. Experience the lake lifestyle on the Harris Chain of Lakes that features many boatable restaurants, parks, events and quaint lakeside towns that have it all, and if you want, take a journey by boat from your dock to the Atlantic Ocean. Location has it all, dining, shopping, grocery and convenience stores, healthcare, golfing, world class resort facilities all within a short 5-10 minute drive. Orlando International Airport and Sanford/Orlando Airports are a convenient hour’s drive and Florida’s spectacular Gulf and Ocean beaches are 90 minutes away. The best of all worlds are yours to enjoy....
Contact an agent
Home facts
- Year built:2004
- Subdivision & Development:LAKES & SPGS SUB
- Listing ID #:O6431492
- Added:40 day(s) ago
- Updated:September 21, 2026 at 07:03 PM
Rooms and interior
- Bedrooms:4
- Total bathrooms:3
- Full bathrooms:3
- Flooring:Hardwood, Marble, Tile
- Dining Description:Eat In Kitchen, Living Room/Dining Room Combo
- Kitchen Description:Built-In Oven, Convection Oven, Cooktop, Dishwasher, Disposal, Eat-in Kitchen, Exhaust Fan, Kitchen/Family Room Combo, Microwave, Range Hood, Refrigerator, Solid Wood Cabinets, Stone Counters, Water Softener
- Bedroom Description:High Ceilings, Primary Bedroom Main Floor, Split Bedroom, Walk-In Closet(s)
- Living area:3,912 sq. ft.
Heating and cooling
- Cooling:Central Air
- Heating:Heat Pump
- Central air:Yes
Structure and exterior
- Roof:Shingle
- Year built:2004
- Building area:3,912 sq. ft.
- Lot area:1.05 Acres
- Lot Features:Cul-de-sac
- Architectural Style:Mediterranean
- Construction Materials:Block, Stucco
- Exterior Features:Covered Porch/Patio, Deck, Enclosed, Outdoor Grill, Patio, Rear Porch, Screened
- Foundation Description:Slab
- Levels:2 Story
Schools
- High school:Leesburg High
- Middle school:Oak Park Middle
- Elementary school:Leesburg Elementary
Utilities
- Water:Well
- Sewer:Septic Tank
Finances and disclosures
- Price:$2,100,000
- Price per sq. ft.:$348.49
- Tax amount:$9,393 (2025)
Features and amenities
- Appliances:Built-in Oven, Convection Oven, Cooktop, Dishwasher, Disposal, Electric Water Heater, Exhaust Fan, Irrigation Equipment, Microwave, Range Hood, Refrigerator, Water Softener
- Laundry features:Electric Dryer Hookup, In Common Area, Laundry Room
- Amenities:BB/HS Internet Available, Central Vaccum, Coffered Ceiling(s), Crown Molding, Eat-in Kitchen, High Ceilings, Irrigation Equipment, Kitchen/Family Room Combo, Living Room/Dining Room Combo, Park, Playground, Primary Bedroom Main Floor, Solid Wood Cabinets, Split Bedroom, Stone Counters, Tennis Court(s), Thermostat, Tray Ceiling(s), Walk-In Closet(s), Window Treatments
- Pool features:Automatic Cleaner, Child Safety Fence, In Ground, Pool/Deck, Private Pool, Screen Enclosure, Self Cleaning
Parking
- Parking description:Attached Garage, Circular Driveway
- Garage:Yes
- Garage spaces:3
 The information being provided by Stellar Mls is for the consumer's personal, non-commercial use and may not be used for any purpose other than to identify prospective properties consumer may be interested in purchasing. Any information relating to real estate for sale referenced on this web site comes from the Internet Data Exchange (IDX) program of the Stellar Mls. Bingham Realty ERA Powered is not a Multiple Listing Service (MLS), nor does it offer MLS access. This website is a service of Bingham Realty ERA Powered, a broker participant of Stellar Mls. This web site may reference real estate listing(s) held by a brokerage firm other than the broker and/or agent who owns this web site.
The accuracy of all information, regardless of source, including but not limited to open house information, square footages and lot sizes, is deemed reliable but not guaranteed and should be personally verified through personal inspection by and/or with the appropriate professionals. The data contained herein is copyrighted by Stellar Mls and is protected by all applicable copyright laws. Any unauthorized dissemination of this information is in violation of copyright laws and is strictly prohibited.
Properties in listings may have been sold or may no longer be available.
Copyright 2026 Stellar Mls. All rights reserved.
The information being provided by Stellar Mls is for the consumer's personal, non-commercial use and may not be used for any purpose other than to identify prospective properties consumer may be interested in purchasing. Any information relating to real estate for sale referenced on this web site comes from the Internet Data Exchange (IDX) program of the Stellar Mls. Bingham Realty ERA Powered is not a Multiple Listing Service (MLS), nor does it offer MLS access. This website is a service of Bingham Realty ERA Powered, a broker participant of Stellar Mls. This web site may reference real estate listing(s) held by a brokerage firm other than the broker and/or agent who owns this web site.
The accuracy of all information, regardless of source, including but not limited to open house information, square footages and lot sizes, is deemed reliable but not guaranteed and should be personally verified through personal inspection by and/or with the appropriate professionals. The data contained herein is copyrighted by Stellar Mls and is protected by all applicable copyright laws. Any unauthorized dissemination of this information is in violation of copyright laws and is strictly prohibited.
Properties in listings may have been sold or may no longer be available.
Copyright 2026 Stellar Mls. All rights reserved.New listings near 7311 Birds Nest Court
- New
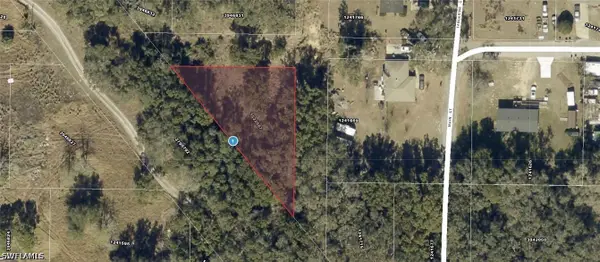 $45,000Active0.31 Acres
xxx Tangerine Street, Yalaha, FL 34797
MLS# 226033660Listed by: COLDWELL BANKER REALTY - New
 Listed by ERA$285,000Active2 beds 2 baths1,565 sq. ft.
22 E Bay Avenue, YALAHA, FL 34797
MLS# O6442065Listed by: ERA GRIZZARD REAL ESTATE  $485,000Active3 beds 2 baths1,290 sq. ft.
8106 Spring Drive, YALAHA, FL 34797
MLS# G5117321Listed by: BHHS FLORIDA REALTY $395,000Active3 beds 2 baths1,976 sq. ft.
8050 Spring Drive, YALAHA, FL 34797
MLS# G5116820Listed by: CARLINO REAL ESTATE GROUP INC $185,000Active7.5 Acres
County Road 48, YALAHA, FL 34797
MLS# G5116034Listed by: BHHS FLORIDA REALTY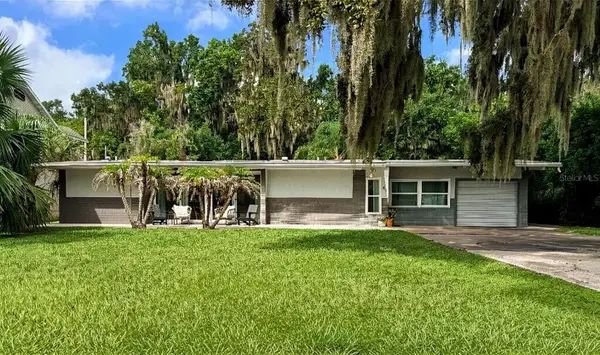 $334,900Pending3 beds 3 baths1,658 sq. ft.
46 Palm Drive, YALAHA, FL 34797
MLS# O6433995Listed by: BEYCOME OF FLORIDA LLC $599,000Active5 beds 3 baths3,600 sq. ft.
7314 Spring Mountain Lane, YALAHA, FL 34797
MLS# G5114616Listed by: PICKET FENCE REALTY LLC $895,000Active4.22 Acres
County Road 48, YALAHA, FL 34797
MLS# G5115175Listed by: U.S. LAND & DEVELOPMENT LLC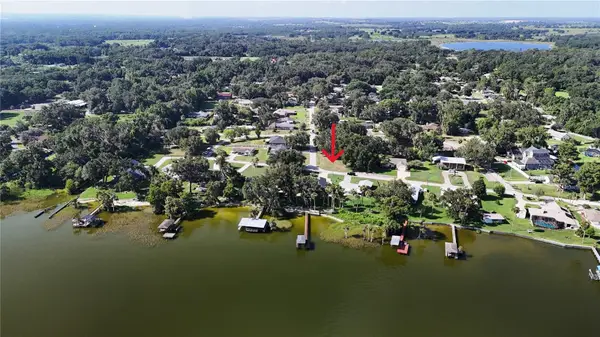 $100,000Active0.32 Acres
Lakeside Drive, YALAHA, FL 34797
MLS# G5115426Listed by: COLDWELL BANKER VANGUARD LIFESTYLE REALTY


Protect your home and budget from life's surprises with an Assurant Home Warranty, backed by a partner that supports you through every step of homeownership. Explore Plans.
© 2023 - 2026 ERA Franchise Systems LLC. All rights reserved. ERA Franchise Systems LLC fully supports the principles of the Fair Housing Act and the Equal Opportunity Act. ERA, ERA Real Estate powered, and their respective logos are registered service marks of ERA Franchise Systems LLC. Each office is independently owned and operated.