
6503 Riverside Drive, Yankeetown, FL 34498
Local realty services provided by:ERA American Suncoast
Listed by: jennifer naja
Office: pristine properties
MLS#:857621
Source:FL_CMLS
Price summary
- Price:$849,000
- Price per sq. ft.:$389.45
About this home
Welcome to QUIGLEY’S COVE—an exceptional deep-water property on Riverside Drive in Yankeetown! Offering approximately 134 feet of waterfront, a protected boat cove, covered boathouse, multiple docks and Commercial Water Dependent zoning, this is a rare opportunity on Florida’s Nature Coast…… The 3BR/1.5BA main home is filled with character, featuring wood and tile floors, tongue-and-groove ceilings, a wood-burning fireplace and an incredible 42 feet of windows across the back overlooking the property and water. The kitchen was completely remodeled in 2025 with new cabinets, granite countertops and new appliances….
A detached guest house offers a full kitchen, 1BR/1BA and additional space for family or guests…… The protected boat cove is known to be the home for manatees with their calves and tarpon year after year. The property also offers two additional docks that provide room for at least 4 boats, with water and 100-amp electric service at each dock. Additional waterfront infrastructure includes two commercial ice machines, 3-phase electric and a separate workshop/storage building with a laundry room, full bath and shower. City water, irrigation well, 2025 HVAC and 2015 septic and drain field.
Deep water, extensive docking, guest house, Commercial Water Dependent zoning and true Old Florida character—Quigley’s Cove is a one-of-a-kind Yankeetown waterfront property. One or more photo(s) has been virtually staged...
Contact an agent
Home facts
- Year built:1947
- Subdivision & Development:Riverside
- Listing ID #:857621
- Added:3 day(s) ago
- Updated:September 06, 2026 at 02:44 PM
Rooms and interior
- Bedrooms:3
- Total bathrooms:2
- Full bathrooms:1
- Half bathrooms:1
- Flooring:Tile, Wood
- Dining Description:Open Floorplan
- Bathrooms Description:Programmable Thermostat
- Kitchen Description:Dishwasher, Electric Cooktop, Electric Oven, Microwave, Refrigerator, Updated Kitchen
- Bedroom Description:Open Floorplan, Programmable Thermostat, Split Bedrooms
- Living area:1,805 sq. ft.
Heating and cooling
- Cooling:Central Air
- Heating:Central, Electric
- Central air:Yes
Structure and exterior
- Roof:Asphalt, Shingle
- Year built:1947
- Building area:1,805 sq. ft.
- Lot area:0.89 Acres
- Lot Features:Flat
- Architectural Style:Florida, One Story, Ranch
- Construction Materials:Frame, Stucco
- Exterior Features:Landscaping
- Foundation Description:Block
- Levels:1 Story
Utilities
- Water:Public
- Sewer:Septic Tank
Finances and disclosures
- Price:$849,000
- Price per sq. ft.:$389.45
- Tax amount:$5,037 (2025)
Features and amenities
- Laundry features:Dryer, Washer
- Amenities:Blinds, Fireplace, Room For Pool, Updated Kitchen
Parking
- Total parking spaces:1
- Parking description:Attached, Driveway, Garage, Gravel, Gravel Driveway, Parking Pad, Truck Parking
- Garage:Yes
- Garage spaces:1
New listings near 6503 Riverside Drive
- New
 $265,000Active2 beds 1 baths748 sq. ft.
6104 Riverside Drive, Yankeetown, FL 34498
MLS# 857583Listed by: COMPASS HOMES AND LAND LLC - New
 $125,000Active3 beds 2 baths858 sq. ft.
24 62nd Street, YANKEETOWN, FL 34498
MLS# OM731477Listed by: WAVE ELITE REALTY LLC - New
 $799,900Active2 beds 2 baths2,372 sq. ft.
5415 Riverside Drive, Yankeetown, FL 34498
MLS# 857355Listed by: BRIDGE POINT BUSINESS REAL EST 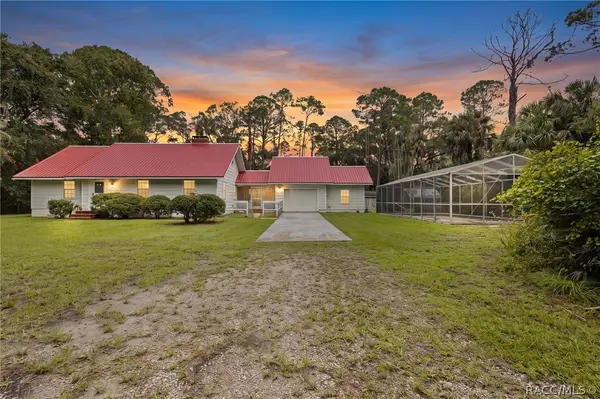 $350,000Active2 beds 1 baths1,206 sq. ft.
4714 Highway 40 W, Yankeetown, FL 34498
MLS# 857045Listed by: PRISTINE PROPERTIES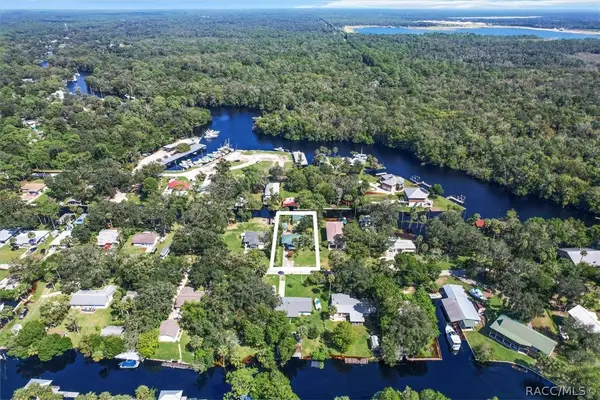 $375,000Active2 beds 2 baths909 sq. ft.
27 Magnolia Avenue, Yankeetown, FL 34498
MLS# 856806Listed by: WAVE ELITE REALTY LLC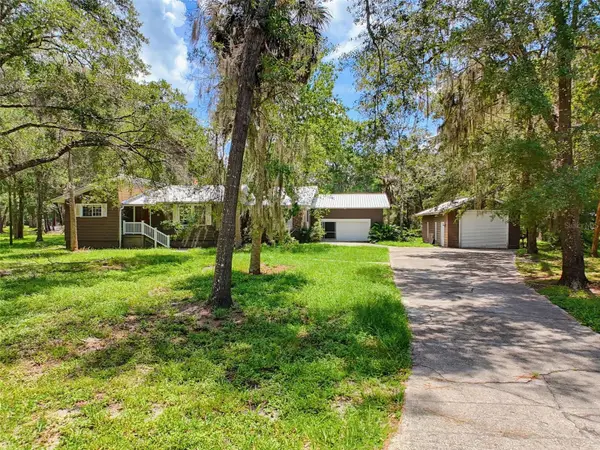 $299,900Active2 beds 3 baths1,658 sq. ft.
11 Patricia Road, YANKEETOWN, FL 34498
MLS# W7888448Listed by: BRIDGE POINT BUSINESS REAL EST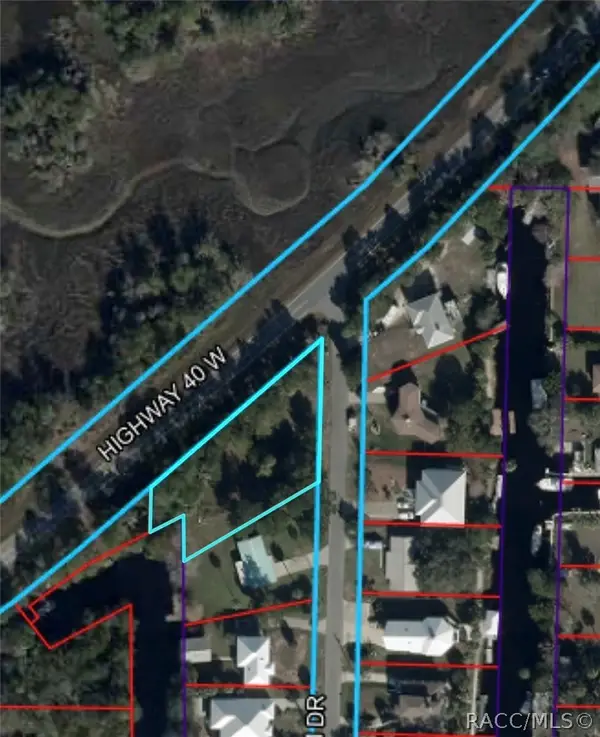 $150,000Active0.54 Acres
0 Palm Drive, Yankeetown, FL 34498
MLS# 856774Listed by: COMPASS HOMES AND LAND LLC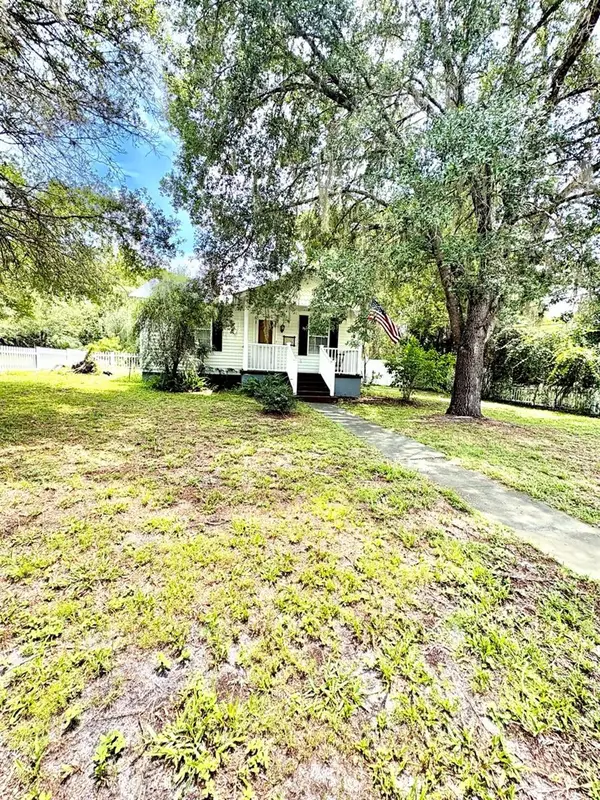 $199,000Active2 beds 2 baths1,332 sq. ft.
16 52nd Street, YANKEETOWN, FL 34498
MLS# TB8533643Listed by: KELLER WILLIAMS RLTY NEW TAMPA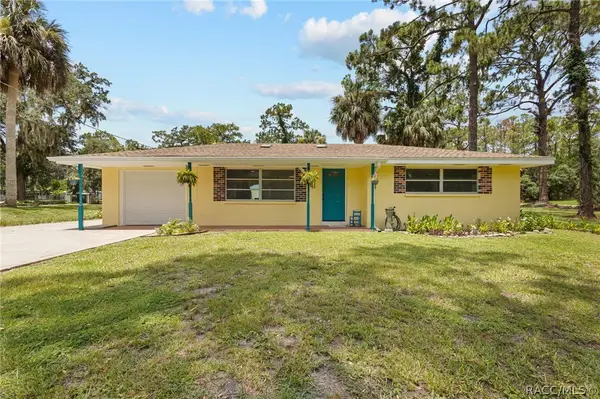 $424,900Active2 beds 2 baths1,412 sq. ft.
6 Hickory Avenue, Yankeetown, FL 34498
MLS# 856193Listed by: PRISTINE PROPERTIES


Protect your home and budget from life's surprises with an Assurant Home Warranty, backed by a partner that supports you through every step of homeownership. Explore Plans.
© 2023 - 2026 ERA Franchise Systems LLC. All rights reserved. ERA Franchise Systems LLC fully supports the principles of the Fair Housing Act and the Equal Opportunity Act. ERA, ERA Real Estate powered, and their respective logos are registered service marks of ERA Franchise Systems LLC. Each office is independently owned and operated.