
243 Daydream Avenue, Yulee, FL 32097
Local realty services provided by:ERA Fernandina Beach Realty
243 Daydream Avenue,Yulee, FL 32097
$569,500
- 3 Beds
- 2 Baths
- 2,051 sq. ft.
- Single family
- Active
Listed by: brenda holland
Office: island side realty
MLS#:117059
Source:FL_AINCAR
Price summary
- Price:$569,500
- Price per sq. ft.:$277.67
- Monthly HOA dues:$106.67
About this home
Founders Park offers true "front porch" living within walking distance of restaurants and walking trails, with rear garages.
Welcome home to this beautifully maintained former model home, designed for comfortable living & entertaining. From the inviting front porch to the backyard oasis, this home offers functionality and thoughtful upgrades.
Inside, the foyer leads to an office, open-concept kitchen, dining, and living area. Hardwood flooring runs throughout the main living areas, with hardwood added to the primary suite by the current owner. Custom window treatments and plantation shutters throughout.
The living room features a custom electric fireplace added in 2022, along with a custom-fitted coastal treatment for the sliding doors that provides privacy.
The dining area accommodates a china hutch and seating for 6–8 guests. The kitchen features an oversized island, stainless-steel farmhouse sink, and upgraded faucet. Appliances include a new 5-burner gas range, microwave hood with air-fry, bake, and convection capabilities, Bosch dishwasher, and new refrigerator.
A new Trane HVAC system was installed in 2025 for added comfort.
The backyard has been completely re-landscaped, featuring a blueberry bush, banana tree, and other beautiful plantings. A brick patio, natural-rock fire pit, and walkway lead to the outdoor deck, which accommodates a hot tub—creating a wonderful space for relaxing and entertaining.
Oversized 2-car garage includes six roof-mounted storage racks plus plenty of room for vehicles, hobbies, and storage.
With extensive upgrades and thoughtfully designed indoor and outdoor spaces, this home is truly move-in ready and ready for its next chapter! Pools-Bike & Walking Trails- YMCA- Shopping !...
Contact an agent
Home facts
- Year built:2018
- Subdivision & Development:WILDLIGHT
- Listing ID #:117059
- Added:1 day(s) ago
- Updated:September 04, 2026 at 01:53 AM
Rooms and interior
- Bedrooms:3
- Total bathrooms:2
- Full bathrooms:2
- Rooms Total:1
- Kitchen Description:Dishwasher, Disposal, Microwave, Stove
- Living area:2,051 sq. ft.
Heating and cooling
- Cooling:Central Air, Electric
- Heating:Central, Electric
Structure and exterior
- Roof:Shingle
- Year built:2018
- Building area:2,051 sq. ft.
- Construction Materials:Block, Concrete, Fiber Cement
- Exterior Features:Fence, Front Porch, Screened Patio, Sprinkler/Irrigation
- Levels:1 Story
Utilities
- Water:Public
- Sewer:Public Sewer
Finances and disclosures
- Price:$569,500
- Price per sq. ft.:$277.67
Features and amenities
- Amenities:Cable TV, Ceiling Fan(s), Plantation Shutters, Security System, Split Bedrooms, Vinyl Windows, Window Blinds, Window Drapes, Window Screens, Window Treatments
- Pool features:Community
Parking
- Parking description:Driveway, Garage Door Opener, On Street, Two Car Garage
- Garage:Yes
- Garage spaces:2
New listings near 243 Daydream Avenue
- Coming Soon
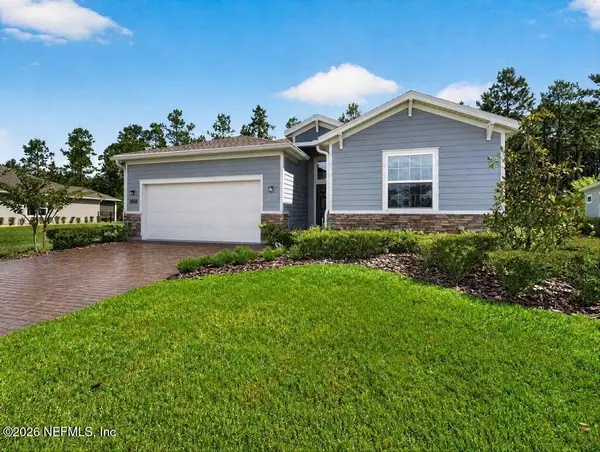 $424,000Coming Soon3 beds 3 baths2,006 sq. ft.
75292 Pondside Lane, Yulee, FL 32097
MLS# 2162648Listed by: FLORIDA HOMES REALTY & MTG LLC - New
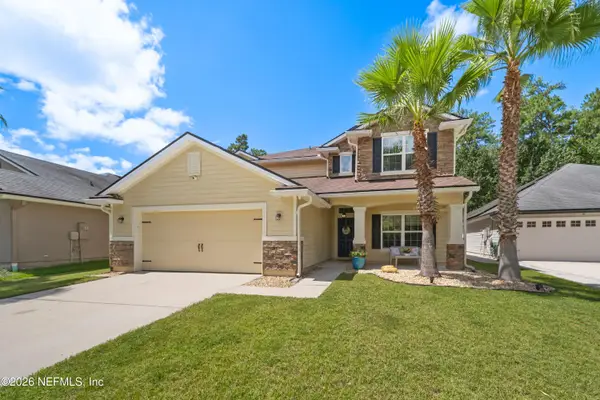 $539,000Active4 beds 4 baths2,992 sq. ft.
83355 Purple Martin Drive, Yulee, FL 32097
MLS# 2163392Listed by: REAL BROKER LLC - Open Sat, 12 to 2pmNew
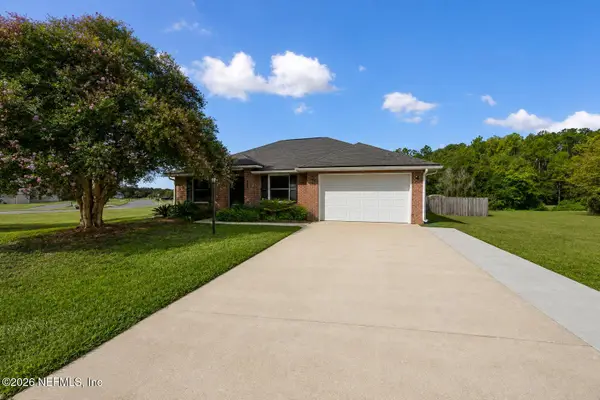 $375,000Active3 beds 2 baths1,298 sq. ft.
861835 Worthington Drive, Yulee, FL 32097
MLS# 2163322Listed by: CENTURY 21 INTEGRA - New
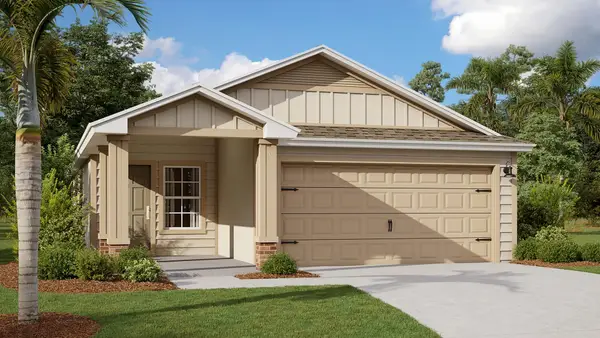 $382,350Active3 beds 2 baths1,402 sq. ft.
336 Chambers Avenue, Yulee, FL 32097
MLS# 117266Listed by: D R HORTON REALTY, INC. - New
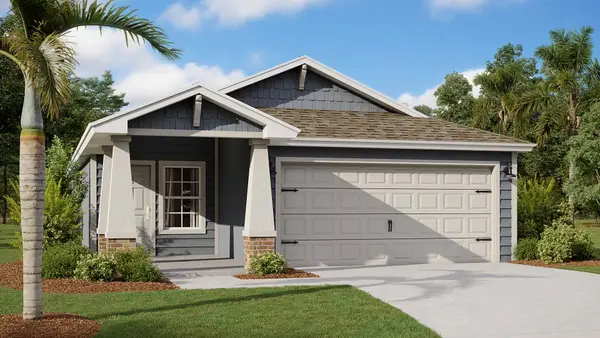 $374,350Active3 beds 2 baths1,402 sq. ft.
347 Chambers Avenue, Yulee, FL 32097
MLS# 117267Listed by: D R HORTON REALTY, INC. - New
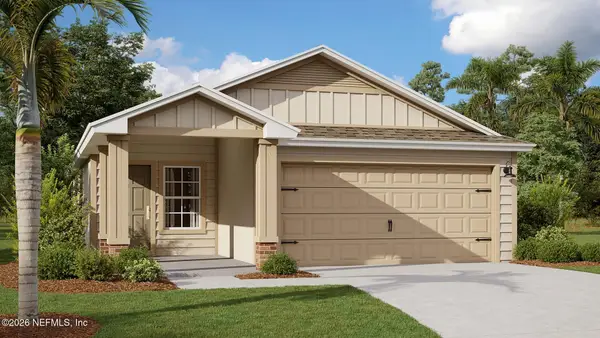 $382,350Active3 beds 2 baths1,402 sq. ft.
336 Chambers Avenue, Yulee, FL 32097
MLS# 2163217Listed by: D R HORTON REALTY INC - New
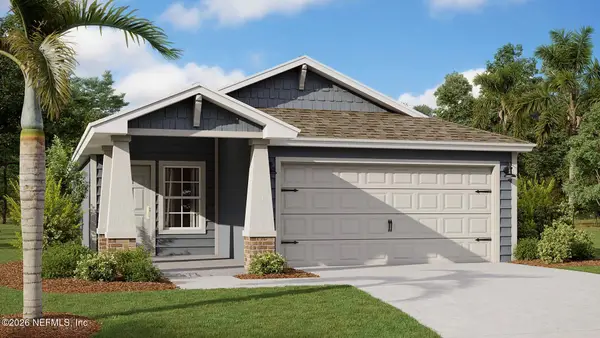 $374,350Active3 beds 2 baths1,402 sq. ft.
347 Chambers Avenue, Yulee, FL 32097
MLS# 2163220Listed by: D R HORTON REALTY INC - New
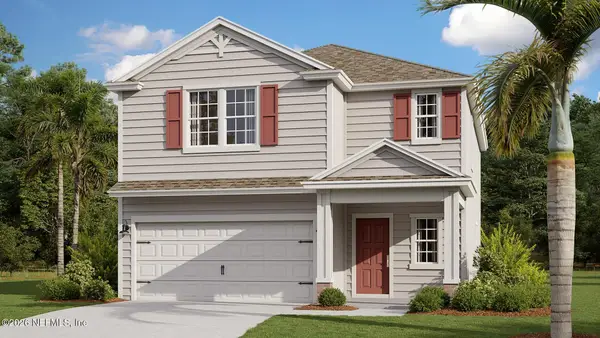 $432,350Active4 beds 3 baths2,205 sq. ft.
328 Chambers Avenue, Yulee, FL 32097
MLS# 2163222Listed by: D R HORTON REALTY INC - New
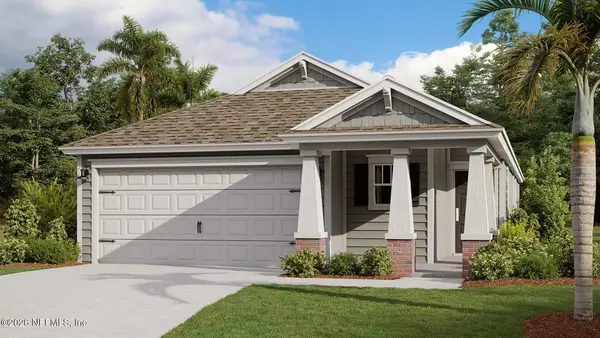 $385,395Active3 beds 2 baths1,655 sq. ft.
339 Chambers Avenue, Yulee, FL 32097
MLS# 2163224Listed by: D R HORTON REALTY INC - New
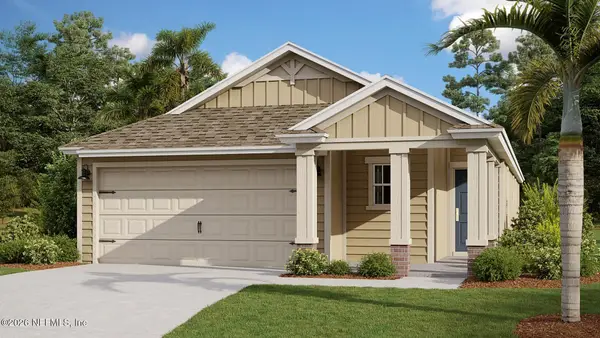 $384,350Active3 beds 2 baths1,655 sq. ft.
331 Chambers Avenue, Yulee, FL 32097
MLS# 2163226Listed by: D R HORTON REALTY INC


Protect your home and budget from life's surprises with an Assurant Home Warranty, backed by a partner that supports you through every step of homeownership. Explore Plans.
© 2023 - 2026 ERA Franchise Systems LLC. All rights reserved. ERA Franchise Systems LLC fully supports the principles of the Fair Housing Act and the Equal Opportunity Act. ERA, ERA Real Estate powered, and their respective logos are registered service marks of ERA Franchise Systems LLC. Each office is independently owned and operated.