
514 Hawthorn Park Circle, Yulee, FL 32097
Local realty services provided by:ERA Fernandina Beach Realty
Listed by: lila keim
Office: century 21 miller elite
MLS#:117198
Source:FL_AINCAR
Price summary
- Price:$525,000
- Price per sq. ft.:$245.67
- Monthly HOA dues:$101.67
About this home
Soaring vaulted ceilings, a sunlit primary suite and a backyard with room to imagine your own pool—welcome to 514 Hawthorn Park Circle in Wildlight. Built in 2024, this single-story home offers approximately 2,137 heated square feet, three bedrooms, three full baths, an enclosed flex room and a two-car garage. New bedroom carpet adds a fresh touch.
Open kitchen, dining and living areas invite relaxed evenings and lively gatherings. An island with bar seating anchors the kitchen, while a gas cooktop and separate built-in oven simplify everyday cooking and entertaining.
Filled with natural light, the primary suite features a large walk-in closet and adjoining bath with a spacious walk-in shower, separate soaking tub, dual-sink vanity and tile flooring. The enclosed flex room offers space for a home office, hobbies or play.
Make the backyard part of your vision, with space to explore a custom-shaped pool and outdoor retreat, subject to feasibility and required approvals. A tankless water heater and professionally monitored 9.43-kW rooftop solar system complement the home’s modern features.
A neighborhood playground is approximately 100 yards away, and Hawthorn Park connects to Wildlight’s walking and biking trails. Enjoy community pools, pickleball, parks and outdoor gathering spaces, along with convenient access to Publix, restaurants, the YMCA and UF Health services. I-95 connects you to Jacksonville International Airport, while Amelia Island’s beaches and historic downtown Fernandina Beach offer coastal recreation, dining and shopping. Experience the natural light, flexible floor plan and outdoor possibilities firsthand. Schedule your private showing today!...
Contact an agent
Home facts
- Year built:2024
- Subdivision & Development:Hawthorn Park
- Listing ID #:117198
- Added:56 day(s) ago
- Updated:October 27, 2026 at 04:16 PM
Rooms and interior
- Bedrooms:3
- Total bathrooms:3
- Full bathrooms:3
- Rooms Total:12
- Kitchen Description:Dishwasher, Ice Maker, Microwave, Oven, Refrigerator, Stove
- Living area:2,137 sq. ft.
Heating and cooling
- Cooling:Heat Pump
- Heating:Central, Gas, Heat Pump
Structure and exterior
- Roof:Shingle
- Year built:2024
- Building area:2,137 sq. ft.
- Lot area:0.16 Acres
- Lot Features:Irregular Lot
- Construction Materials:Fiber Cement, Frame
- Exterior Features:Covered Patio, Front Porch, Rear Porch
- Levels:1 Story
Utilities
- Water:Public
- Sewer:Public Sewer
Finances and disclosures
- Price:$525,000
- Price per sq. ft.:$245.67
Features and amenities
- Amenities:Cable TV, Ceiling Fan(s), French Door(s)/Atrium Door(s), Ice Maker, Security System, Split Bedrooms, Vaulted Ceiling(s), Vinyl Windows, Window Blinds, Window Treatments
- Pool features:Community
Parking
- Parking description:Driveway, Garage Door Opener, Two Car Garage
- Garage:Yes
- Garage spaces:2
New listings near 514 Hawthorn Park Circle
- Coming Soon
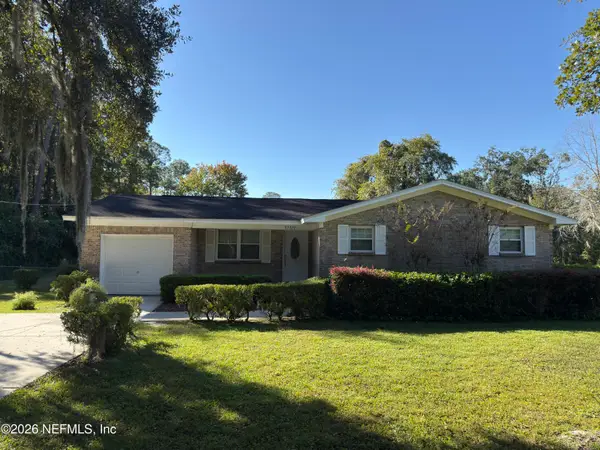 $429,900Coming Soon3 beds 2 baths1,796 sq. ft.
97222 Laffites Way, Yulee, FL 32097
MLS# 2170628Listed by: CHAD AND SANDY REAL ESTATE GROUP - Coming SoonOpen Sun, 11am to 1pm
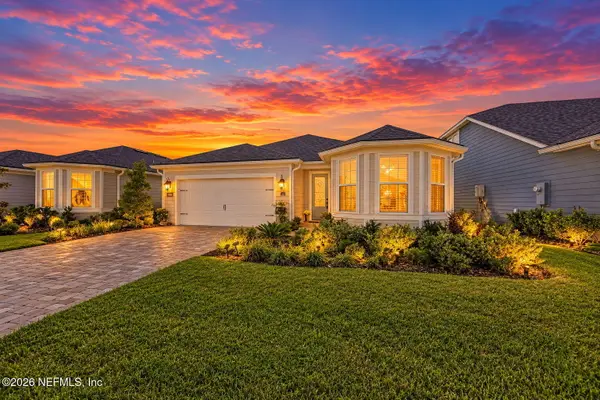 $599,000Coming Soon3 beds 2 baths1,874 sq. ft.
134 Coveted Place, Yulee, FL 32097
MLS# 2170537Listed by: LPT REALTY LLC - New
 $564,900Active4 beds 3 baths2,783 sq. ft.
390 Saw Palmetto Street, Yulee, FL 32097
MLS# 2171073Listed by: HOVER GIRL PROPERTIES - New
 $439,000Active2 beds 2 baths1,960 sq. ft.
408 Del Webb Parkway, Yulee, FL 32097
MLS# 117754Listed by: IRON VALLEY REAL ESTATE NORTH FLORIDA - New
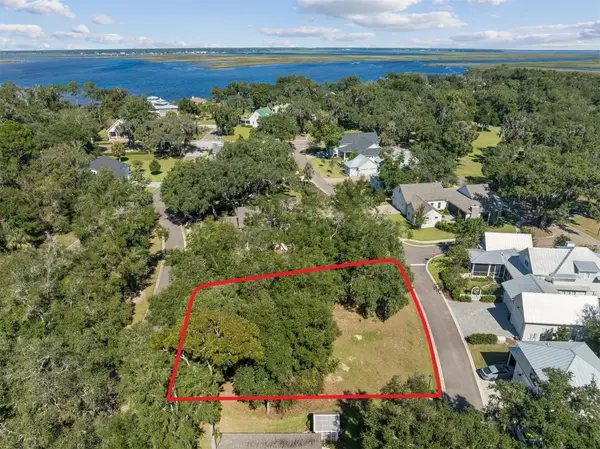 $145,000Active0.35 Acres
28297 Grandview Manor, Yulee, FL 32097
MLS# 117643Listed by: SUMMER HOUSE REALTY - New
 $1,499,999Active5 beds 4 baths3,364 sq. ft.
75748 Clyde Higginbotham Road, Yulee, FL 32097
MLS# 117695Listed by: SHRIMP CAPITAL REALTY - New
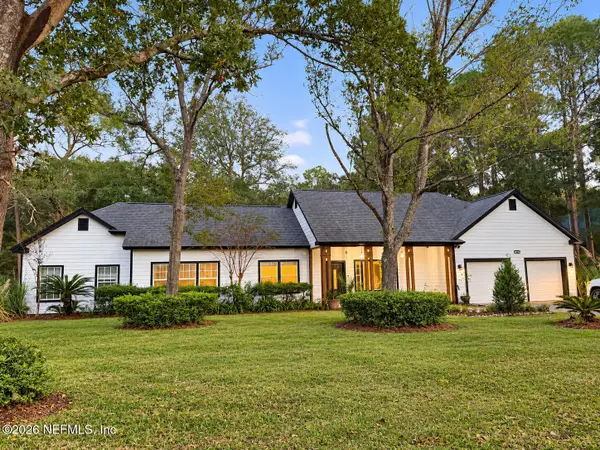 $524,900Active3 beds 2 baths2,341 sq. ft.
85216 Deleene Road, Yulee, FL 32097
MLS# 2170891Listed by: PALM III REALTY AND PROPERTY M - New
 $995,000Active4 beds 3 baths2,419 sq. ft.
96228 Windsor Drive, Yulee, FL 32097
MLS# 117691Listed by: KELLER WILLIAMS REALTY / FB OFFICE - New
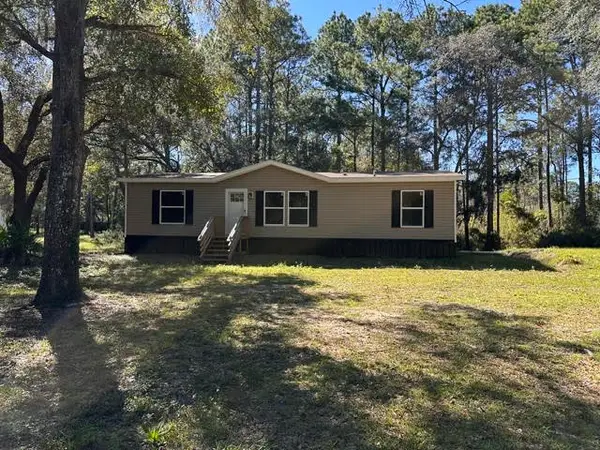 $319,000Active3 beds 2 baths1,296 sq. ft.
86079 Big Leaf Lane, Yulee, FL 32097
MLS# 117715Listed by: COLDWELL BANKER THE AMELIA GROUP - New
 $99,000Active0.72 Acres
87075 Farnsworth Lane, Yulee, FL 32097
MLS# 117678Listed by: CENTURY 21 MILLER ELITE


Protect your home and budget from life's surprises with an Assurant Home Warranty, backed by a partner that supports you through every step of homeownership. Explore Plans.
© 2023 - 2026 ERA Franchise Systems LLC. All rights reserved. ERA Franchise Systems LLC fully supports the principles of the Fair Housing Act and the Equal Opportunity Act. ERA, ERA Real Estate powered, and their respective logos are registered service marks of ERA Franchise Systems LLC. Each office is independently owned and operated.