
530 Continuum Loop, Yulee, FL 32097
Local realty services provided by:ERA Fernandina Beach Realty
530 Continuum Loop,Yulee, FL 32097
$419,900
- 2 Beds
- 2 Baths
- 1,343 sq. ft.
- Single family
- Active
Listed by: ed ramirez
Office: berkshire hathaway homeservices hwrei
MLS#:117282
Source:FL_AINCAR
Price summary
- Price:$419,900
- Price per sq. ft.:$312.66
- Monthly HOA dues:$294
About this home
Welcome to this beautifully upgraded home featuring an open-concept floor plan, modern finishes, and thoughtful details throughout. Luxury vinyl plank flooring extends throughout the entire home, including the bedrooms, providing both style and easy maintenance. The two bathrooms feature attractive tile finishes, while the well-appointed kitchen offers stainless steel appliances and a designer stove sure to impress any home chef. Additional upgrades include designer light fixtures, ceiling fans, and custom shelving, along with TV mounts. The versatile flex room provides the perfect space for a home office, den, or guest room. Step outside to enjoy a covered paver patio creating an ideal setting for entertaining or relaxing while taking in the peaceful wooded views.
Located just 20 minutes from Amelia Island, area beaches, and Jacksonville International Airport, this home offers the perfect combination of convenience, privacy, and resort-style living. As a resident of the gated Del Webb community, you'll enjoy the "living life on vacation" lifestyle at the spectacular Horizon Club. This impressive 20,000-square-foot clubhouse features a state-of-the-art fitness center, yoga studio, banquet hall and dining room, art studio, outdoor music venue, resort-style pool and spa, fireplace and fire pits, billiards, bocce, tennis, and pickleball. A full-time Lifestyle Director coordinates an impressive calendar of events, activities, clubs, and social opportunities, making it easy to stay active, connected, and entertained....
Contact an agent
Home facts
- Year built:2023
- Subdivision & Development:WILDLIGHT Del Webb
- Listing ID #:117282
- Added:2 day(s) ago
- Updated:September 06, 2026 at 02:44 PM
Rooms and interior
- Bedrooms:2
- Total bathrooms:2
- Full bathrooms:2
- Rooms Total:2
- Kitchen Description:Dishwasher, Disposal, Microwave, Oven, Refrigerator, Stove
- Living area:1,343 sq. ft.
Heating and cooling
- Cooling:Central Air, Electric
- Heating:Central, Electric
Structure and exterior
- Roof:Shingle
- Year built:2023
- Building area:1,343 sq. ft.
- Lot area:0.11 Acres
- Architectural Style:Ranch
- Construction Materials:Fiber Cement
- Exterior Features:Covered Patio, Front Porch, Rear Porch, Sprinkler/Irrigation
- Levels:1 Story
Utilities
- Water:Public
- Sewer:Public Sewer
Finances and disclosures
- Price:$419,900
- Price per sq. ft.:$312.66
Features and amenities
- Laundry features:Dryer, Washer
- Amenities:Cable TV, Ceiling Fan(s), Split Bedrooms, Storage, Vinyl Windows, Window Blinds, Window Treatments
- Pool features:Community, Heated, Hot Tub, In Ground
Parking
- Parking description:Driveway, Garage Door Opener, Two Car Garage
- Garage:Yes
- Garage spaces:2
New listings near 530 Continuum Loop
- Coming Soon
 $775,000Coming Soon3 beds 2 baths2,018 sq. ft.
418 Continuum Loop, Yulee, FL 32097
MLS# 2163687Listed by: KELLER WILLIAMS REALTY ATLANTIC PARTNERS SOUTHSIDE - Coming Soon
 $415,000Coming Soon4 beds 3 baths2,198 sq. ft.
86830 Iron Rail Court, Yulee, FL 32097
MLS# 2163552Listed by: THRESHOLD REALTY AND MORTGAGE GROUP - New
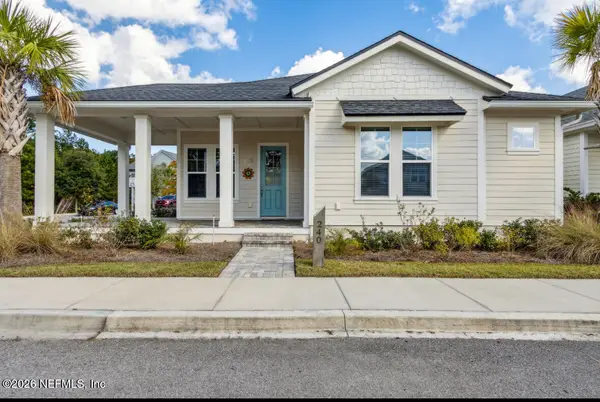 $399,900Active3 beds 2 baths1,504 sq. ft.
240 Julep Street, Yulee, FL 32097
MLS# 2163537Listed by: STONE RIVER REALTY - New
 $229,985Active3 beds 2 baths1,152 sq. ft.
85246 Johnson Lane, Yulee, FL 32097
MLS# 117280Listed by: CHRISTIE'S INTERNATIONAL REAL ESTATE FIRST COAST - New
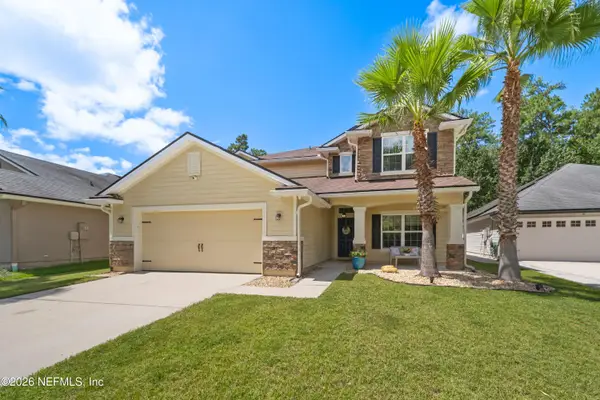 $539,000Active4 beds 4 baths2,992 sq. ft.
83355 Purple Martin Drive, Yulee, FL 32097
MLS# 2163392Listed by: REAL BROKER LLC - New
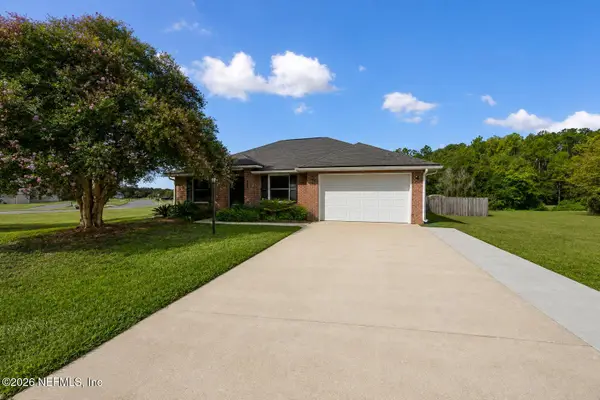 $375,000Active3 beds 2 baths1,298 sq. ft.
861835 Worthington Drive, Yulee, FL 32097
MLS# 2163322Listed by: CENTURY 21 INTEGRA - New
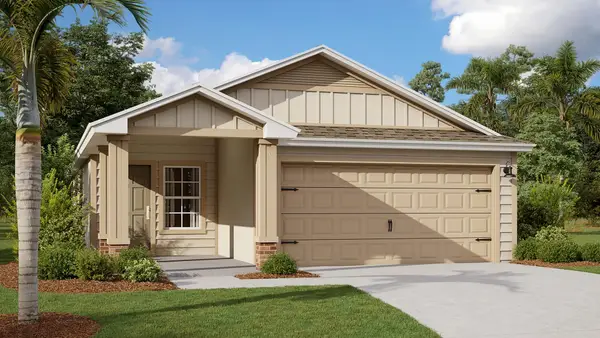 $382,350Active3 beds 2 baths1,402 sq. ft.
336 Chambers Avenue, Yulee, FL 32097
MLS# 117266Listed by: D R HORTON REALTY, INC. - New
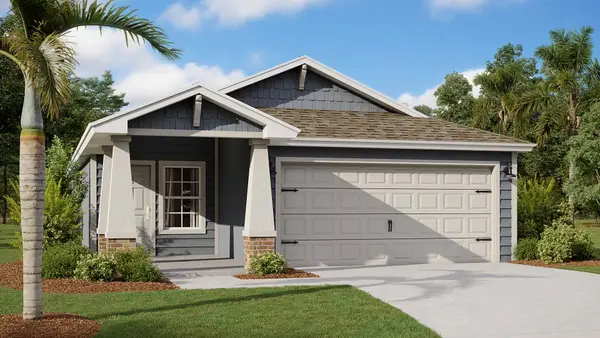 $374,350Active3 beds 2 baths1,402 sq. ft.
347 Chambers Avenue, Yulee, FL 32097
MLS# 117267Listed by: D R HORTON REALTY, INC. - New
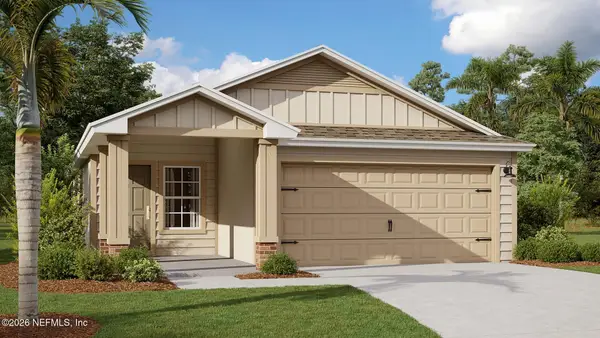 $382,350Active3 beds 2 baths1,402 sq. ft.
336 Chambers Avenue, Yulee, FL 32097
MLS# 2163217Listed by: D R HORTON REALTY INC


Protect your home and budget from life's surprises with an Assurant Home Warranty, backed by a partner that supports you through every step of homeownership. Explore Plans.
© 2023 - 2026 ERA Franchise Systems LLC. All rights reserved. ERA Franchise Systems LLC fully supports the principles of the Fair Housing Act and the Equal Opportunity Act. ERA, ERA Real Estate powered, and their respective logos are registered service marks of ERA Franchise Systems LLC. Each office is independently owned and operated.