
613 Witty Banter Court, Yulee, FL 32097
Local realty services provided by:ERA ONETEAM REALTY
613 Witty Banter Court,Yulee, FL 32097
$748,560
- 3 Beds
- 3 Baths
- 2,180 sq. ft.
- Single family
- Active
Listed by: patti a armstrong, tara belanger
Office: compass florida llc.
MLS#:2146778
Source:JV
Price summary
- Price:$748,560
- Price per sq. ft.:$343.38
- Monthly HOA dues:$294
About this home
This move-in-ready 3-bedroom home with a dedicated office offers the perfect combination of comfortable living, flexible space, and a private preserve setting in a sought-after active adult community. Thoughtfully designed for both everyday living and entertaining, the open floor plan is filled with natural light and provides plenty of room for visiting family and friends. The dedicated office offers valuable additional space for working from home, hobbies, or a quiet retreat. Out back, enjoy a peaceful wooded preserve backdrop with no homes directly behind you, creating a relaxing sense of privacy. With the home already complete and ready to enjoy, there's no waiting for construction or wondering how the finished home and setting will feel. Simply move in, settle in, and start enjoying the active adult lifestyle and all the community has to offer. Just to the left of the entrance foyer is a flex room/study offering the perfect space for a home office, hobby room, or additional lounge area. The luxurious primary suite includes quartz countertops, an upgraded spa-inspired zero entry shower with rain shower head and dual handheld system. Additional highlights include a paver driveway and lanai, a sink in the spacious laundry room, epoxy garage floors, water softener loop, and exceptional attention to detail throughout. Residents enjoy access to world-class amenities including pickleball, tennis and bocce ball courts, resort-style zero-entry pool, lap pool, covered pavilion and event lawn, indoor/outdoor tavern and grill, event ballroom, outdoor spa, and a vibrant social calendar full of activities.
--...
Contact an agent
Home facts
- Year built:2024
- Subdivision & Development:Del Webb Wildlight
- Listing ID #:2146778
- Added:101 day(s) ago
- Updated:September 01, 2026 at 12:55 PM
Rooms and interior
- Bedrooms:3
- Total bathrooms:3
- Full bathrooms:2
- Half bathrooms:1
- Flooring:carpet, wood
- Bathrooms Description:Primary Bathroom - Shower No Tub
- Kitchen Description:Breakfast Bar, Dishwasher, Disposal, Eat-in Kitchen, Gas Cooktop, Kitchen Island, Microwave, Pantry, Refrigerator
- Bedroom Description:Split Bedrooms
- Living area:2,180 sq. ft.
Heating and cooling
- Cooling:Central Air
- Heating:Central
- Central air:Yes
Structure and exterior
- Roof:Shingle
- Year built:2024
- Building area:2,180 sq. ft.
- Lot area:0.27 Acres
- Lot Features:Wooded
- Architectural Style:Traditional
- Construction Materials:Frame
- Exterior Features:Covered
Utilities
- Water:Public, Water Connected
- Sewer:Sewer Connected
Finances and disclosures
- Price:$748,560
- Price per sq. ft.:$343.38
- Tax amount:$10,314 (2025)
Features and amenities
- Amenities:Basketball Court, Breakfast Bar, Clubhouse, Eat-in Kitchen, Entrance Foyer, Fitness Center, Gated, Jogging Path, Maintenance Grounds, Spa/Hot-tub, Split Bedrooms, Tennis Court(s), Walk-In Closet(s)
Parking
- Parking description:Garage
- Garage:Yes
- Garage spaces:3
New listings near 613 Witty Banter Court
- Coming Soon
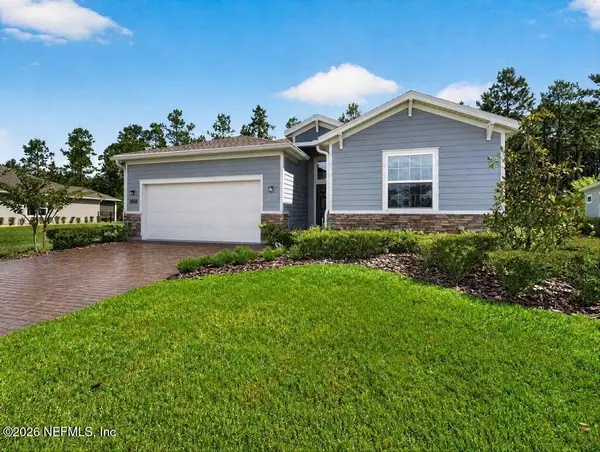 $424,000Coming Soon3 beds 3 baths2,006 sq. ft.
75292 Pondside Lane, Yulee, FL 32097
MLS# 2162648Listed by: FLORIDA HOMES REALTY & MTG LLC - New
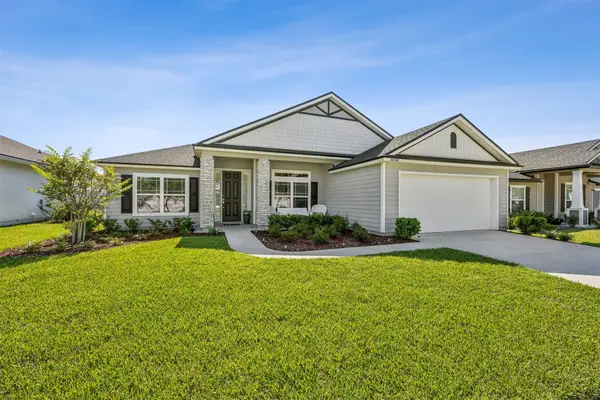 $470,000Active4 beds 2 baths2,212 sq. ft.
86784 Lazy Lake Circle, Yulee, FL 32097
MLS# 117226Listed by: WATSON REALTY CORP. - New
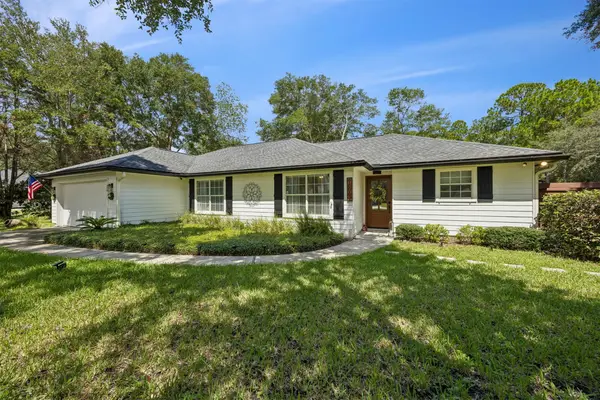 Listed by ERA$649,900Active3 beds 2 baths1,649 sq. ft.
96062 Sweetbriar Lane, Yulee, FL 32097
MLS# 117190Listed by: ERA FERNANDINA BEACH REALTY - Open Sun, 1 to 3pmNew
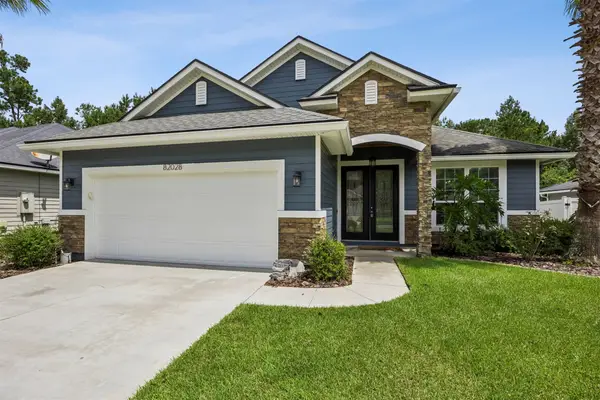 $480,000Active4 beds 3 baths2,288 sq. ft.
82028 Hooded Warbler Court, Yulee, FL 32097
MLS# 117152Listed by: CENTURY 21 MILLER ELITE - New
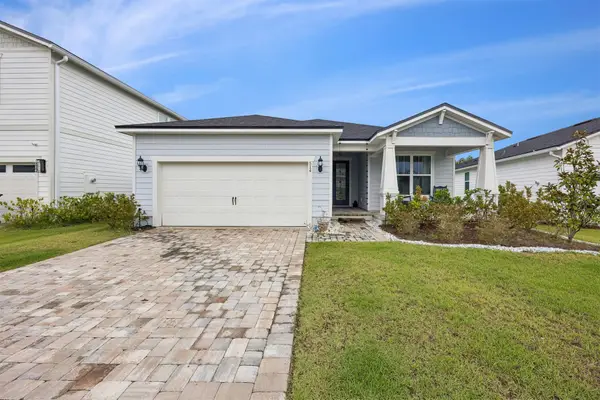 $540,000Active3 beds 3 baths2,137 sq. ft.
514 Hawthorn Park Circle, Yulee, FL 32097
MLS# 117198Listed by: CENTURY 21 MILLER ELITE - New
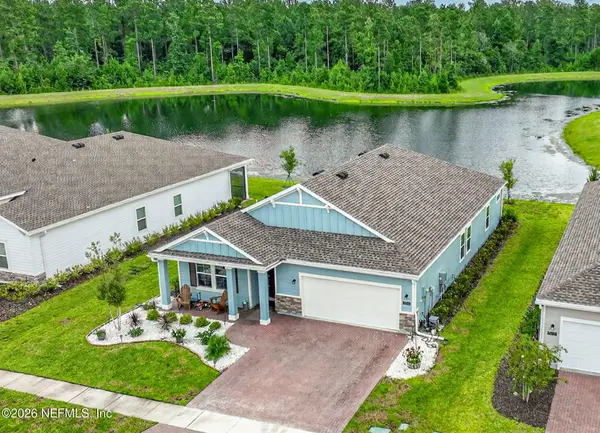 $435,000Active3 beds 2 baths2,126 sq. ft.
75741 Pondside Lane, Yulee, FL 32097
MLS# 2162670Listed by: LPT REALTY LLC - New
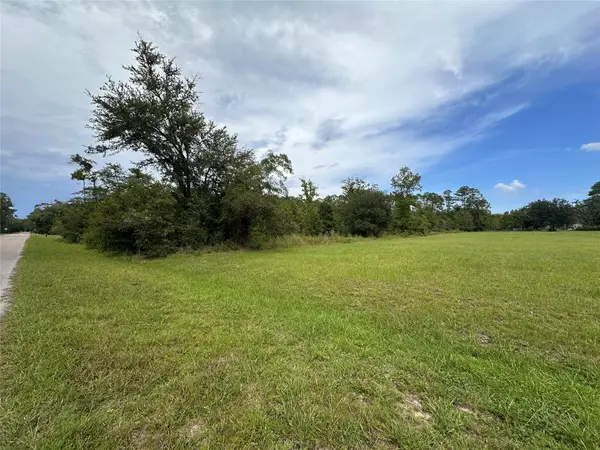 $249,000Active2 Acres
0000 Macaw Road, Yulee, FL 32097
MLS# 117191Listed by: COLDWELL BANKER THE AMELIA GROUP 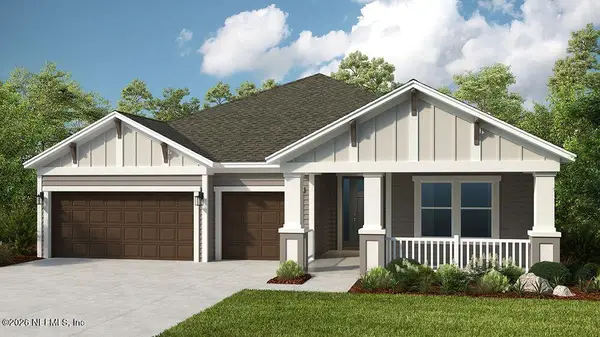 $589,990Pending4 beds 4 baths2,715 sq. ft.
86646 Swift Launch Path, Yulee, FL 32097
MLS# 2154034Listed by: TAYLOR MORRISON REALTY OF FLA- New
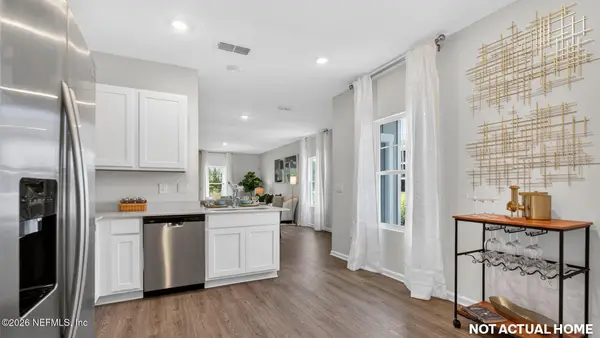 $320,440Active3 beds 3 baths1,502 sq. ft.
215 Jury Box Circle, Yulee, FL 32097
MLS# 2162309Listed by: D R HORTON REALTY INC - New
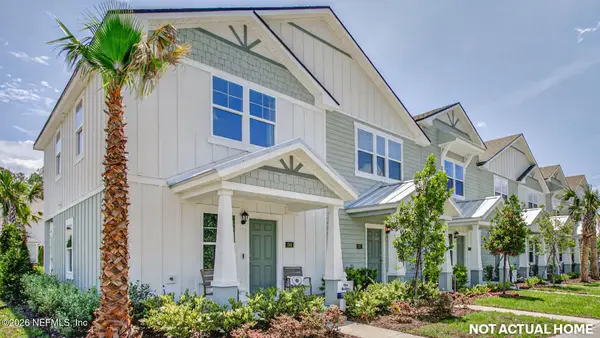 $320,440Active3 beds 3 baths1,502 sq. ft.
223 Jury Box Circle, Yulee, FL 32097
MLS# 2162316Listed by: D R HORTON REALTY INC


Protect your home and budget from life's surprises with an Assurant Home Warranty, backed by a partner that supports you through every step of homeownership. Explore Plans.
© 2023 - 2026 ERA Franchise Systems LLC. All rights reserved. ERA Franchise Systems LLC fully supports the principles of the Fair Housing Act and the Equal Opportunity Act. ERA, ERA Real Estate powered, and their respective logos are registered service marks of ERA Franchise Systems LLC. Each office is independently owned and operated.