
65255 Forest Glen Lane, Yulee, FL 32097
Local realty services provided by:ERA Fernandina Beach Realty
65255 Forest Glen Lane,Yulee, FL 32097
$419,900
- 5 Beds
- 3 Baths
- 2,562 sq. ft.
- Single family
- Active
Listed by: kacey drew, erika kinsel-elliott
Office: florida's choice realty llc.
MLS#:2161385
Source:JV
Price summary
- Price:$419,900
- Price per sq. ft.:$163.9
- Monthly HOA dues:$10.42
About this home
SPECIAL FINANCING INCENTIVES! Seller offering a 1% interest rate buydown for the first year, PLUS an additional lender credit equal to 1% of the loan amount toward additional rate buydown when using the preferred lender! Subject to lender terms and buyer qualification. Built in 2023, this beautifully maintained home offers 5 bedrooms, 3 full baths and 2 flexible spaces! The first floor features LVP flooring, a dedicated office, and a guest bedroom with full bath. The kitchen features white cabinetry, quartz countertops, tile backsplash and stainless appliances. Upstairs you'll find the primary suite, 3 additional bedrooms and a spacious loft. Enjoy a screened porch and large paver patio with firepit and sitting wall overlooking a peaceful wooded backdrop. Additional upgrades include a water softener, epoxy garage flooring, built-in security system and Daeko front porch light sensor. Move-in ready with major systems original to the 2023 build. Buyer to verify square footage.
Contact an agent
Home facts
- Year built:2023
- Subdivision & Development:River Glen
- Listing ID #:2161385
- Added:65 day(s) ago
- Updated:October 27, 2026 at 02:46 PM
Rooms and interior
- Bedrooms:5
- Total bathrooms:3
- Full bathrooms:3
- Flooring:carpet, vinyl
- Bathrooms Description:Primary Bathroom - Tub with Shower
- Kitchen Description:Dishwasher, Disposal, Electric Range, Ice Maker, Kitchen Island, Microwave, Pantry, Refrigerator, Water Softener Owned
- Bedroom Description:Split Bedrooms
- Living area:2,562 sq. ft.
Heating and cooling
- Cooling:Central Air
- Heating:Central
- Central air:Yes
Structure and exterior
- Roof:Shingle
- Year built:2023
- Building area:2,562 sq. ft.
- Lot area:0.15 Acres
- Lot Features:Wooded
- Architectural Style:Traditional
- Construction Materials:Fiber Cement, Frame
- Exterior Features:Screened
Utilities
- Water:Public, Water Connected
- Sewer:Public Sewer, Sewer Connected
Finances and disclosures
- Price:$419,900
- Price per sq. ft.:$163.9
- Tax amount:$7,629 (2025)
Features and amenities
- Laundry features:Dryer, Washer
- Amenities:Basketball Court, Clubhouse, Entrance Foyer, Fitness Center, Split Bedrooms, Tennis Court(s), Walk-In Closet(s)
Parking
- Parking description:Garage
- Garage:Yes
- Garage spaces:2
New listings near 65255 Forest Glen Lane
- Coming Soon
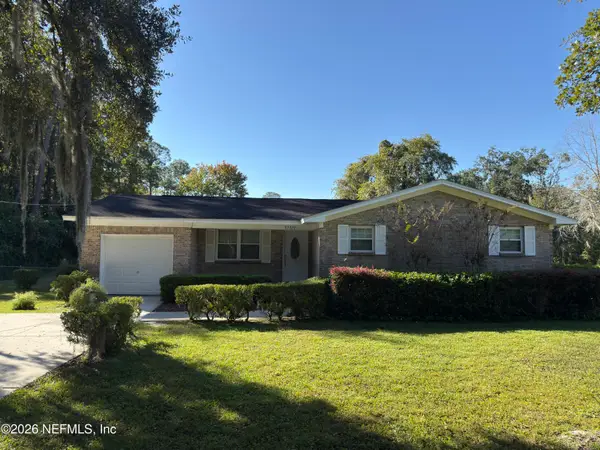 $429,900Coming Soon3 beds 2 baths1,796 sq. ft.
97222 Laffites Way, Yulee, FL 32097
MLS# 2170628Listed by: CHAD AND SANDY REAL ESTATE GROUP - Coming SoonOpen Sun, 11am to 1pm
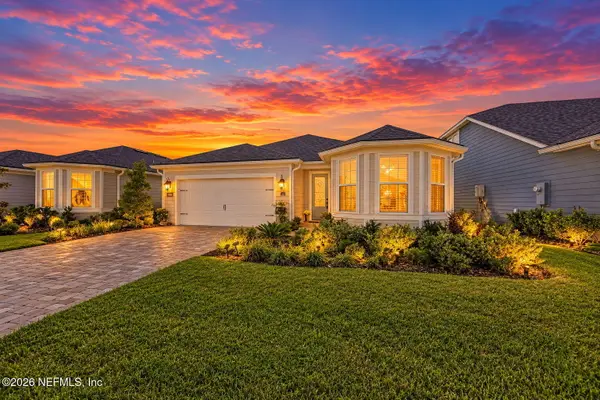 $599,000Coming Soon3 beds 2 baths1,874 sq. ft.
134 Coveted Place, Yulee, FL 32097
MLS# 2170537Listed by: LPT REALTY LLC - New
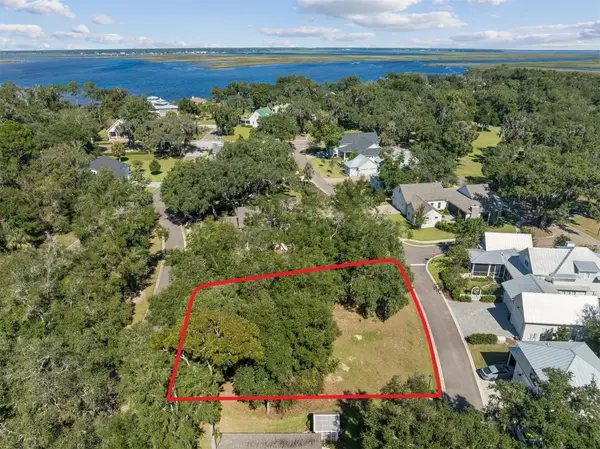 $145,000Active0.35 Acres
28297 Grandview Manor, Yulee, FL 32097
MLS# 117643Listed by: SUMMER HOUSE REALTY - New
 $1,499,999Active5 beds 4 baths3,364 sq. ft.
75748 Clyde Higginbotham Road, Yulee, FL 32097
MLS# 117695Listed by: SHRIMP CAPITAL REALTY - New
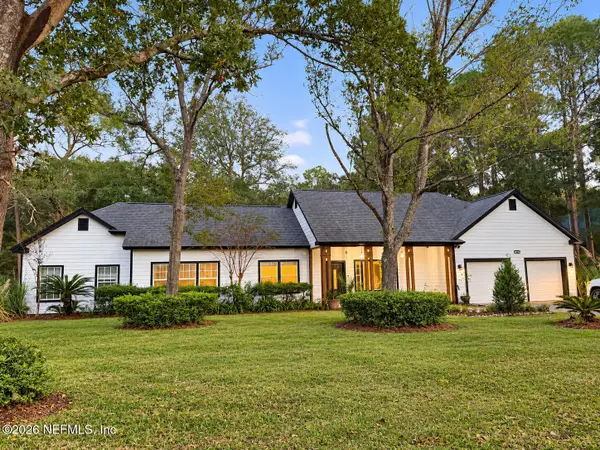 $524,900Active3 beds 2 baths2,341 sq. ft.
85216 Deleene Road, Yulee, FL 32097
MLS# 2170891Listed by: PALM III REALTY AND PROPERTY M - New
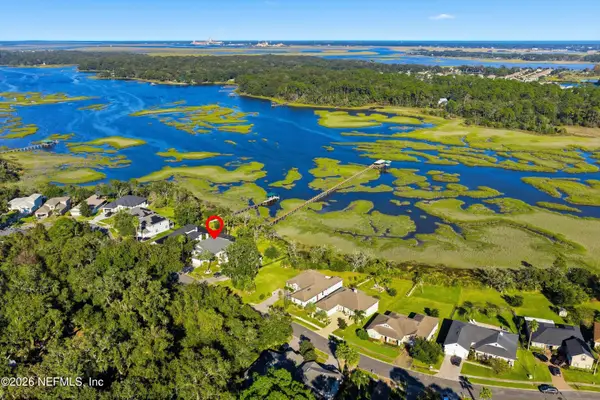 $995,000Active4 beds 3 baths2,419 sq. ft.
96228 Windsor Drive, Yulee, FL 32097
MLS# 2170613Listed by: KELLER WILLIAMS REALTY ATLANTIC PARTNERS - New
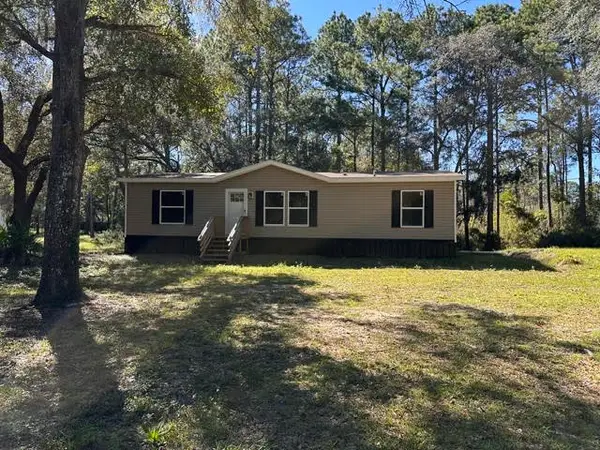 $319,000Active3 beds 2 baths1,296 sq. ft.
86079 Big Leaf Lane, Yulee, FL 32097
MLS# 117715Listed by: COLDWELL BANKER THE AMELIA GROUP - New
 $99,000Active0.72 Acres
87075 Farnsworth Lane, Yulee, FL 32097
MLS# 117678Listed by: CENTURY 21 MILLER ELITE - New
 $540,000Active4 beds 3 baths2,510 sq. ft.
97536 Bluff View Circle, Yulee, FL 32097
MLS# 117689Listed by: COLDWELL BANKER THE AMELIA GROUP - New
 $424,000Active3 beds 2 baths1,916 sq. ft.
79093 Plummer's Creek Drive, Yulee, FL 32097
MLS# 2170492Listed by: REAL BROKER LLC


Protect your home and budget from life's surprises with an Assurant Home Warranty, backed by a partner that supports you through every step of homeownership. Explore Plans.
© 2023 - 2026 ERA Franchise Systems LLC. All rights reserved. ERA Franchise Systems LLC fully supports the principles of the Fair Housing Act and the Equal Opportunity Act. ERA, ERA Real Estate powered, and their respective logos are registered service marks of ERA Franchise Systems LLC. Each office is independently owned and operated.