
65355 Clearwater Court, Yulee, FL 32097
Local realty services provided by:ERA Fernandina Beach Realty
Listed by: kelley mccrimmon
Office: berkshire hathaway homeservices hwrei
MLS#:116320
Source:FL_AINCAR
Price summary
- Price:$365,000
- Price per sq. ft.:$196.66
- Monthly HOA dues:$10.42
About this home
VA ASSUMABLE, 4.25% PRICE REDUCTION! iMAGINE ONLY PAYING $45 A MONTH ELECTRIC! The solar panels (paid off at closing) have allowed for an average electric bill of only $45/month. MOVE -IN ready, 4 bedoom, 2 bath home features private owners suite in the rear for privacyand almost 1900 square feet of spacious and inviting living space. The open concept layout with chef-inspired kitchen features 42-inch crowned cabinetry, a spacious walk-in pantry, and a massive center island that flows seamlessly into a sun-filled great room—ideal for entertaining or relaxing in style and overloks an expansive fenced in frear yard! The owners peaceful retreat in the rear includes dual vanities and dual closets while keeping the additional bedrooms clustered together in the front wing making it ideal for families or overnight guests. Beyond your front door, River Glen offers an active lifestyle with a clubhouse, fitness center, junior Olympic pool, splash pad for the little ones, and tennis/pickleball courts. Adventure seekers will love the nearby kayak launch for weekend water excursions. Plus, easy access to major highways makes commuting a breeze. Schedule your private showing today and discover why this should be your forever home, where comfort, style, and convenience come together effortlessly on a quiet cul-de-sac for extra privacy. Outside, your expansive fully fenced backyard is a blank canvas for your dream outdoor oasis—plenty of room for a private pool, putting green, or pentanque court or entertaining space. In ground irrigation assists with landscaping. SOLAR PANELS ($52,560) will be paid off at closing! VA ASSUMABLE! 30 MINUTES TO JACKSONVILLE AND THE FINE ARTS, KINGS BAY NAVAL BASE OR BLOUNT ISLAND...
Contact an agent
Home facts
- Year built:2022
- Subdivision & Development:River Glen
- Listing ID #:116320
- Added:120 day(s) ago
- Updated:October 04, 2026 at 02:42 PM
Rooms and interior
- Bedrooms:4
- Total bathrooms:2
- Full bathrooms:2
- Rooms Total:1
- Flooring:Carpet, Plank, Vinyl
- Kitchen Description:Disposal, Microwave, Refrigerator, Stove
- Living area:1,856 sq. ft.
Heating and cooling
- Cooling:Central Air, Electric
- Heating:Central, Electric
Structure and exterior
- Roof:Shingle
- Year built:2022
- Building area:1,856 sq. ft.
- Lot area:0.29 Acres
- Lot Features:Irregular Lot
- Construction Materials:Frame
- Exterior Features:Fence, Front Porch, Open Patio, Rear Porch, Sprinkler/Irrigation
- Levels:1 Story
Utilities
- Water:Public
- Sewer:Public Sewer
Finances and disclosures
- Price:$365,000
- Price per sq. ft.:$196.66
Features and amenities
- Amenities:Cable TV, Security System, Split Bedrooms, Vinyl Windows, Window Blinds, Window Treatments
- Pool features:Community
Parking
- Parking description:Driveway, Garage Door Opener, Two Car Garage
- Garage:Yes
- Garage spaces:2
New listings near 65355 Clearwater Court
- Coming Soon
 $775,000Coming Soon3 beds 2 baths2,018 sq. ft.
418 Continuum Loop, Yulee, FL 32097
MLS# 2163687Listed by: KELLER WILLIAMS REALTY ATLANTIC PARTNERS SOUTHSIDE - New
 $330,000Active3 beds 2 baths1,687 sq. ft.
86080 St. Andrews Court, Yulee, FL 32097
MLS# 117539Listed by: COLDWELL BANKER THE AMELIA GROUP - New
 $235,000Active3 beds 2 baths1,152 sq. ft.
86081 John Street, Yulee, FL 32097
MLS# 117544Listed by: SUMMER HOUSE REALTY - New
 $443,000Active2 beds 2 baths1,581 sq. ft.
647 Bearing Point Lane, Yulee, FL 32097
MLS# 117542Listed by: PULTE REALTY OF NORTH FLORIDA - New
 $499,000Active3 beds 2 baths1,808 sq. ft.
1193 Del Webb Parkway, Yulee, FL 32097
MLS# 117471Listed by: PULTE REALTY OF NORTH FLORIDA - New
 $259,000Active3 beds 3 baths1,332 sq. ft.
86460 Shortline Circle, Yulee, FL 32097
MLS# 2167562Listed by: REAL BROKER LLC - New
 $423,000Active2 beds 2 baths1,343 sq. ft.
685 Continuum Loop, Yulee, FL 32097
MLS# 117465Listed by: PULTE REALTY OF NORTH FLORIDA - New
 $419,900Active4 beds 2 baths1,857 sq. ft.
82112 Hooded Warbler Court, Yulee, FL 32097
MLS# 2167511Listed by: MARSH LIFE REALTY, LLC - New
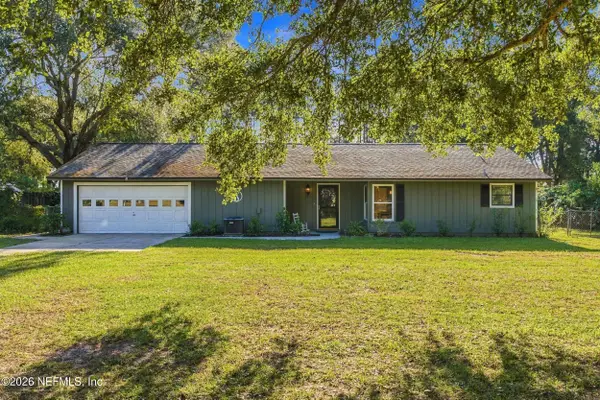 $413,000Active2 beds 2 baths1,296 sq. ft.
85318 Blackmon Road, Yulee, FL 32097
MLS# 2167417Listed by: IRON VALLEY REAL ESTATE NORTH FLORIDA - New
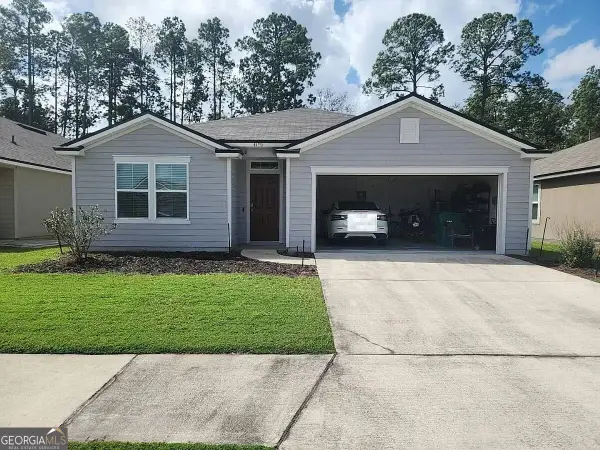 $200,000Active4 beds 2 baths1,856 sq. ft.
65223 Forest Glen Lane, Yulee, FL 32097
MLS# 10856773Listed by: Federa


Protect your home and budget from life's surprises with an Assurant Home Warranty, backed by a partner that supports you through every step of homeownership. Explore Plans.
© 2023 - 2026 ERA Franchise Systems LLC. All rights reserved. ERA Franchise Systems LLC fully supports the principles of the Fair Housing Act and the Equal Opportunity Act. ERA, ERA Real Estate powered, and their respective logos are registered service marks of ERA Franchise Systems LLC. Each office is independently owned and operated.