
742 Ecliptic Loop, Yulee, FL 32097
Local realty services provided by:ERA Fernandina Beach Realty
742 Ecliptic Loop,Yulee, FL 32097
$529,000
- 2 Beds
- 2 Baths
- 1,891 sq. ft.
- Single family
- Active
Listed by: sabrina lozado bastardo
Office: pulte realty of north florida, llc.
MLS#:2174207
Source:JV
Price summary
- Price:$529,000
- Price per sq. ft.:$279.75
- Monthly HOA dues:$294
About this home
Discover the Palmary, a beautifully designed 2-bedroom, 2-bath home with a flex room, 2-car garage, and charming Traditional-style curb appeal. Luxury Vinyl Plank flooring flows throughout the open-concept interior. The gourmet kitchen features white cabinetry, white Flow tile backsplash, quartz countertops, and Whirlpool appliances, including a cooktop with wood hood, built-in oven and microwave, dishwasher, and refrigerator. Upgrades include 8-foot interior doors, a tray ceiling in the gathering room, smart home features, washer and dryer, blinds, water softener pre-plumbing, and more. Enjoy resort-style amenities including a clubhouse, on-site restaurant, pool, and pickleball courts!
Contact an agent
Home facts
- Year built:2026
- Subdivision & Development:Del Webb Wildlight
- Listing ID #:2174207
- Added:1 day(s) ago
- Updated:November 18, 2026 at 10:47 PM
Rooms and interior
- Bedrooms:2
- Total bathrooms:2
- Full bathrooms:2
- Flooring:tile
- Bathrooms Description:Primary Bathroom - Shower No Tub
- Kitchen Description:Dishwasher, Eat-in Kitchen, Gas Cooktop, Gas Oven, Kitchen Island, Microwave, Pantry, Refrigerator
- Living area:1,891 sq. ft.
Heating and cooling
- Cooling:Central Air, Electric
- Heating:Electric, Heat Pump
- Central air:Yes
Structure and exterior
- Roof:Shingle
- Year built:2026
- Building area:1,891 sq. ft.
- Lot Features:Sprinklers In Front, Sprinklers In Rear
- Architectural Style:Traditional
- Construction Materials:Fiber Cement, Frame
- Exterior Features:Covered, Front Porch
Utilities
- Water:Public, Water Available
- Sewer:Public Sewer, Sewer Connected
Finances and disclosures
- Price:$529,000
- Price per sq. ft.:$279.75
Features and amenities
- Laundry features:Dryer, Washer
- Amenities:Built-in Features, Clubhouse, Eat-in Kitchen, Entrance Foyer, Fitness Center, Gated, Jogging Path, Management - Full Time, Primary Downstairs, Smart Thermostat, Tennis Court(s), Walk-In Closet(s)
- Smart home:Yes
Parking
- Parking description:Garage, Garage Door Opener
- Garage:Yes
- Garage spaces:2
New listings near 742 Ecliptic Loop
- Coming SoonOpen Sat, 11am to 2pm
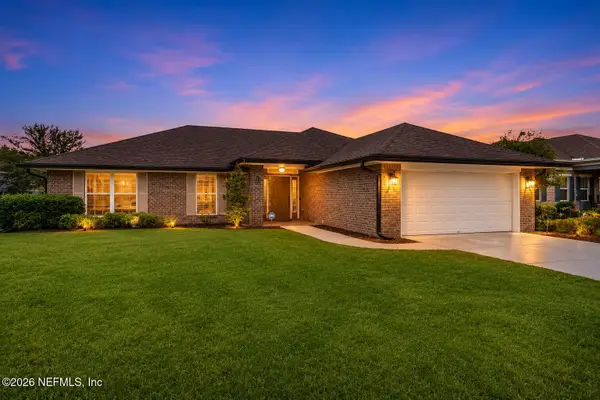 $350,000Coming Soon4 beds 2 baths1,779 sq. ft.
77220 Lumber Creek Boulevard, Yulee, FL 32097
MLS# 2174205Listed by: NAVY TO NAVY HOMES LLC 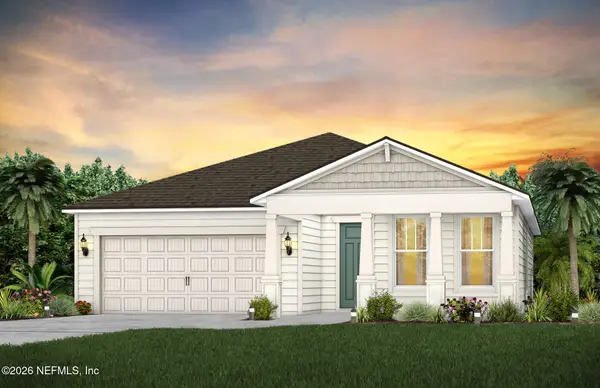 $586,425Pending2 beds 3 baths1,993 sq. ft.
1220 Del Webb Parkway, Yulee, FL 32097
MLS# 2174241Listed by: PULTE REALTY OF NORTH FLORIDA, LLC.- $586,425Pending2 beds 3 baths1,993 sq. ft.
1220 Del Webb Parkway, Yulee, FL 32097
MLS# 2174241Listed by: PULTE REALTY OF NORTH FLORIDA, LLC. 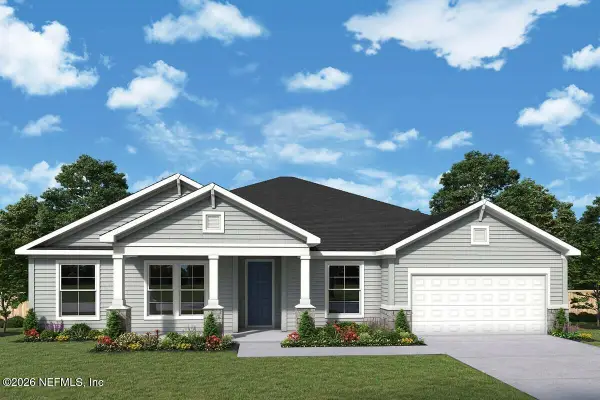 $580,000Pending4 beds 3 baths2,814 sq. ft.
75776 Lily Pond Court, Yulee, FL 32097
MLS# 2174245Listed by: WEEKLEY HOMES REALTY- $580,000Pending4 beds 3 baths2,814 sq. ft.
75776 Lily Pond Court, Yulee, FL 32097
MLS# 2174245Listed by: WEEKLEY HOMES REALTY 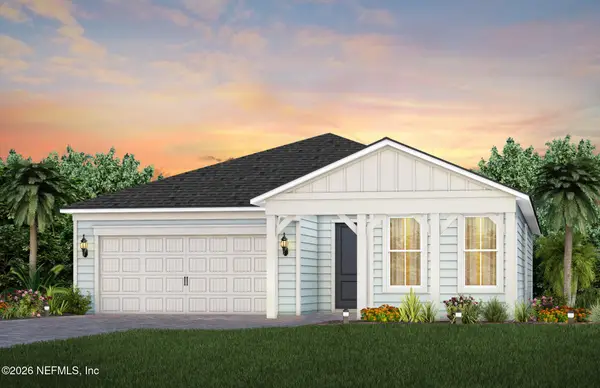 $524,290Pending2 beds 3 baths1,994 sq. ft.
1049 Del Webb Parkway, Yulee, FL 32097
MLS# 2174247Listed by: PULTE REALTY OF NORTH FLORIDA, LLC.- $524,290Pending2 beds 3 baths1,994 sq. ft.
1049 Del Webb Parkway, Yulee, FL 32097
MLS# 2174247Listed by: PULTE REALTY OF NORTH FLORIDA, LLC. 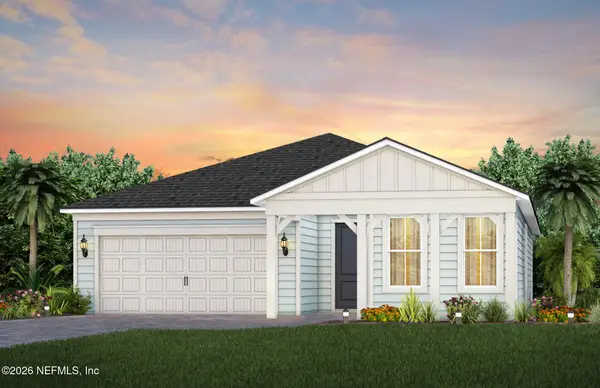 $573,450Pending3 beds 3 baths1,993 sq. ft.
1188 Del Webb Parkway, Yulee, FL 32097
MLS# 2174234Listed by: PULTE REALTY OF NORTH FLORIDA, LLC.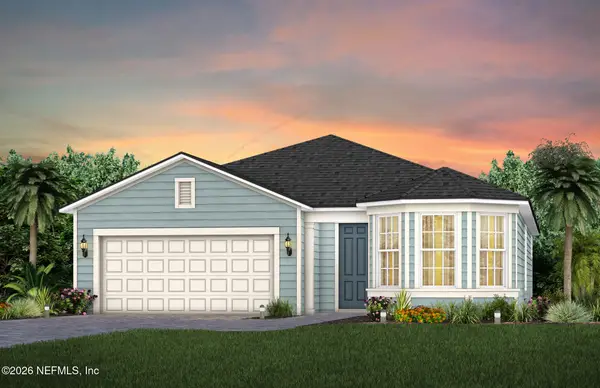 $567,870Pending3 beds 3 baths2,023 sq. ft.
1196 Del Webb Parkway, Yulee, FL 32097
MLS# 2174238Listed by: PULTE REALTY OF NORTH FLORIDA, LLC.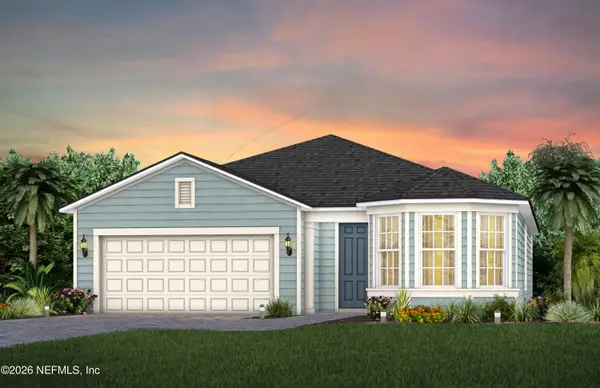 $574,190Pending2 beds 3 baths2,023 sq. ft.
876 Del Webb Parkway, Yulee, FL 32097
MLS# 2174195Listed by: PULTE REALTY OF NORTH FLORIDA, LLC.


Protect your home and budget from life's surprises with an Assurant Home Warranty, backed by a partner that supports you through every step of homeownership. Explore Plans.
© 2023 - 2026 ERA Franchise Systems LLC. All rights reserved. ERA Franchise Systems LLC fully supports the principles of the Fair Housing Act and the Equal Opportunity Act. ERA, ERA Real Estate powered, and their respective logos are registered service marks of ERA Franchise Systems LLC. Each office is independently owned and operated.