
75531 Cloverwood Court, Yulee, FL 32097
Local realty services provided by:ERA Fernandina Beach Realty
Listed by: amanda kent kinard
Office: momentum realty
MLS#:2155943
Source:JV
Price summary
- Price:$375,000
- Price per sq. ft.:$234.23
- Monthly HOA dues:$12.5
About this home
Welcome home to this move-in ready property tucked away on a quiet cul-de-sac in the highly desirable Tributary community. Set on a spacious preserve lot, this beautifully maintained home combines privacy, thoughtful upgrades, and a functional layout designed for everyday living. The backyard also offers plenty of space for a future pool if desired.
Step inside to an inviting open-concept floor plan where the kitchen, dining area, and living room flow effortlessly together. The kitchen is a standout, featuring quartz countertops, a large center island with seating, upgraded stainless steel appliances, a gas range, new dishwasher, and an oversized walk-in pantry. Just beyond the living area, sliding glass doors open to a screened lanai overlooking peaceful preserve views, creating the perfect spot to enjoy Florida living throughout the year. Luxury vinyl plank flooring extends throughout the main living areas, while the thoughtfully designed split-bedroom floor plan provides added privacy for the spacious primary suite. The owner's retreat features a stylish barn door leading into the ensuite bathroom, complete with dual vanities, an upgraded walk-in shower, a generous linen closet, and an oversized walk-in closet.
Two additional bedrooms and a full guest bath are tucked away on the opposite side of the home, making the layout perfect for family, guests, or a home office. You'll also appreciate the convenient drop zone and dedicated laundry room with built-in cabinetry.
One of this home's standout features is the oversized three-car tandem garage, offering endless possibilities for additional storage, a workshop, home gym, or hobby space. Additional upgrades include whole-home gutters, a tankless water heater, natural gas service, and irrigation control panel.
Living in Tributary means enjoying an incredible lifestyle. The community offers resort-style amenities including a swimming pool, fitness center, pickleball courts, playgrounds, scenic walking trails, a dog park, and beautifully designed indoor and outdoor gathering spaces. Conveniently located near shopping, dining, top-rated schools, multiple golf courses, parks, and recreation, you'll also enjoy easy access to SR 200, I-95, Jacksonville International Airport, Kings Bay and Mayport Naval Bases, as well as the beautiful beaches of Fernandina Beach and Amelia Island.
If you've been searching for a home that truly checks all the boxes, beautiful finishes, a functional floor plan, a private homesite, and an unbeatable community, this is one you won't want to miss. Schedule your private showing today!...
Contact an agent
Home facts
- Year built:2022
- Subdivision & Development:Tributary
- Listing ID #:2155943
- Added:45 day(s) ago
- Updated:September 01, 2026 at 12:55 PM
Rooms and interior
- Bedrooms:3
- Total bathrooms:2
- Full bathrooms:2
- Flooring:carpet, laminate
- Bathrooms Description:Primary Bathroom - Shower No Tub
- Kitchen Description:Dishwasher, Disposal, Eat-in Kitchen, Gas Range, Kitchen Island, Microwave, Pantry, Refrigerator
- Bedroom Description:Split Bedrooms
- Living area:1,601 sq. ft.
Heating and cooling
- Cooling:Central Air
- Heating:Central
- Central air:Yes
Structure and exterior
- Year built:2022
- Building area:1,601 sq. ft.
- Lot area:0.19 Acres
- Lot Features:Dead-end Street
- Exterior Features:Covered, Screened
Utilities
- Water:Public, Water Connected
- Sewer:Sewer Connected
Finances and disclosures
- Price:$375,000
- Price per sq. ft.:$234.23
- Tax amount:$7,339 (2025)
Features and amenities
- Laundry features:Dryer, Washer
- Amenities:Children's Pool, Clubhouse, Eat-in Kitchen, Entrance Foyer, Fitness Center, Management - On Site, Playground, Split Bedrooms, Walk-In Closet(s)
- Pool features:Children's Pool
Parking
- Parking description:Garage, Garage Door Opener
- Garage:Yes
- Garage spaces:3
New listings near 75531 Cloverwood Court
- Coming Soon
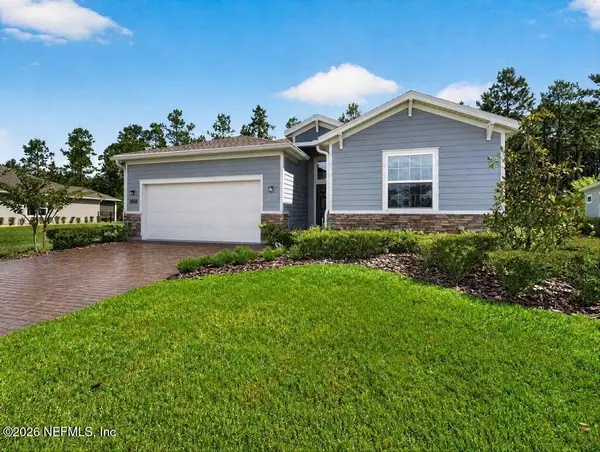 $424,000Coming Soon3 beds 3 baths2,006 sq. ft.
75292 Pondside Lane, Yulee, FL 32097
MLS# 2162648Listed by: FLORIDA HOMES REALTY & MTG LLC - New
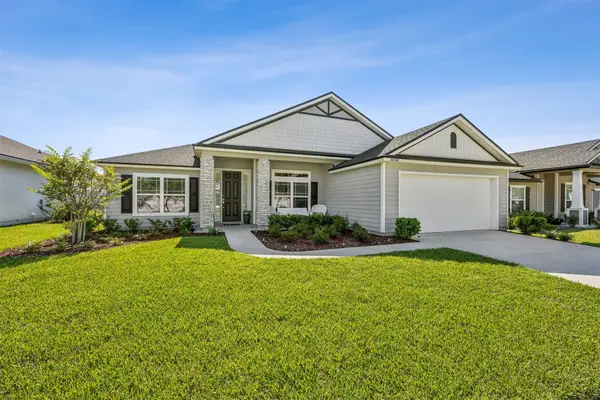 $470,000Active4 beds 2 baths2,212 sq. ft.
86784 Lazy Lake Circle, Yulee, FL 32097
MLS# 117226Listed by: WATSON REALTY CORP. - New
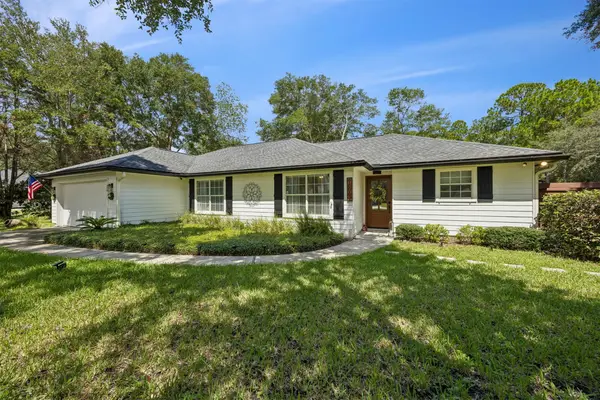 Listed by ERA$649,900Active3 beds 2 baths1,649 sq. ft.
96062 Sweetbriar Lane, Yulee, FL 32097
MLS# 117190Listed by: ERA FERNANDINA BEACH REALTY - Open Sun, 1 to 3pmNew
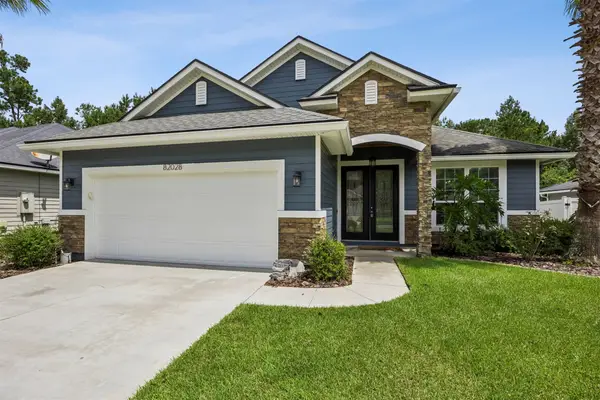 $480,000Active4 beds 3 baths2,288 sq. ft.
82028 Hooded Warbler Court, Yulee, FL 32097
MLS# 117152Listed by: CENTURY 21 MILLER ELITE - New
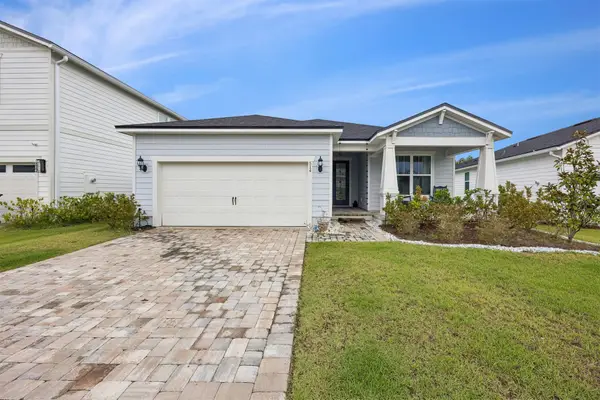 $540,000Active3 beds 3 baths2,137 sq. ft.
514 Hawthorn Park Circle, Yulee, FL 32097
MLS# 117198Listed by: CENTURY 21 MILLER ELITE - New
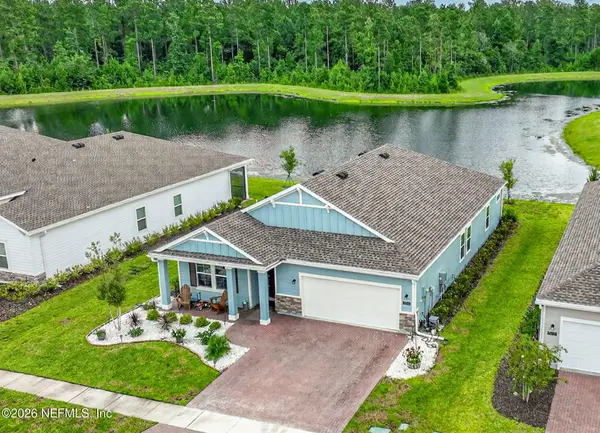 $435,000Active3 beds 2 baths2,126 sq. ft.
75741 Pondside Lane, Yulee, FL 32097
MLS# 2162670Listed by: LPT REALTY LLC - New
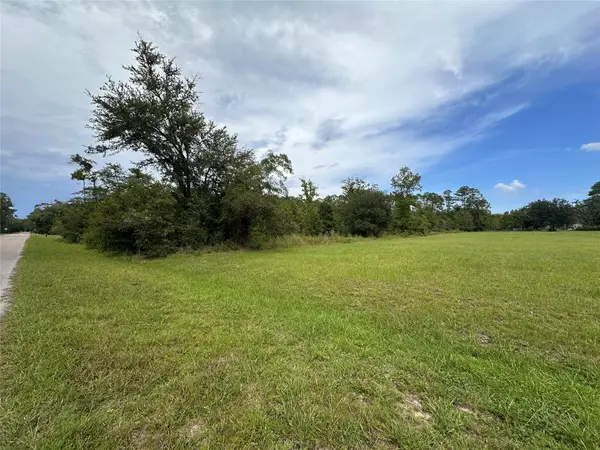 $249,000Active2 Acres
0000 Macaw Road, Yulee, FL 32097
MLS# 117191Listed by: COLDWELL BANKER THE AMELIA GROUP 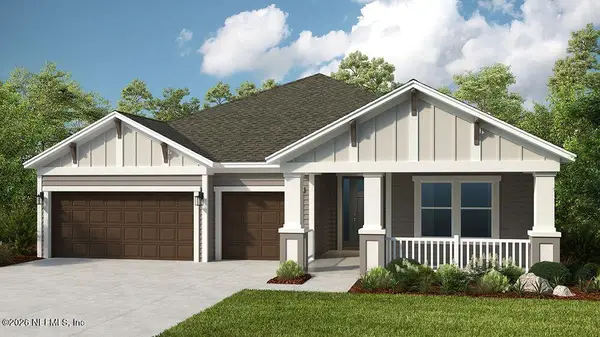 $589,990Pending4 beds 4 baths2,715 sq. ft.
86646 Swift Launch Path, Yulee, FL 32097
MLS# 2154034Listed by: TAYLOR MORRISON REALTY OF FLA- New
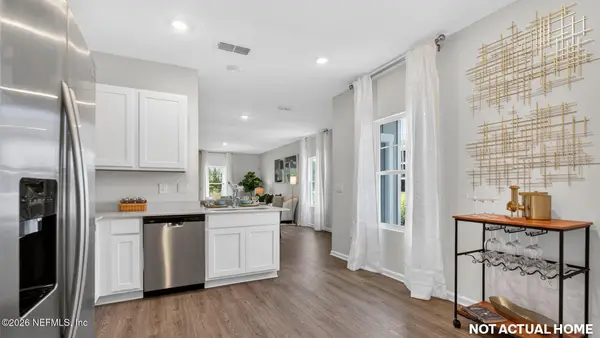 $320,440Active3 beds 3 baths1,502 sq. ft.
215 Jury Box Circle, Yulee, FL 32097
MLS# 2162309Listed by: D R HORTON REALTY INC - New
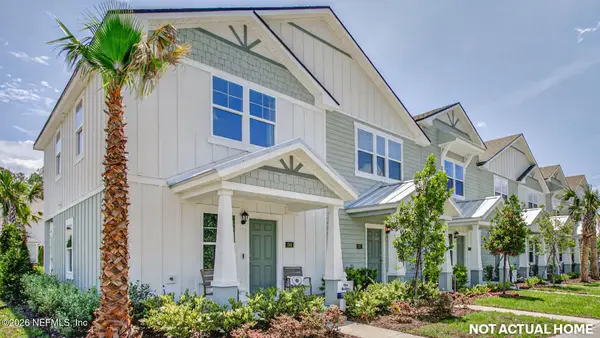 $320,440Active3 beds 3 baths1,502 sq. ft.
223 Jury Box Circle, Yulee, FL 32097
MLS# 2162316Listed by: D R HORTON REALTY INC


Protect your home and budget from life's surprises with an Assurant Home Warranty, backed by a partner that supports you through every step of homeownership. Explore Plans.
© 2023 - 2026 ERA Franchise Systems LLC. All rights reserved. ERA Franchise Systems LLC fully supports the principles of the Fair Housing Act and the Equal Opportunity Act. ERA, ERA Real Estate powered, and their respective logos are registered service marks of ERA Franchise Systems LLC. Each office is independently owned and operated.