
75554 Driftwood Court, Yulee, FL 32097
Local realty services provided by:ERA Fernandina Beach Realty
75554 Driftwood Court,Yulee, FL 32097
$649,900
- 4 Beds
- 4 Baths
- 3,482 sq. ft.
- Single family
- Active
Listed by: barbara d spector-cronin, robert st. pierre
Office: weekley homes realty
MLS#:2146201
Source:JV
Price summary
- Price:$649,900
- Price per sq. ft.:$186.65
- Monthly HOA dues:$12.5
About this home
Welcome to the home that truly has it all! Set against a beautiful preserve, this sought out Brasher home design offers a blend of luxury, flexibility, and effortless everyday living. A massive 4-car garage provides abundant space for vehicles, storage, hobbies, and more.
The charming farmhouse inspired exterior welcomes you with an ample front porch and rain glass front door. If you are searching for natural light, look no further. Inside an abundance of windows and a dramatic sliding glass door bring the outside in, while showcasing the serene preserve views and your beautiful backyard setting.
The designer kitchen is the heart of the home, featuring a 10-ft island, gas cooktop, and striking vent hood. The perfect space for entertaining and everyday living is right here in Tributary. Your study is enclosed with elegant French Doors and creates the ideal private home office or library. With four bedrooms and four full bathrooms, there is room for everyone. Upstairs a spacious bonus room offers endless possibilities - Create a teen hangout, workout space, or additional entertaining area.
From the stunning preserve views, expansive windows, incredible garage, gorgeous farmhouse curb appeal, this home checks every box. The perfect combination of style, function and location. The Brasher has it all!...
Contact an agent
Home facts
- Year built:2026
- Subdivision & Development:Tributary
- Listing ID #:2146201
- Added:103 day(s) ago
- Updated:September 01, 2026 at 12:55 PM
Rooms and interior
- Bedrooms:4
- Total bathrooms:4
- Full bathrooms:4
- Rooms Total:9
- Flooring:carpet, tile, vinyl
- Bathrooms Description:Primary Bathroom - Shower No Tub
- Kitchen Description:Dishwasher, Disposal, Gas Cooktop, Ice Maker, Kitchen Island, Microwave, Pantry, Refrigerator
- Bedroom Description:Split Bedrooms
- Living area:3,482 sq. ft.
Heating and cooling
- Cooling:Central Air, Electric
- Heating:Electric, Heat Pump
- Central air:Yes
Structure and exterior
- Roof:Shingle
- Year built:2026
- Building area:3,482 sq. ft.
- Construction Materials:Frame
Schools
- High school:Yulee
- Middle school:Yulee
- Elementary school:Wildlight
Utilities
- Water:Public, Water Connected
- Sewer:Public Sewer, Sewer Connected
Finances and disclosures
- Price:$649,900
- Price per sq. ft.:$186.65
Features and amenities
- Amenities:Clubhouse, Fitness Center, Jogging Path, Playground, Primary Downstairs, Split Bedrooms, Walk-In Closet(s)
Parking
- Parking description:Garage, Garage Door Opener
- Garage:Yes
- Garage spaces:4
New listings near 75554 Driftwood Court
- Coming Soon
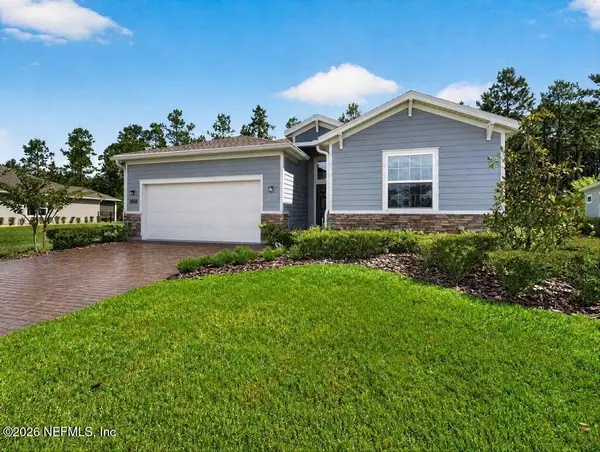 $424,000Coming Soon3 beds 3 baths2,006 sq. ft.
75292 Pondside Lane, Yulee, FL 32097
MLS# 2162648Listed by: FLORIDA HOMES REALTY & MTG LLC - New
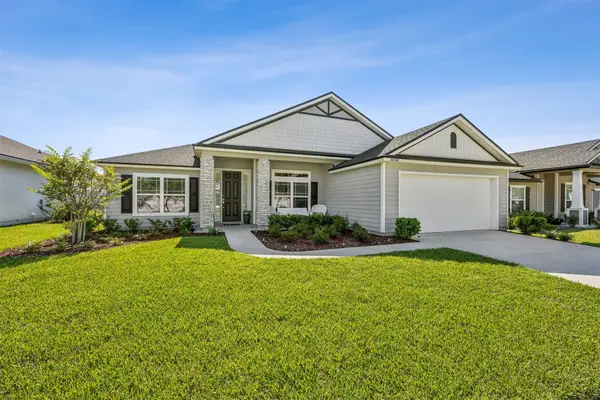 $470,000Active4 beds 2 baths2,212 sq. ft.
86784 Lazy Lake Circle, Yulee, FL 32097
MLS# 117226Listed by: WATSON REALTY CORP. - New
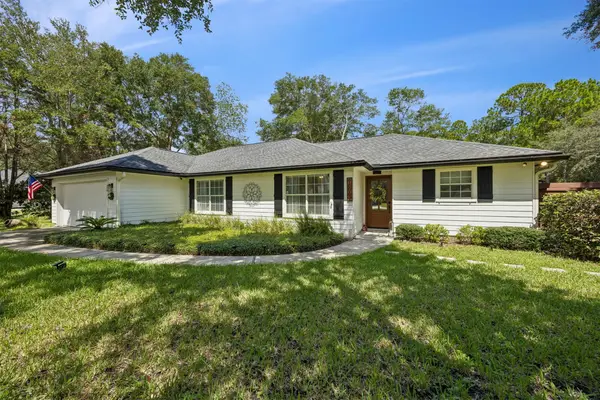 Listed by ERA$649,900Active3 beds 2 baths1,649 sq. ft.
96062 Sweetbriar Lane, Yulee, FL 32097
MLS# 117190Listed by: ERA FERNANDINA BEACH REALTY - Open Sun, 1 to 3pmNew
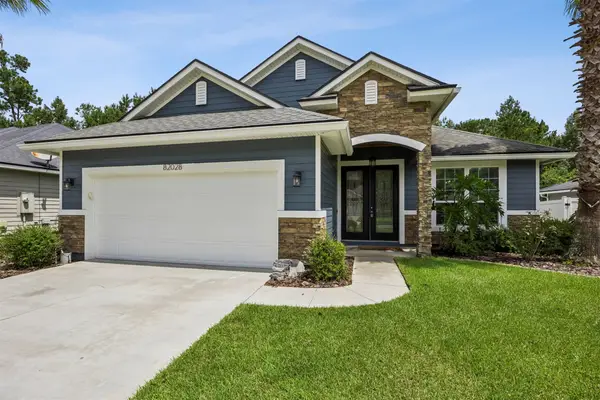 $480,000Active4 beds 3 baths2,288 sq. ft.
82028 Hooded Warbler Court, Yulee, FL 32097
MLS# 117152Listed by: CENTURY 21 MILLER ELITE - New
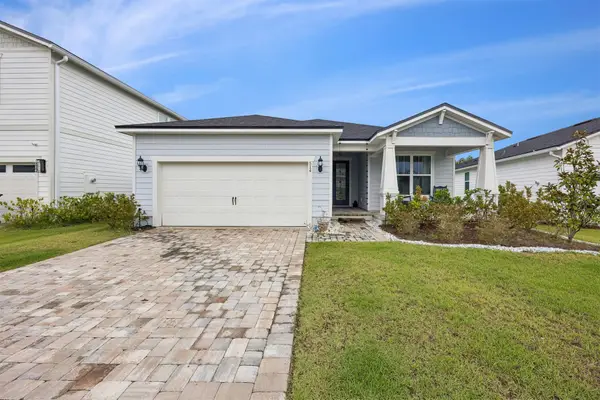 $540,000Active3 beds 3 baths2,137 sq. ft.
514 Hawthorn Park Circle, Yulee, FL 32097
MLS# 117198Listed by: CENTURY 21 MILLER ELITE - New
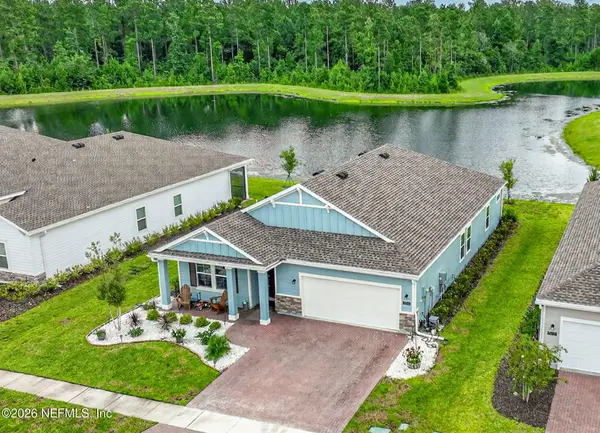 $435,000Active3 beds 2 baths2,126 sq. ft.
75741 Pondside Lane, Yulee, FL 32097
MLS# 2162670Listed by: LPT REALTY LLC - New
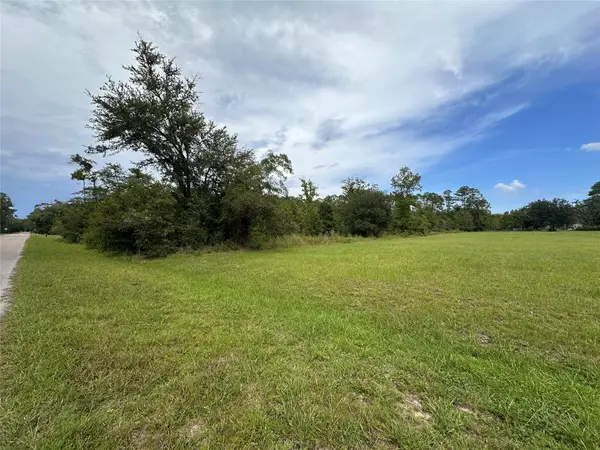 $249,000Active2 Acres
0000 Macaw Road, Yulee, FL 32097
MLS# 117191Listed by: COLDWELL BANKER THE AMELIA GROUP 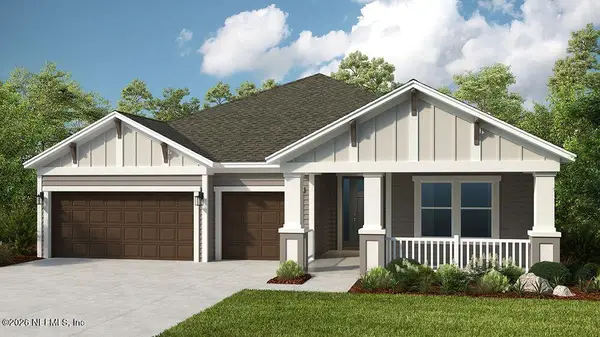 $589,990Pending4 beds 4 baths2,715 sq. ft.
86646 Swift Launch Path, Yulee, FL 32097
MLS# 2154034Listed by: TAYLOR MORRISON REALTY OF FLA- New
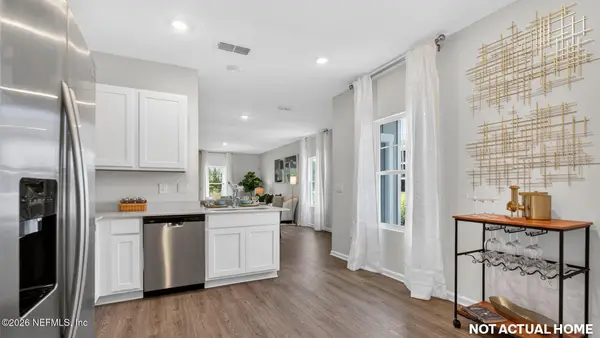 $320,440Active3 beds 3 baths1,502 sq. ft.
215 Jury Box Circle, Yulee, FL 32097
MLS# 2162309Listed by: D R HORTON REALTY INC - New
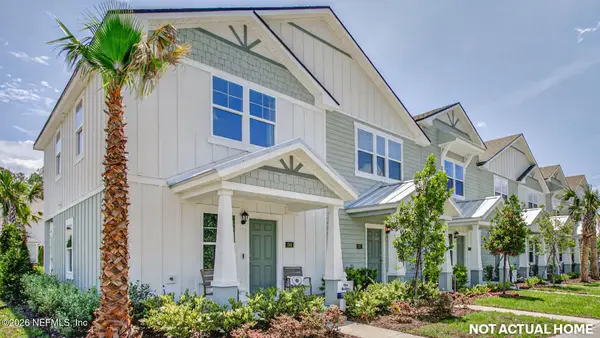 $320,440Active3 beds 3 baths1,502 sq. ft.
223 Jury Box Circle, Yulee, FL 32097
MLS# 2162316Listed by: D R HORTON REALTY INC


Protect your home and budget from life's surprises with an Assurant Home Warranty, backed by a partner that supports you through every step of homeownership. Explore Plans.
© 2023 - 2026 ERA Franchise Systems LLC. All rights reserved. ERA Franchise Systems LLC fully supports the principles of the Fair Housing Act and the Equal Opportunity Act. ERA, ERA Real Estate powered, and their respective logos are registered service marks of ERA Franchise Systems LLC. Each office is independently owned and operated.