
75639 Bridgewater Drive, Yulee, FL 32097
Local realty services provided by:ERA ONETEAM REALTY
75639 Bridgewater Drive,Yulee, FL 32097
$380,000
- 4 Beds
- 2 Baths
- 2,160 sq. ft.
- Single family
- Active
Listed by: lesley butts, david butts
Office: jpar city and beach
MLS#:2165252
Source:JV
Price summary
- Price:$380,000
- Price per sq. ft.:$175.93
- Monthly HOA dues:$9.17
About this home
ASSUMABLE 4.99% VA LOAN AVAILABLE FOR QUALIFIED BUYERS! Welcome to this beautifully maintained 4-bedroom, 2-bath home in River Glen, built in 2023. Featuring a three-car garage and an oversized driveway, this home offers plenty of space inside and out. The bright, open-concept floor plan connects the spacious living area with the kitchen and dining space--ideal for everyday living and entertaining. The kitchen includes modern cabinetry, stainless steel appliances, and a large center island. A split-bedroom layout provides added privacy, while the primary suite features a walk-in closet and private bath. Step outside to a fully fenced backyard with peaceful water views, perfect for relaxing or gathering with family and friends. River Glen residents enjoy resort-style amenities, including a pool, splash park, fitness center, clubhouse, sports courts, and playgrounds. Conveniently located near I-95, shopping, dining, Jacksonville, and the beaches of Amelia Island.
Contact an agent
Home facts
- Year built:2023
- Subdivision & Development:River Glen
- Listing ID #:2165252
- Added:1 day(s) ago
- Updated:September 17, 2026 at 09:49 PM
Rooms and interior
- Bedrooms:4
- Total bathrooms:2
- Full bathrooms:2
- Flooring:carpet, laminate
- Kitchen Description:Dishwasher, Disposal, Electric Range, Microwave, Pantry, Refrigerator
- Living area:2,160 sq. ft.
Heating and cooling
- Cooling:Central Air
- Heating:Central
- Central air:Yes
Structure and exterior
- Roof:Shingle
- Year built:2023
- Building area:2,160 sq. ft.
- Lot area:0.18 Acres
- Architectural Style:Traditional
Utilities
- Water:Public, Water Connected
- Sewer:Public Sewer
Finances and disclosures
- Price:$380,000
- Price per sq. ft.:$175.93
- Tax amount:$7,175 (2025)
Features and amenities
- Amenities:Basketball Court, Clubhouse, Fitness Center, Tennis Court(s)
Parking
- Parking description:Attached, Garage
- Garage:Yes
- Garage spaces:3
New listings near 75639 Bridgewater Drive
- Coming Soon
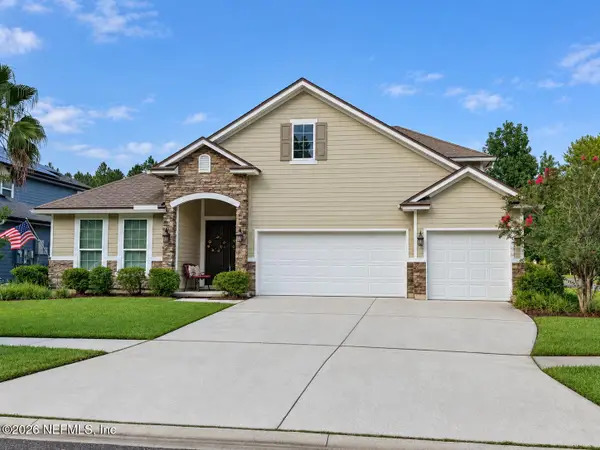 $559,000Coming Soon6 beds 4 baths3,220 sq. ft.
79886 Plummers Creek Drive, Yulee, FL 32097
MLS# 2164793Listed by: REAL BROKER LLC - Coming Soon
 $775,000Coming Soon3 beds 2 baths2,018 sq. ft.
418 Continuum Loop, Yulee, FL 32097
MLS# 2163687Listed by: KELLER WILLIAMS REALTY ATLANTIC PARTNERS SOUTHSIDE - New
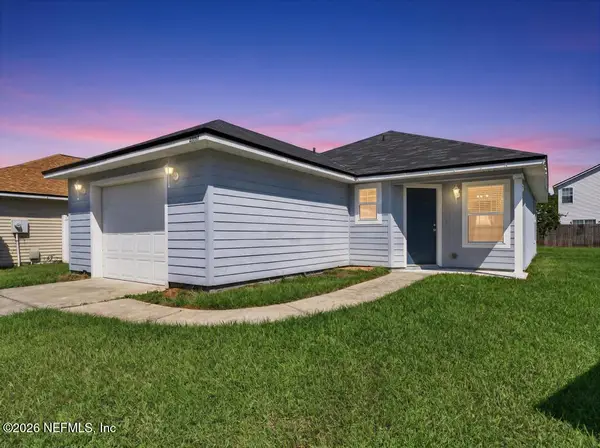 $295,000Active3 beds 2 baths1,162 sq. ft.
96007 Tidal Bay Court, Yulee, FL 32097
MLS# 2165266Listed by: CABANA LANE, INC - New
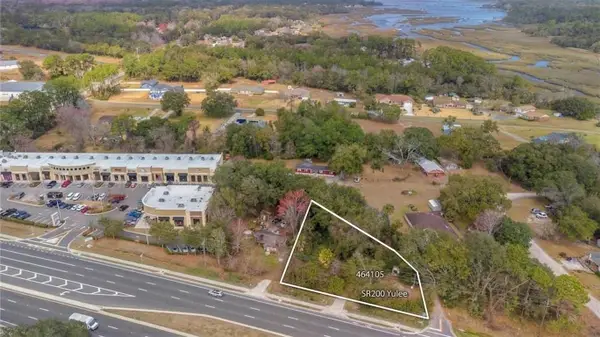 $175,000Active0.4 Acres
464105 State Road 200, Yulee, FL 32097
MLS# 114251Listed by: SUMMER HOUSE REALTY - New
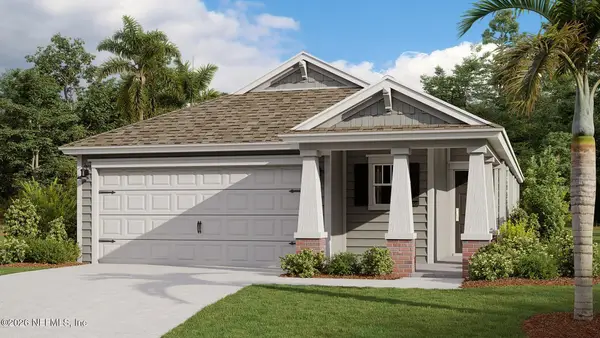 $385,395Active3 beds 2 baths1,655 sq. ft.
343 Discovery Way, Yulee, FL 32097
MLS# 2165090Listed by: D R HORTON REALTY INC 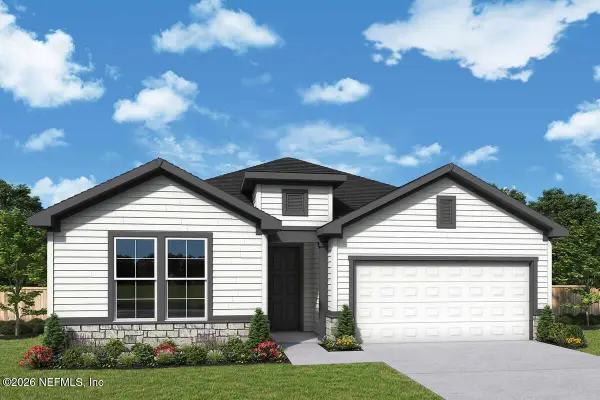 $440,860Pending3 beds 2 baths2,116 sq. ft.
75772 Walking Path Lane, Yulee, FL 32097
MLS# 2164829Listed by: WEEKLEY HOMES REALTY- New
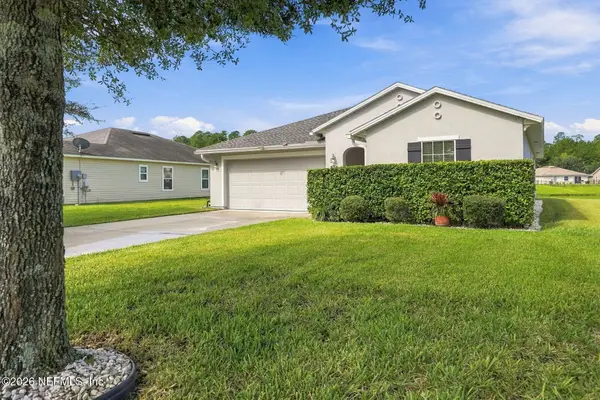 $315,000Active3 beds 2 baths1,582 sq. ft.
76682 Timbercreek Boulevard, Yulee, FL 32097
MLS# 2164680Listed by: EPIQUE REALTY, INC - New
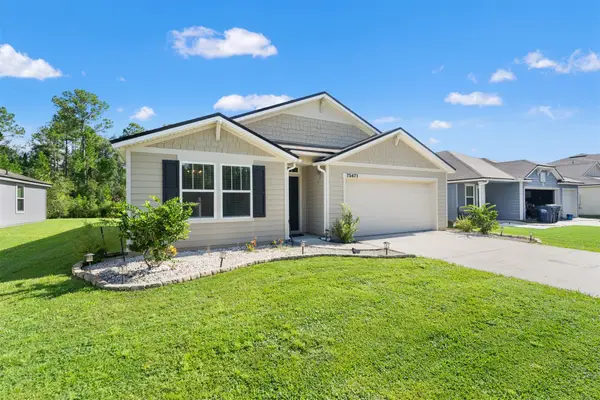 $327,500Active4 beds 2 baths1,856 sq. ft.
75471 Bridgewater Drive, Yulee, FL 32097
MLS# 116646Listed by: REAL BROKER LLC 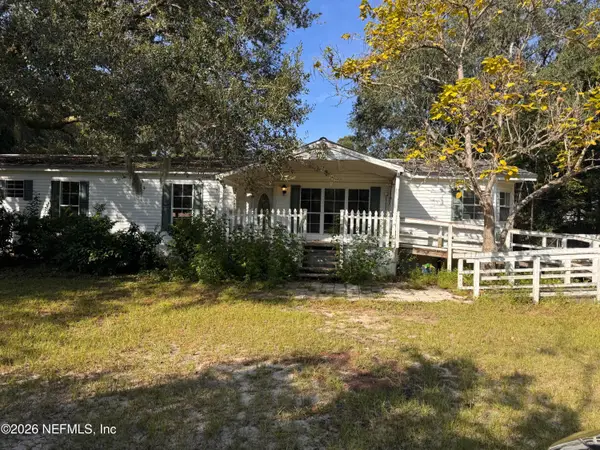 $224,900Pending4 beds 2 baths2,164 sq. ft.
85147 Renia Street, Yulee, FL 32097
MLS# 2164465Listed by: PALM III REALTY AND PROPERTY M


Protect your home and budget from life's surprises with an Assurant Home Warranty, backed by a partner that supports you through every step of homeownership. Explore Plans.
© 2023 - 2026 ERA Franchise Systems LLC. All rights reserved. ERA Franchise Systems LLC fully supports the principles of the Fair Housing Act and the Equal Opportunity Act. ERA, ERA Real Estate powered, and their respective logos are registered service marks of ERA Franchise Systems LLC. Each office is independently owned and operated.