
75652 Edwards Road, Yulee, FL 32097
Local realty services provided by:ERA Fernandina Beach Realty
Listed by: mary hamilton
Office: summer house realty
MLS#:117883
Source:FL_AINCAR
Price summary
- Price:$659,000
- Price per sq. ft.:$296.31
About this home
NEARLY 2 ACRES, NO HOA & YOUR OWN PRIVATE BACKYARD RETREAT! Enjoy the space, privacy, and freedom of country-style living without sacrificing convenience! Situated on 1.78 acres in Yulee, this CUSTOM-BUILT POOL HOME offers over 2,200 square feet of comfortable living space with 4 bedrooms and 2 bathrooms. Step inside to discover a spacious, light-filled floor plan featuring luxury vinyl plank and tile flooring throughout, with plenty of room for everyday living and entertaining. The outdoor living space is where this property truly shines! Relax beside the sparkling salt water pool, unwind in your private 5-PERSON INFRARED SAUNA, or enjoy peaceful evenings under the gazebo surrounded by the beauty of your own expansive property. A NEW POOL PUMP and two storage sheds provide added convenience and functionality. With NO HOA, COUNTY TAXES, and room to spread out, this property offers endless possibilities for enjoying the Florida lifestyle. Conveniently located near shopping, dining, Amelia Island's beautiful beaches, and Jacksonville International Airport. SPACE, PRIVACY & OUTDOOR LIVING—ALL ON 1.78 ACRES! Come see what makes this property so special!...
Contact an agent
Home facts
- Year built:2018
- Subdivision & Development:Timberland Estates
- Listing ID #:117883
- Added:1 day(s) ago
- Updated:November 12, 2026 at 04:13 PM
Rooms and interior
- Bedrooms:4
- Total bathrooms:2
- Full bathrooms:2
- Kitchen Description:Dishwasher, Disposal, Microwave, Refrigerator, Stove
- Living area:2,224 sq. ft.
Heating and cooling
- Cooling:Heat Pump
- Heating:Heat Pump
Structure and exterior
- Roof:Shingle
- Year built:2018
- Building area:2,224 sq. ft.
- Lot area:1.78 Acres
- Architectural Style:Ranch
- Construction Materials:Frame, Stucco
- Exterior Features:Covered Patio, Fence, Front Porch, Rear Porch
- Levels:1 Story
Utilities
- Water:Private, Well
- Sewer:Septic Tank
Finances and disclosures
- Price:$659,000
- Price per sq. ft.:$296.31
Features and amenities
- Laundry features:Dryer, Washer
- Amenities:Cable TV, Ceiling Fan(s), Security System, Split Bedrooms, Storage, Vinyl Windows, Window Blinds, Window Treatments
- Pool features:In Ground, Private
Parking
- Parking description:Garage Door Opener, Two Car Garage
- Garage:Yes
- Garage spaces:2
New listings near 75652 Edwards Road
- New
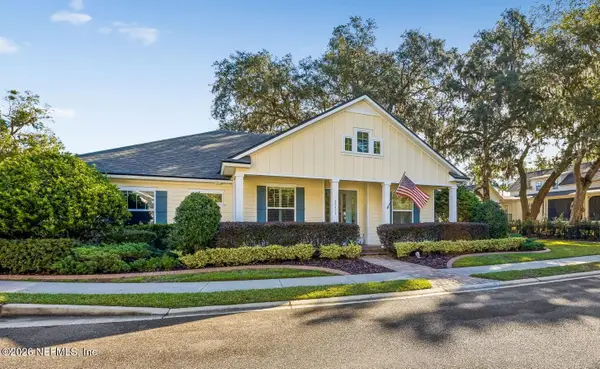 $675,000Active3 beds 2 baths2,253 sq. ft.
28411 Grandview Manor, Yulee, FL 32097
MLS# 2173375Listed by: BERKSHIRE HATHAWAY HOME SERVICES HEYMANN WILLIAMS - New
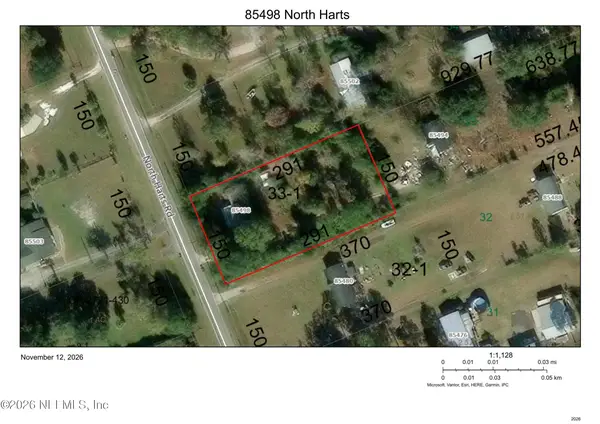 $99,900Active1 Acres
85498 N Harts Road, Yulee, FL 32097
MLS# 2173352Listed by: SUPREME PATH BROKERAGE LLC - Open Fri, 12 to 2pmNew
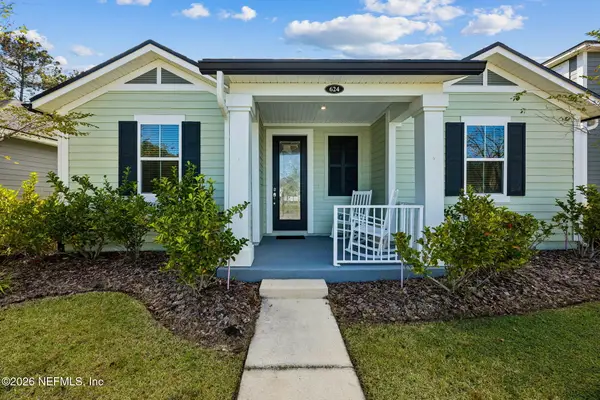 $399,500Active3 beds 2 baths1,627 sq. ft.
624 Palmetto Place, Yulee, FL 32097
MLS# 2173281Listed by: BERKSHIRE HATHAWAY HOMESERVICES FLORIDA NETWORK REALTY 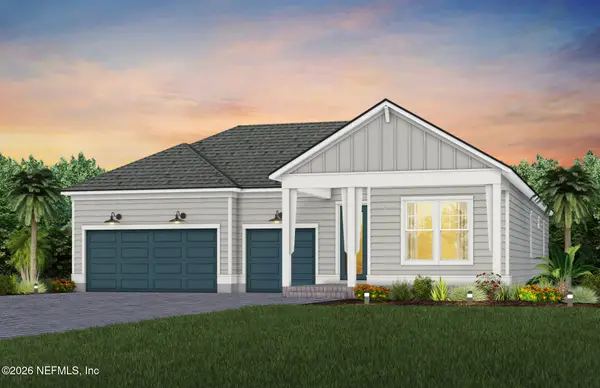 $608,940Pending3 beds 3 baths2,686 sq. ft.
560 Peppervine Way, Yulee, FL 32097
MLS# 2173246Listed by: PULTE REALTY OF NORTH FLORIDA, LLC.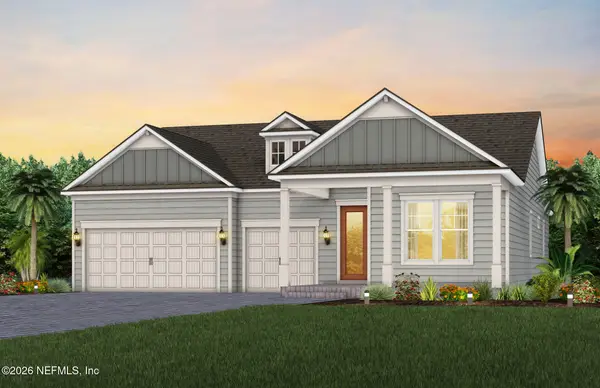 $506,190Pending3 beds 3 baths2,686 sq. ft.
536 Peppervine Way, Yulee, FL 32097
MLS# 2173249Listed by: PULTE REALTY OF NORTH FLORIDA, LLC.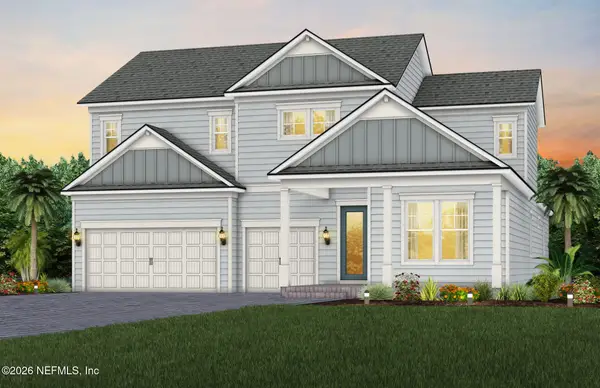 $837,553Pending6 beds 5 baths4,041 sq. ft.
499 Pine Lilly Loop, Yulee, FL 32097
MLS# 2173251Listed by: PULTE REALTY OF NORTH FLORIDA, LLC.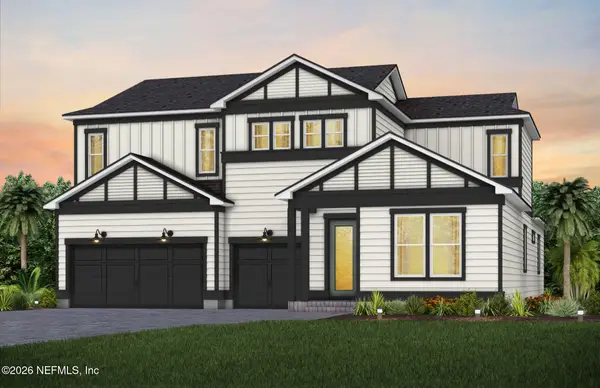 $746,240Pending5 beds 4 baths3,979 sq. ft.
467 Pine Lilly Loop, Yulee, FL 32097
MLS# 2173255Listed by: PULTE REALTY OF NORTH FLORIDA, LLC.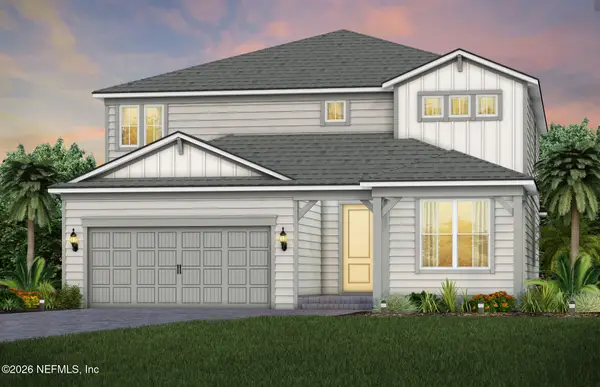 $616,090Pending5 beds 4 baths3,265 sq. ft.
252 Westerly Drive, Yulee, FL 32097
MLS# 2173217Listed by: PULTE REALTY OF NORTH FLORIDA, LLC.- $616,090Pending5 beds 4 baths3,265 sq. ft.
252 Westerly Drive, Yulee, FL 32097
MLS# 2173217Listed by: PULTE REALTY OF NORTH FLORIDA, LLC. 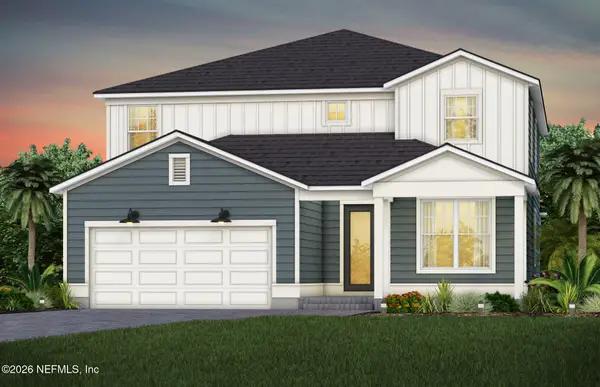 $574,190Pending5 beds 4 baths3,459 sq. ft.
355 Pine Lilly Loop, Yulee, FL 32097
MLS# 2173223Listed by: PULTE REALTY OF NORTH FLORIDA, LLC.


Protect your home and budget from life's surprises with an Assurant Home Warranty, backed by a partner that supports you through every step of homeownership. Explore Plans.
© 2023 - 2026 ERA Franchise Systems LLC. All rights reserved. ERA Franchise Systems LLC fully supports the principles of the Fair Housing Act and the Equal Opportunity Act. ERA, ERA Real Estate powered, and their respective logos are registered service marks of ERA Franchise Systems LLC. Each office is independently owned and operated.