
75679 Bayley Place, Yulee, FL 32097
Local realty services provided by:ERA ONETEAM REALTY
75679 Bayley Place,Yulee, FL 32097
$467,860
- 4 Beds
- 3 Baths
- 2,390 sq. ft.
- Single family
- Active
Listed by: barbara d spector-cronin, robert st. pierre
Office: weekley homes realty
MLS#:2147005
Source:JV
Price summary
- Price:$467,860
- Price per sq. ft.:$195.76
- Monthly HOA dues:$12.5
About this home
From the first look you will be ready to call this Broswell home, with brick accents and a stylish rain glass front doo, curb appeal is not lacking. This beautifully designed one-story home offers 4 bedrooms, an enclosed study, and a thoughtfully designed layout perfect for modern living. The versatile enclosed study can easily serve as a home office, formal dining room, or hobby space to fit your lifestyle needs. Luxury vinyl plank flooring flows throughout the main living areas, creating a seamless and stylish feel.
The kitchen is a true centerpiece, featuring on-trend maple latte cabinetry, quartz countertops, abundant cabinet storage, and expansive prep space--perfect for entertaining or showcasing your favorite dishes. A large laundry room helps make everyday chores simple and efficient.
Relax and entertain outdoors on the extended lanai, offering the ideal space for outdoor living year-round. With a private junior suite and plenty of functional living space, this home blends comfort, style, and convenience in every detail....
Contact an agent
Home facts
- Year built:2026
- Subdivision & Development:Tributary
- Listing ID #:2147005
- Added:104 day(s) ago
- Updated:September 07, 2026 at 12:55 PM
Rooms and interior
- Bedrooms:4
- Total bathrooms:3
- Full bathrooms:3
- Rooms Total:8
- Flooring:carpet, tile, vinyl
- Bathrooms Description:Primary Bathroom - Shower No Tub
- Kitchen Description:Dishwasher, Disposal, Gas Cooktop, Ice Maker, Kitchen Island, Microwave, Pantry, Refrigerator
- Bedroom Description:Split Bedrooms
- Living area:2,390 sq. ft.
Heating and cooling
- Cooling:Central Air, Electric
- Heating:Electric, Heat Pump
- Central air:Yes
Structure and exterior
- Roof:Shingle
- Year built:2026
- Building area:2,390 sq. ft.
- Construction Materials:Frame
Schools
- High school:Yulee
- Middle school:Yulee
- Elementary school:Wildlight
Utilities
- Water:Public, Water Connected
- Sewer:Public Sewer, Sewer Connected
Finances and disclosures
- Price:$467,860
- Price per sq. ft.:$195.76
Features and amenities
- Amenities:Clubhouse, Entrance Foyer, Fitness Center, Jogging Path, Playground, Primary Downstairs, Split Bedrooms, Walk-In Closet(s)
Parking
- Parking description:Garage, Garage Door Opener
- Garage:Yes
- Garage spaces:2
New listings near 75679 Bayley Place
- Coming Soon
 $775,000Coming Soon3 beds 2 baths2,018 sq. ft.
418 Continuum Loop, Yulee, FL 32097
MLS# 2163687Listed by: KELLER WILLIAMS REALTY ATLANTIC PARTNERS SOUTHSIDE - New
 $415,000Active4 beds 3 baths2,198 sq. ft.
86830 Iron Rail Court, Yulee, FL 32097
MLS# 2163552Listed by: THRESHOLD REALTY AND MORTGAGE GROUP - New
 $419,900Active2 beds 2 baths1,348 sq. ft.
530 Continuum Loop, Yulee, FL 32097
MLS# 2163535Listed by: BERKSHIRE HATHAWAY HOME SERVICES HEYMANN WILLIAMS - New
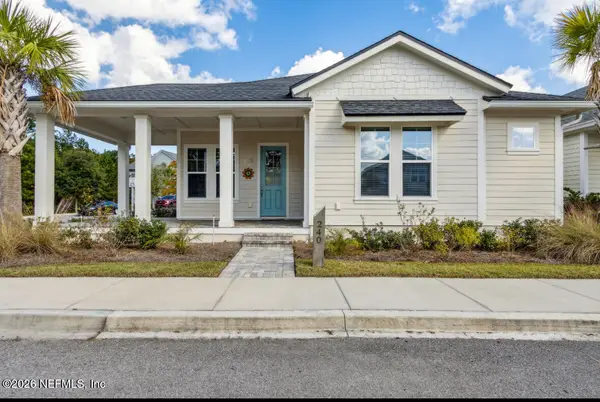 $399,900Active3 beds 2 baths1,504 sq. ft.
240 Julep Street, Yulee, FL 32097
MLS# 2163537Listed by: STONE RIVER REALTY - New
 $229,985Active3 beds 2 baths1,152 sq. ft.
85246 Johnson Lane, Yulee, FL 32097
MLS# 117280Listed by: CHRISTIE'S INTERNATIONAL REAL ESTATE FIRST COAST - New
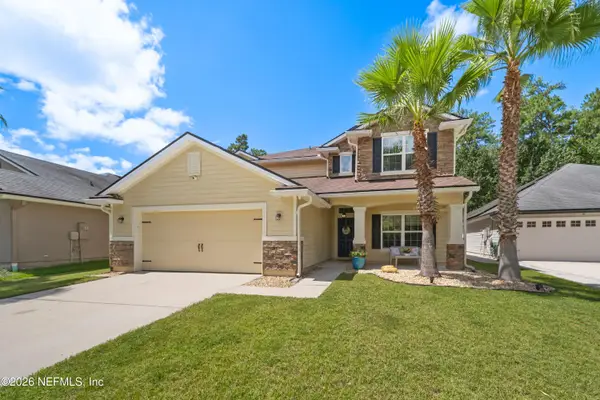 $539,000Active4 beds 4 baths2,992 sq. ft.
83355 Purple Martin Drive, Yulee, FL 32097
MLS# 2163392Listed by: REAL BROKER LLC - New
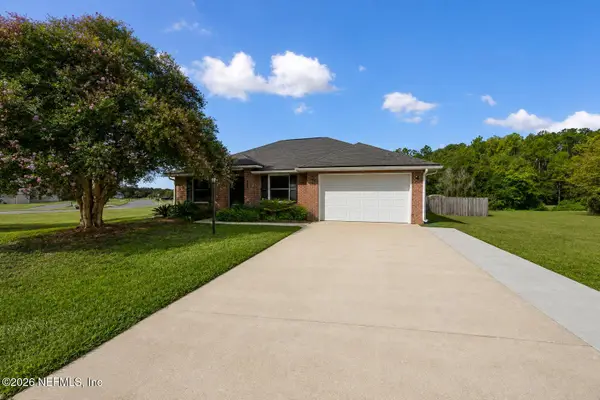 $375,000Active3 beds 2 baths1,298 sq. ft.
861835 Worthington Drive, Yulee, FL 32097
MLS# 2163322Listed by: CENTURY 21 INTEGRA - New
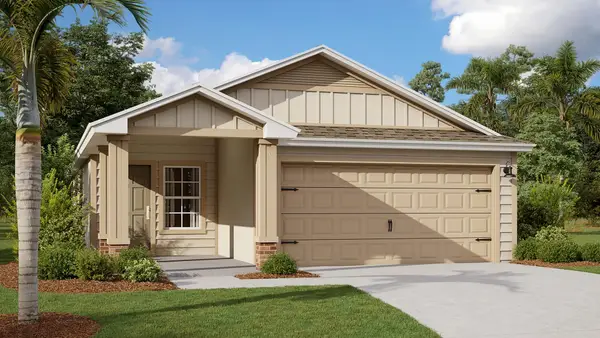 $382,350Active3 beds 2 baths1,402 sq. ft.
336 Chambers Avenue, Yulee, FL 32097
MLS# 117266Listed by: D R HORTON REALTY, INC. - New
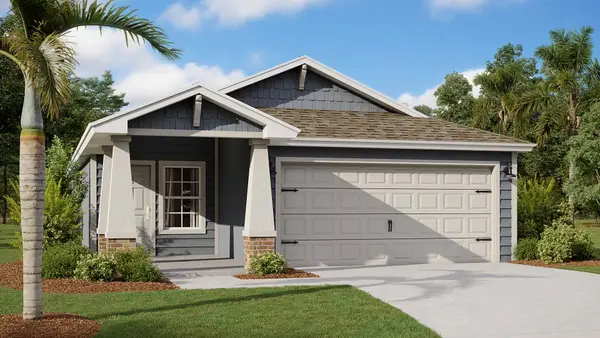 $374,350Active3 beds 2 baths1,402 sq. ft.
347 Chambers Avenue, Yulee, FL 32097
MLS# 117267Listed by: D R HORTON REALTY, INC. - New
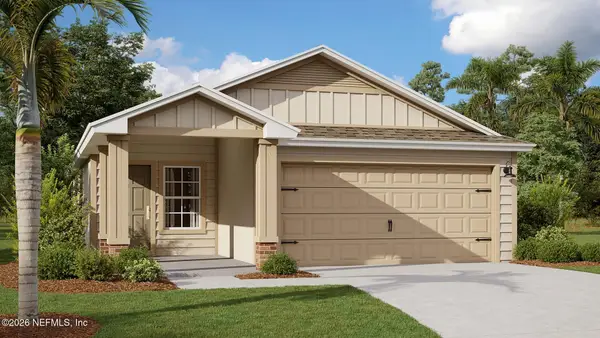 $382,350Active3 beds 2 baths1,402 sq. ft.
336 Chambers Avenue, Yulee, FL 32097
MLS# 2163217Listed by: D R HORTON REALTY INC


Protect your home and budget from life's surprises with an Assurant Home Warranty, backed by a partner that supports you through every step of homeownership. Explore Plans.
© 2023 - 2026 ERA Franchise Systems LLC. All rights reserved. ERA Franchise Systems LLC fully supports the principles of the Fair Housing Act and the Equal Opportunity Act. ERA, ERA Real Estate powered, and their respective logos are registered service marks of ERA Franchise Systems LLC. Each office is independently owned and operated.