
75685 Spoonbill Lane, Yulee, FL 32097
Local realty services provided by:ERA ONETEAM REALTY
75685 Spoonbill Lane,Yulee, FL 32097
$399,900
- 4 Beds
- 2 Baths
- 1,811 sq. ft.
- Single family
- Active
Listed by: janet m parrish
Office: florida homes realty & mtg llc.
MLS#:2163184
Source:JV
Price summary
- Price:$399,900
- Price per sq. ft.:$220.82
- Monthly HOA dues:$12.5
About this home
Welcome home to Richmond American's sought-after Larmier floor plan in the vibrant Tributary community! This stunning 4-bedroom, 2-bath design pairs style with exceptional function, featuring a spacious open-concept living area and a fabulous kitchen packed with stainless steel appliances, a massive walk-in pantry, and sleek finishes. The pristine primary suite offers a luxurious retreat complete with a huge walk-in closet. Need a dedicated workspace? One bedroom comes equipped with custom built-ins, perfect for a high-end home office. Enjoy the added convenience of an included washer and dryer, plus a 2-car garage featuring an extended storage alcove. Step outside to your outdoor sanctuary, highlighted by a screened paver lanai that flows effortlessly onto an expansive open-air paver patio with fire pit--ideal for evening entertaining or quiet relaxation. Modern comfort meets unbeatable neighborhood amenities!
Contact an agent
Home facts
- Year built:2022
- Subdivision & Development:Tributary
- Listing ID #:2163184
- Added:1 day(s) ago
- Updated:September 03, 2026 at 01:07 PM
Rooms and interior
- Bedrooms:4
- Total bathrooms:2
- Full bathrooms:2
- Flooring:carpet
- Bathrooms Description:Primary Bathroom - Shower No Tub
- Kitchen Description:Dishwasher, Disposal, Gas Range, Kitchen Island, Pantry, Refrigerator
- Living area:1,811 sq. ft.
Heating and cooling
- Cooling:Central Air
- Heating:Central
- Central air:Yes
Structure and exterior
- Year built:2022
- Building area:1,811 sq. ft.
- Lot area:0.14 Acres
Utilities
- Water:Public, Water Connected
- Sewer:Public Sewer, Sewer Connected
Finances and disclosures
- Price:$399,900
- Price per sq. ft.:$220.82
- Tax amount:$5,520 (2025)
Features and amenities
- Laundry features:Dryer, Washer
- Amenities:Clubhouse, Entrance Foyer, Fitness Center, Playground, Walk-In Closet(s)
Parking
- Parking description:Garage
- Garage:Yes
- Garage spaces:2
New listings near 75685 Spoonbill Lane
- Coming Soon
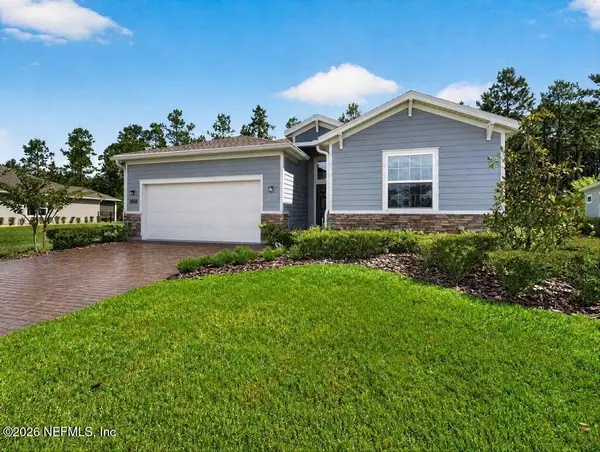 $424,000Coming Soon3 beds 3 baths2,006 sq. ft.
75292 Pondside Lane, Yulee, FL 32097
MLS# 2162648Listed by: FLORIDA HOMES REALTY & MTG LLC - New
 $382,350Active3 beds 2 baths1,402 sq. ft.
336 Chambers Avenue, Yulee, FL 32097
MLS# 117266Listed by: D R HORTON REALTY, INC. - New
 $374,350Active3 beds 2 baths1,402 sq. ft.
347 Chambers Avenue, Yulee, FL 32097
MLS# 117267Listed by: D R HORTON REALTY, INC. - New
 $382,350Active3 beds 2 baths1,402 sq. ft.
336 Chambers Avenue, Yulee, FL 32097
MLS# 2163217Listed by: D R HORTON REALTY INC - New
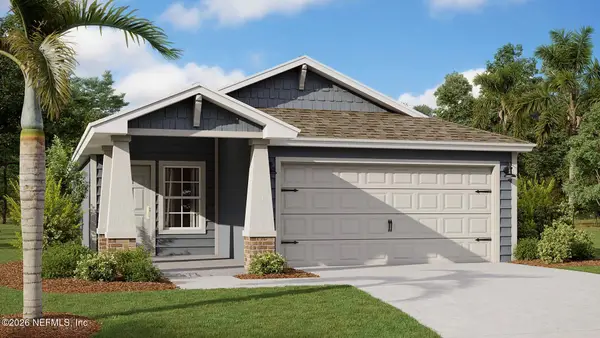 $374,350Active3 beds 2 baths1,402 sq. ft.
347 Chambers Avenue, Yulee, FL 32097
MLS# 2163220Listed by: D R HORTON REALTY INC - New
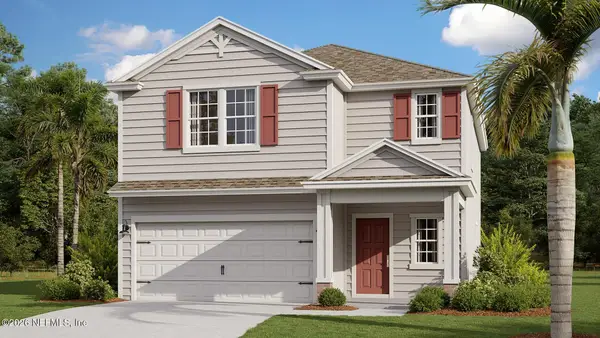 $432,350Active4 beds 3 baths2,205 sq. ft.
328 Chambers Avenue, Yulee, FL 32097
MLS# 2163222Listed by: D R HORTON REALTY INC - New
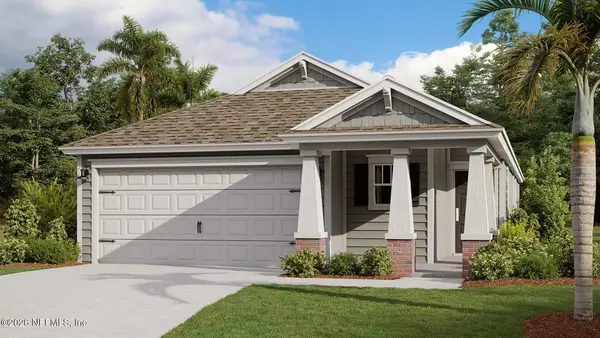 $385,395Active3 beds 2 baths1,655 sq. ft.
339 Chambers Avenue, Yulee, FL 32097
MLS# 2163224Listed by: D R HORTON REALTY INC - New
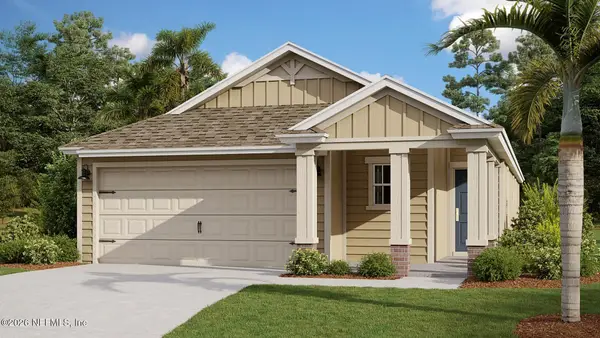 $384,350Active3 beds 2 baths1,655 sq. ft.
331 Chambers Avenue, Yulee, FL 32097
MLS# 2163226Listed by: D R HORTON REALTY INC 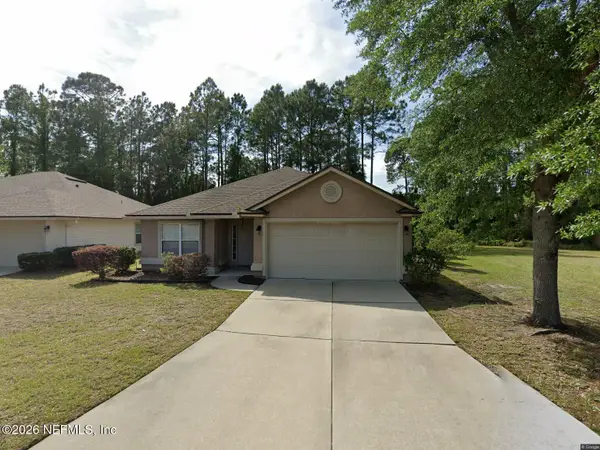 $225,000Pending3 beds 2 baths1,694 sq. ft.
86209 Vegas Boulevard, Yulee, FL 32097
MLS# 2163162Listed by: HOVER GIRL PROPERTIES


Protect your home and budget from life's surprises with an Assurant Home Warranty, backed by a partner that supports you through every step of homeownership. Explore Plans.
© 2023 - 2026 ERA Franchise Systems LLC. All rights reserved. ERA Franchise Systems LLC fully supports the principles of the Fair Housing Act and the Equal Opportunity Act. ERA, ERA Real Estate powered, and their respective logos are registered service marks of ERA Franchise Systems LLC. Each office is independently owned and operated.