
75724 Walking Path Lane, Yulee, FL 32097
Local realty services provided by:ERA Fernandina Beach Realty
75724 Walking Path Lane,Yulee, FL 32097
$486,950
- 4 Beds
- 3 Baths
- 2,664 sq. ft.
- Single family
- Active
Listed by: barbara spector-cronin
Office: weekly homes realty company
MLS#:117654
Source:FL_AINCAR
Price summary
- Price:$486,950
- Price per sq. ft.:$182.79
- Monthly HOA dues:$12.5
About this home
Discover Exceptional Style, Space, and Flexibility in the Stunning Moonshadow! Located in the highly desirable Tributary community in Yulee, FL, this beautifully designed two-story home offers 2,656 square feet of thoughtfully crafted living space, featuring 4 spacious bedrooms, 3 full bathrooms and an enclosed study!
Step inside and experience an impressive open-concept design that perfectly blends modern elegance with everyday comfort. The gourmet kitchen is a showstopper, featuring warm Maple Latte cabinetry, gorgeous quartz countertops, a 36-inch gas cooktop, designer vent hood, built-in microwave and oven, and a spacious island perfect for entertaining. Beautiful luxury vinyl plank flooring flows throughout the main living areas, adding warmth and sophistication.
Flexibility is at the heart of this incredible floor plan! A private enclosed study provides the perfect space for a home office, while a convenient main-level bedroom and full bathroom offer an ideal setup for guests or multigenerational living. A thoughtfully designed backpack rack adds everyday convenience and organization. The extended covered lanai creates the perfect outdoor retreat for morning coffee, weekend gatherings, or simply enjoying the Florida lifestyle.
Upstairs, the spacious Owner's Retreat offers a relaxing escape, complete with a luxurious bathroom featuring a separate soaking tub, walk-in shower, and beautiful finishes. Additional secondary bedrooms.
But the lifestyle doesn't stop at your front door! Tributary offers an incredible resort-style living experience with a sparkling pool, impressive fitness center, beautiful clubhouse, dog park, scenic walking trails, and future kayak launch....
Contact an agent
Home facts
- Year built:2026
- Subdivision & Development:Tributary
- Listing ID #:117654
- Added:10 day(s) ago
- Updated:October 27, 2026 at 04:16 PM
Rooms and interior
- Bedrooms:4
- Total bathrooms:3
- Full bathrooms:3
- Rooms Total:9
- Kitchen Description:Dishwasher, Disposal, Oven, Refrigerator, Stove
- Living area:2,664 sq. ft.
Heating and cooling
- Cooling:Central Air, Electric
- Heating:Central, Electric
Structure and exterior
- Roof:Shingle
- Year built:2026
- Building area:2,664 sq. ft.
- Construction Materials:Fiber Cement, Frame
- Exterior Features:Covered Patio
- Levels:2 Story
Utilities
- Water:Public
- Sewer:Public Sewer
Finances and disclosures
- Price:$486,950
- Price per sq. ft.:$182.79
Features and amenities
- Amenities:Cable TV, Vinyl Windows
- Pool features:Community
Parking
- Parking description:Two Car Garage
- Garage:Yes
- Garage spaces:2
New listings near 75724 Walking Path Lane
- Coming Soon
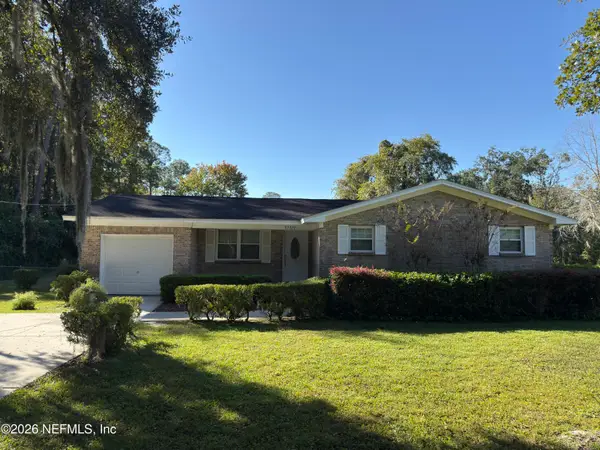 $429,900Coming Soon3 beds 2 baths1,796 sq. ft.
97222 Laffites Way, Yulee, FL 32097
MLS# 2170628Listed by: CHAD AND SANDY REAL ESTATE GROUP - Coming SoonOpen Sun, 11am to 1pm
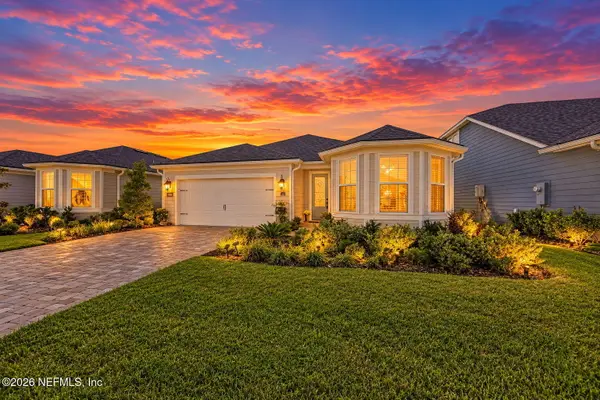 $599,000Coming Soon3 beds 2 baths1,874 sq. ft.
134 Coveted Place, Yulee, FL 32097
MLS# 2170537Listed by: LPT REALTY LLC - New
 $564,900Active4 beds 3 baths2,783 sq. ft.
390 Saw Palmetto Street, Yulee, FL 32097
MLS# 2171073Listed by: HOVER GIRL PROPERTIES - New
 $439,000Active2 beds 2 baths1,960 sq. ft.
408 Del Webb Parkway, Yulee, FL 32097
MLS# 117754Listed by: IRON VALLEY REAL ESTATE NORTH FLORIDA - New
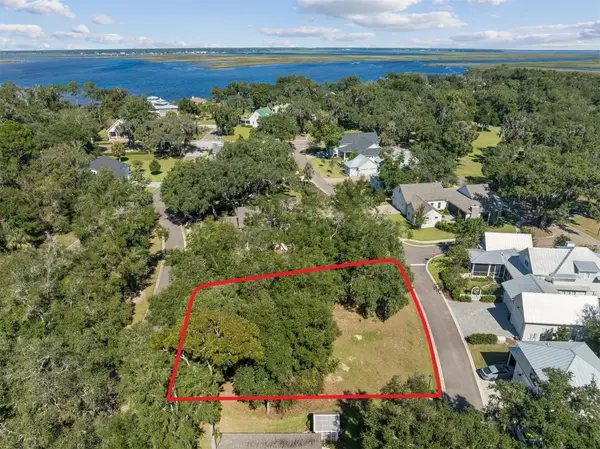 $145,000Active0.35 Acres
28297 Grandview Manor, Yulee, FL 32097
MLS# 117643Listed by: SUMMER HOUSE REALTY - New
 $1,499,999Active5 beds 4 baths3,364 sq. ft.
75748 Clyde Higginbotham Road, Yulee, FL 32097
MLS# 117695Listed by: SHRIMP CAPITAL REALTY - New
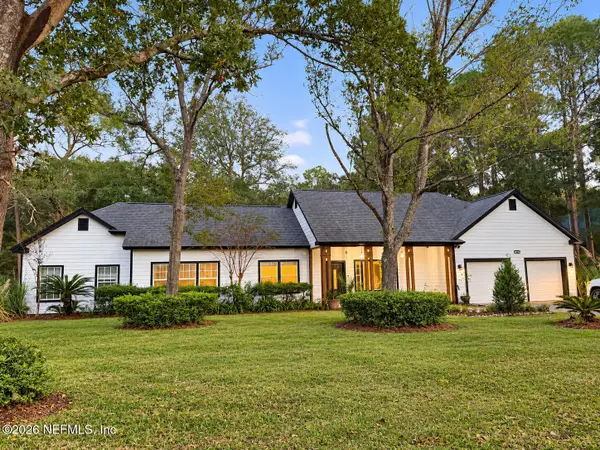 $524,900Active3 beds 2 baths2,341 sq. ft.
85216 Deleene Road, Yulee, FL 32097
MLS# 2170891Listed by: PALM III REALTY AND PROPERTY M - New
 $995,000Active4 beds 3 baths2,419 sq. ft.
96228 Windsor Drive, Yulee, FL 32097
MLS# 117691Listed by: KELLER WILLIAMS REALTY / FB OFFICE - New
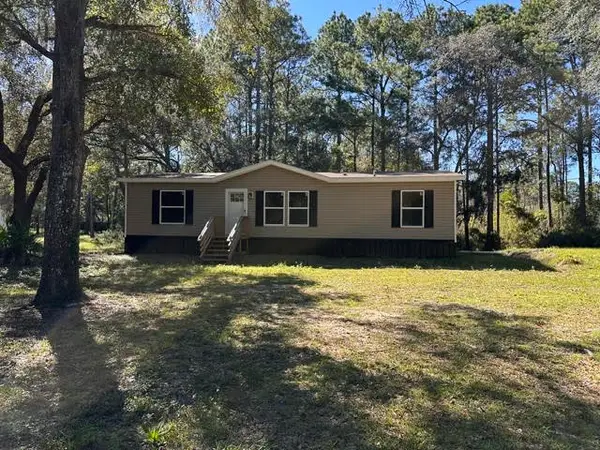 $319,000Active3 beds 2 baths1,296 sq. ft.
86079 Big Leaf Lane, Yulee, FL 32097
MLS# 117715Listed by: COLDWELL BANKER THE AMELIA GROUP - New
 $99,000Active0.72 Acres
87075 Farnsworth Lane, Yulee, FL 32097
MLS# 117678Listed by: CENTURY 21 MILLER ELITE


Protect your home and budget from life's surprises with an Assurant Home Warranty, backed by a partner that supports you through every step of homeownership. Explore Plans.
© 2023 - 2026 ERA Franchise Systems LLC. All rights reserved. ERA Franchise Systems LLC fully supports the principles of the Fair Housing Act and the Equal Opportunity Act. ERA, ERA Real Estate powered, and their respective logos are registered service marks of ERA Franchise Systems LLC. Each office is independently owned and operated.