
75773 Lily Pond Court, Yulee, FL 32097
Local realty services provided by:ERA Fernandina Beach Realty
75773 Lily Pond Court,Yulee, FL 32097
$486,670
- 4 Beds
- 3 Baths
- 2,656 sq. ft.
- Single family
- Pending
Listed by: barbara spector-cronin
Office: weekly homes realty company
MLS#:116210
Source:FL_AINCAR
Price summary
- Price:$486,670
- Price per sq. ft.:$183.23
- Monthly HOA dues:$12.5
About this home
Welcome home to this beautifully designed two-story home nestled on a quiet cul-de-sac street and conveniently located close to The Lookout at Tributary. Thoughtfully designed for both comfort and functionality, this home features a secondary bedroom on the main level—perfect for guests or multi-generational living.
The spacious enclosed study offers endless versatility and can easily serve as a home office, playroom, formal dining area, or hobby space. Enjoy seamless indoor-outdoor living with sliding glass doors leading from the dining room to the extended lanai, overlooking a private wooded backyard ideal for relaxing or entertaining.
Upstairs, the Owner’s Retreat provides a peaceful escape with elegant tray ceilings, large windows that fill the space with natural light, and a spacious feel throughout. Two additional secondary bedrooms, a full bathroom, and convenient upstairs laundry room. separate the first and second floor living perfectly. A versatile retreat space on the second floor gives plenty of room for everyone to spread out and enjoy.
With its flexible layout, private homesite, and prime location, this home truly has it all....
Contact an agent
Home facts
- Year built:2026
- Subdivision & Development:Tributary
- Listing ID #:116210
- Added:102 day(s) ago
- Updated:September 06, 2026 at 07:38 AM
Rooms and interior
- Bedrooms:4
- Total bathrooms:3
- Full bathrooms:3
- Rooms Total:9
- Kitchen Description:Dishwasher, Disposal, Oven, Refrigerator, Stove
- Living area:2,656 sq. ft.
Heating and cooling
- Cooling:Central Air, Electric
- Heating:Central, Electric
Structure and exterior
- Roof:Shingle
- Year built:2026
- Building area:2,656 sq. ft.
- Construction Materials:Fiber Cement, Frame
- Exterior Features:Sprinkler/Irrigation
- Levels:2 Story
Utilities
- Water:Public
- Sewer:Public Sewer
Finances and disclosures
- Price:$486,670
- Price per sq. ft.:$183.23
Features and amenities
- Amenities:Cable TV, Vinyl Windows
- Pool features:Community
Parking
- Parking description:Two Car Garage
- Garage:Yes
- Garage spaces:2
New listings near 75773 Lily Pond Court
- Coming Soon
 $775,000Coming Soon3 beds 2 baths2,018 sq. ft.
418 Continuum Loop, Yulee, FL 32097
MLS# 2163687Listed by: KELLER WILLIAMS REALTY ATLANTIC PARTNERS SOUTHSIDE - Coming Soon
 $415,000Coming Soon4 beds 3 baths2,198 sq. ft.
86830 Iron Rail Court, Yulee, FL 32097
MLS# 2163552Listed by: THRESHOLD REALTY AND MORTGAGE GROUP - New
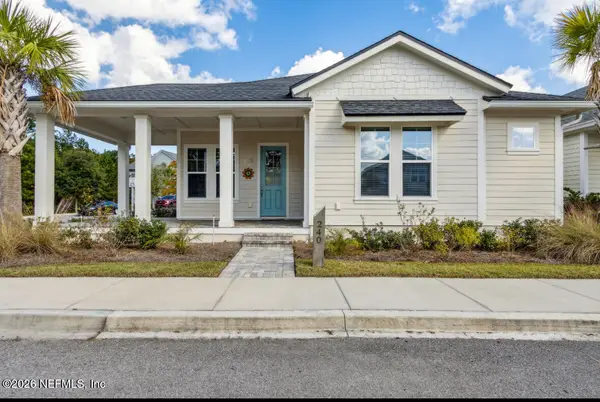 $399,900Active3 beds 2 baths1,504 sq. ft.
240 Julep Street, Yulee, FL 32097
MLS# 2163537Listed by: STONE RIVER REALTY - New
 $419,900Active2 beds 2 baths1,343 sq. ft.
530 Continuum Loop, Yulee, FL 32097
MLS# 117282Listed by: BERKSHIRE HATHAWAY HOMESERVICES HWREI - New
 $229,985Active3 beds 2 baths1,152 sq. ft.
85246 Johnson Lane, Yulee, FL 32097
MLS# 117280Listed by: CHRISTIE'S INTERNATIONAL REAL ESTATE FIRST COAST - New
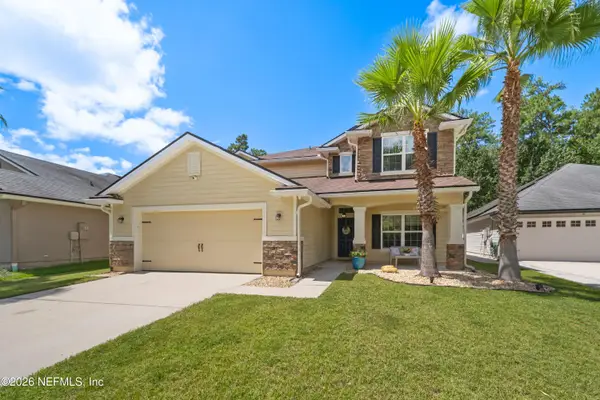 $539,000Active4 beds 4 baths2,992 sq. ft.
83355 Purple Martin Drive, Yulee, FL 32097
MLS# 2163392Listed by: REAL BROKER LLC - New
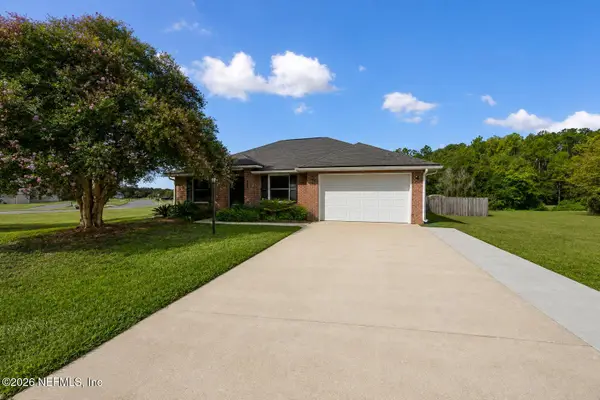 $375,000Active3 beds 2 baths1,298 sq. ft.
861835 Worthington Drive, Yulee, FL 32097
MLS# 2163322Listed by: CENTURY 21 INTEGRA - New
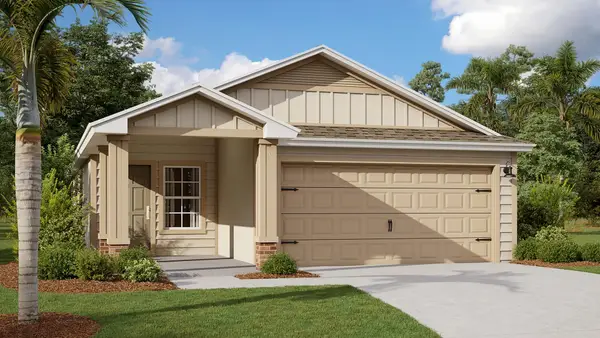 $382,350Active3 beds 2 baths1,402 sq. ft.
336 Chambers Avenue, Yulee, FL 32097
MLS# 117266Listed by: D R HORTON REALTY, INC. - New
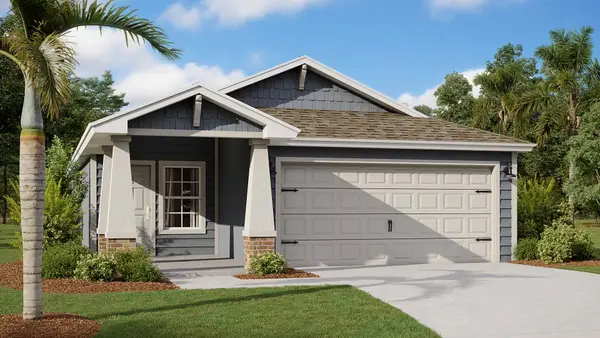 $374,350Active3 beds 2 baths1,402 sq. ft.
347 Chambers Avenue, Yulee, FL 32097
MLS# 117267Listed by: D R HORTON REALTY, INC. - New
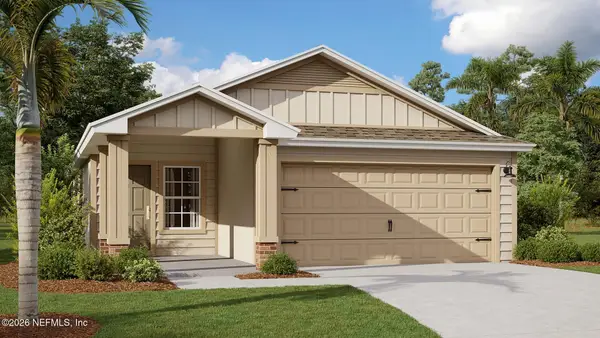 $382,350Active3 beds 2 baths1,402 sq. ft.
336 Chambers Avenue, Yulee, FL 32097
MLS# 2163217Listed by: D R HORTON REALTY INC


Protect your home and budget from life's surprises with an Assurant Home Warranty, backed by a partner that supports you through every step of homeownership. Explore Plans.
© 2023 - 2026 ERA Franchise Systems LLC. All rights reserved. ERA Franchise Systems LLC fully supports the principles of the Fair Housing Act and the Equal Opportunity Act. ERA, ERA Real Estate powered, and their respective logos are registered service marks of ERA Franchise Systems LLC. Each office is independently owned and operated.