
84124 Swallowtail Drive, Yulee, FL 32097
Local realty services provided by:ERA Fernandina Beach Realty
84124 Swallowtail Drive,Yulee, FL 32097
$435,000
- 4 Beds
- 3 Baths
- 2,285 sq. ft.
- Single family
- Active
Listed by: mary caserta, jim caserta
Office: century 21 miller elite
MLS#:117960
Source:FL_AINCAR
Price summary
- Price:$435,000
- Price per sq. ft.:$190.37
- Monthly HOA dues:$8.33
About this home
BRIGHT, SPACIOUS & LOADED WITH EXTRAS! From the moment you step inside, you'll appreciate the airy feel and open layout designed for comfortable everyday living and effortless entertaining. This well-maintained home offers 2,285 sq. ft. of inviting open living space and a spacious second-floor bedroom complete with a full bath, walk-in closet, and beautiful POND VIEWS! The gourmet kitchen is sure to impress, featuring an oversized center island with upgraded pendant lighting, stainless steel appliances, custom backsplash, granite countertops, a walk-in pantry, and gorgeous 42-inch cabinetry topped with crown molding. Enjoy your morning coffee or unwind after a long day while taking in the peaceful pond views. Step outside to the covered lanai overlooking the generously sized, fully fenced backyard, offering plenty of room to relax, entertain, or enjoy the outdoors. Additional features include full irrigation, water softener, gutters, and mature landscaping. Conveniently located just minutes from the BEACH, shopping, restaurants, I-95, Jacksonville, and Georgia, this home combines space, comfort, and convenience in one fantastic package. DON'T MISS YOUR OPPORTUNITY TO MAKE THIS BEAUTY YOURS!...
Contact an agent
Home facts
- Year built:2016
- Subdivision & Development:Heron Isles
- Listing ID #:117960
- Added:1 day(s) ago
- Updated:November 19, 2026 at 12:55 AM
Rooms and interior
- Bedrooms:4
- Total bathrooms:3
- Full bathrooms:3
- Kitchen Description:Dishwasher, Microwave, Refrigerator, Stove
- Living area:2,285 sq. ft.
Heating and cooling
- Cooling:Central Air, Electric
- Heating:Central, Electric
Structure and exterior
- Roof:Shingle
- Year built:2016
- Building area:2,285 sq. ft.
- Lot area:0.17 Acres
- Construction Materials:Frame
- Exterior Features:Fence, Rear Porch, Screened Patio
- Levels:2 Story
Utilities
- Water:Public
- Sewer:Public Sewer
Finances and disclosures
- Price:$435,000
- Price per sq. ft.:$190.37
Features and amenities
- Amenities:Ceiling Fan(s), Security System, Window Blinds, Window Treatments
Parking
- Parking description:Driveway, Garage Door Opener, Two Car Garage
- Garage:Yes
- Garage spaces:2
New listings near 84124 Swallowtail Drive
- Coming SoonOpen Sat, 11am to 2pm
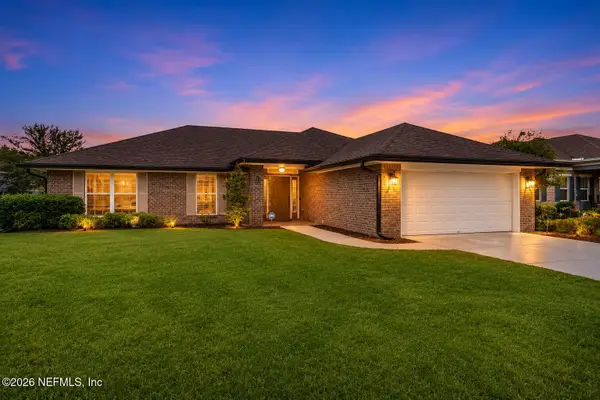 $350,000Coming Soon4 beds 2 baths1,779 sq. ft.
77220 Lumber Creek Boulevard, Yulee, FL 32097
MLS# 2174205Listed by: NAVY TO NAVY HOMES LLC 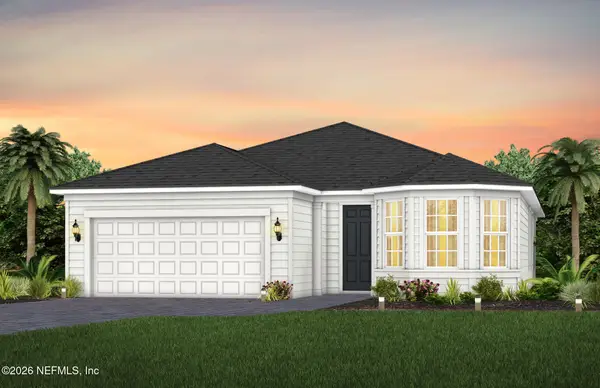 $539,090Pending2 beds 2 baths1,970 sq. ft.
884 Del Webb Parkway, Yulee, FL 32097
MLS# 2174276Listed by: PULTE REALTY OF NORTH FLORIDA, LLC.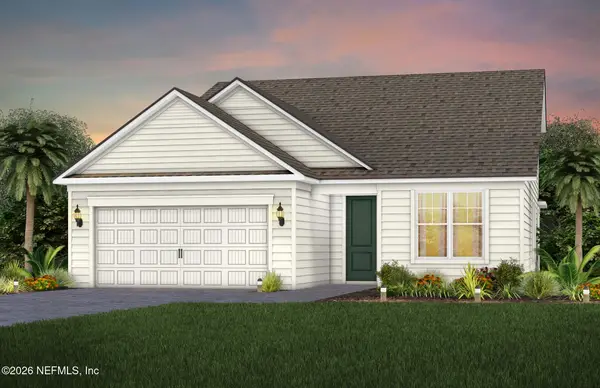 $528,462Pending2 beds 2 baths1,808 sq. ft.
718 Ecliptic Loop, Yulee, FL 32097
MLS# 2174285Listed by: PULTE REALTY OF NORTH FLORIDA, LLC.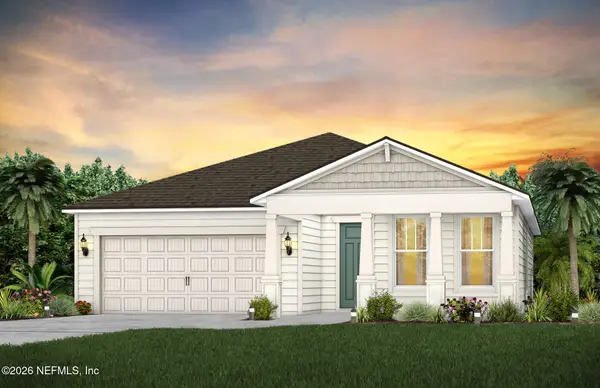 $586,425Pending2 beds 3 baths1,993 sq. ft.
1220 Del Webb Parkway, Yulee, FL 32097
MLS# 2174241Listed by: PULTE REALTY OF NORTH FLORIDA, LLC.- $586,425Pending2 beds 3 baths1,993 sq. ft.
1220 Del Webb Parkway, Yulee, FL 32097
MLS# 2174241Listed by: PULTE REALTY OF NORTH FLORIDA, LLC. 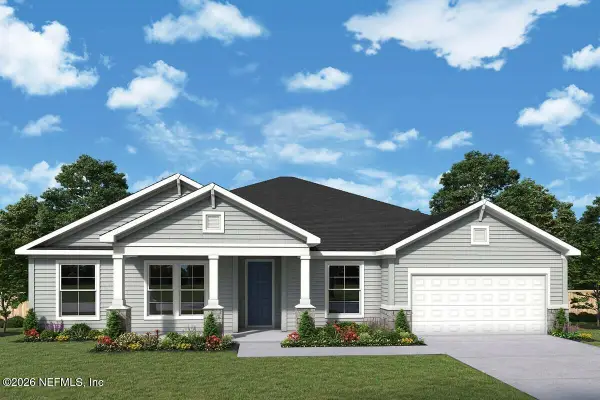 $580,000Pending4 beds 3 baths2,814 sq. ft.
75776 Lily Pond Court, Yulee, FL 32097
MLS# 2174245Listed by: WEEKLEY HOMES REALTY- $580,000Pending4 beds 3 baths2,814 sq. ft.
75776 Lily Pond Court, Yulee, FL 32097
MLS# 2174245Listed by: WEEKLEY HOMES REALTY 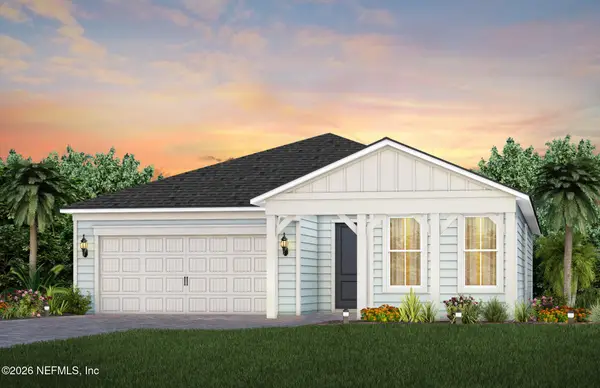 $524,290Pending2 beds 3 baths1,994 sq. ft.
1049 Del Webb Parkway, Yulee, FL 32097
MLS# 2174247Listed by: PULTE REALTY OF NORTH FLORIDA, LLC.- $524,290Pending2 beds 3 baths1,994 sq. ft.
1049 Del Webb Parkway, Yulee, FL 32097
MLS# 2174247Listed by: PULTE REALTY OF NORTH FLORIDA, LLC.


Protect your home and budget from life's surprises with an Assurant Home Warranty, backed by a partner that supports you through every step of homeownership. Explore Plans.
© 2023 - 2026 ERA Franchise Systems LLC. All rights reserved. ERA Franchise Systems LLC fully supports the principles of the Fair Housing Act and the Equal Opportunity Act. ERA, ERA Real Estate powered, and their respective logos are registered service marks of ERA Franchise Systems LLC. Each office is independently owned and operated.