
861653 Worthington Drive, Yulee, FL 32097
Local realty services provided by:ERA Fernandina Beach Realty
861653 Worthington Drive,Yulee, FL 32097
$415,000
- 3 Beds
- 2 Baths
- 1,702 sq. ft.
- Single family
- Active
Listed by: frances grieb llc.
Office: florida homes realty & mtg llc.
MLS#:2159352
Source:JV
Price summary
- Price:$415,000
- Price per sq. ft.:$243.83
- Monthly HOA dues:$18.33
About this home
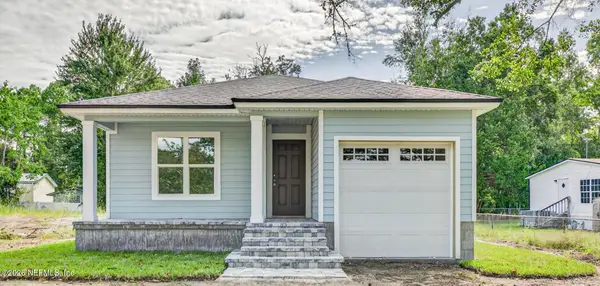
1702 SF interior on 0.57 acre lot in Page Hill Sub division. This existing home was built in 2005 offers 3 full bedrooms, 2 full baths. The primary bedroom consists of walk in closet, carpet flooring in main area, tile flooring in wet areas with walk in shower with dual shower heads, comfort height toilet, garden tub & dual sinks in primary bathroom. Hallway where 2nd full bath is located offers comfort height toilet, storage closet and walk in tile shower with dual shower heads. Oversized Laundry room offers an abundance of storage, fridge/freezer, mud sink and extra lighting over washer and dryer area with tile flooring. 2 car garage with lighted attic storage above garage with flooring. Garage door is insulated with vertical hurricane brace. Side door allows for easy access to trash can storage outside. Detached 12 x 20 workshop/shed next to hard top yard area for your RV or boat in the backyard. Fully fenced backyard with drive thru and walk thru gates on left side and walk thru gate on right side. Plenty of room for more buildings or even a pool! Back patio offers manual awaning and flower bed and backs up to wooded area. Roof is approximatley 9 years old, septic pumped out mid year 2025 and most recenlty filter cleaning 2026. Well equipment is in the garage to include water filtration system and control for front yard sprinklers. Plenty parking room in driveway and on street for those family gatherings!...
Contact an agent
Home facts
- Year built:2005
- Subdivision & Development:Page Hill
- Listing ID #:2159352
- Added:49 day(s) ago
- Updated:September 28, 2026 at 12:58 PM
Rooms and interior
- Bedrooms:3
- Total bathrooms:2
- Full bathrooms:2
- Flooring:carpet
- Kitchen Description:Breakfast Nook, Dishwasher, Disposal, Electric Cooktop, Ice Maker, Microwave, Refrigerator
- Bedroom Description:Split Bedrooms
- Living area:1,702 sq. ft.
Heating and cooling
- Cooling:Central Air
- Heating:Central, Electric
- Central air:Yes
Structure and exterior
- Roof:Shingle
- Year built:2005
- Building area:1,702 sq. ft.
- Lot area:0.57 Acres
- Lot Features:Sprinklers In Front
- Architectural Style:Ranch
- Construction Materials:Stucco, Vinyl Siding
Utilities
- Water:Well
- Sewer:Septic Tank
Finances and disclosures
- Price:$415,000
- Price per sq. ft.:$243.83
- Tax amount:$2,796 (2025)
Features and amenities
- Amenities:Breakfast Nook, Split Bedrooms
Parking
- Parking description:Attached, Garage
- Garage:Yes
- Garage spaces:2
New listings near 861653 Worthington Drive
- Coming Soon
 $775,000Coming Soon3 beds 2 baths2,018 sq. ft.
418 Continuum Loop, Yulee, FL 32097
MLS# 2163687Listed by: KELLER WILLIAMS REALTY ATLANTIC PARTNERS SOUTHSIDE - New
 $335,990Active3 beds 2 baths1,568 sq. ft.
96033 Yellowtail Court, Yulee, FL 32097
MLS# 2166712Listed by: REAL BROKER LLC - New
 $318,000Active4 beds 2 baths2,160 sq. ft.
65378 River Glen Parkway, Yulee, FL 32097
MLS# 2166638Listed by: MOMENTUM REALTY - New
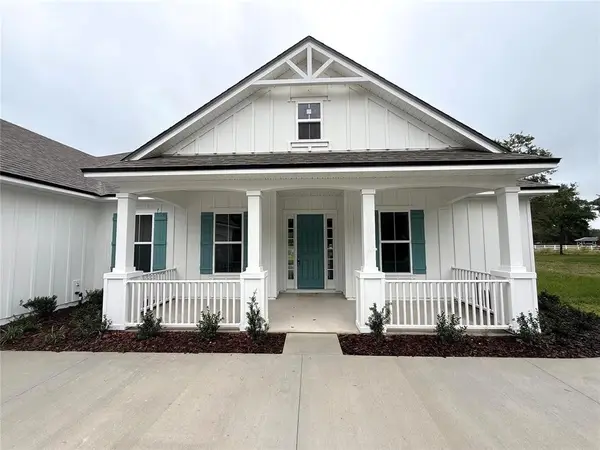 $539,900Active4 beds 3 baths2,409 sq. ft.
96923 Mcgirts Creek Loop, Yulee, FL 32097
MLS# 117462Listed by: SOUTHEAST ATLANTIC REALTY - New
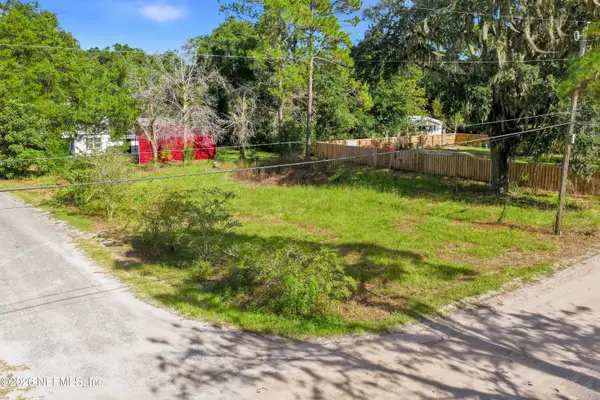 $60,000Active0.24 Acres
0 Faith Avenue, Yulee, FL 32097
MLS# 2166429Listed by: VENTURE DEVELOPMENT REALTY - New
 $415,000Active4 beds 2 baths2,115 sq. ft.
66012 Edgewater Drive, Yulee, FL 32097
MLS# 2166319Listed by: REAL BROKER LLC - New
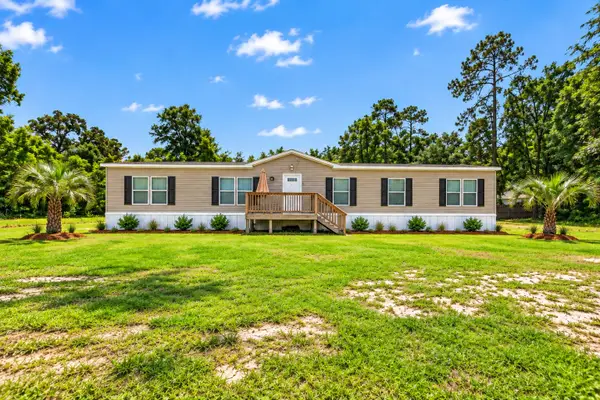 $325,000Active4 beds 3 baths2,432 sq. ft.
85036 Dusty Lane, Yulee, FL 32097
MLS# 117438Listed by: CHRISTIE'S INTERNATIONAL REAL ESTATE FIRST COAST - New
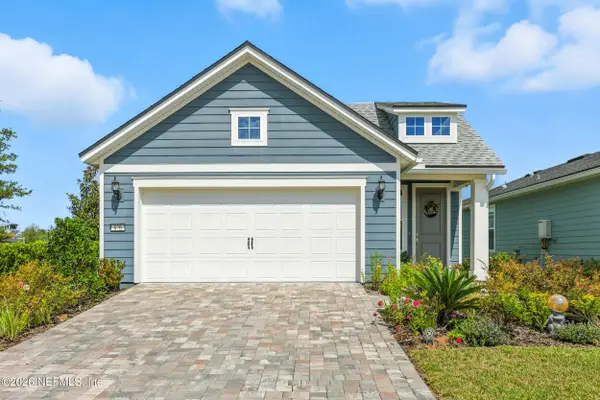 $454,000Active3 beds 2 baths1,575 sq. ft.
676 Jubilee Circle, Yulee, FL 32097
MLS# 2165932Listed by: KELLER WILLIAMS ST JOHNS - New
 $559,000Active6 beds 4 baths3,220 sq. ft.
79886 Plummers Creek Drive, Yulee, FL 32097
MLS# 117346Listed by: REAL BROKER LLC - New
 $329,000Active3 beds 2 baths1,119 sq. ft.
75084 Parrish Road, Yulee, FL 32097
MLS# 2165779Listed by: PALM CREEK PROPERTIES


Protect your home and budget from life's surprises with an Assurant Home Warranty, backed by a partner that supports you through every step of homeownership. Explore Plans.
© 2023 - 2026 ERA Franchise Systems LLC. All rights reserved. ERA Franchise Systems LLC fully supports the principles of the Fair Housing Act and the Equal Opportunity Act. ERA, ERA Real Estate powered, and their respective logos are registered service marks of ERA Franchise Systems LLC. Each office is independently owned and operated.