
96095 Gravel Creek Drive, Yulee, FL 32097
Local realty services provided by:Tomlin St Cyr Real Estate Services ERA Powered
Listed by: amy rogers
Office: porzig realty
MLS#:V4949784
Source:MFRMLS
Price summary
- Price:$563,000
- Price per sq. ft.:$19.49
- Monthly HOA dues:$37.5
About this home
**USDA LOAN-ELIGIBLE PROPERTY + $10,000 SELLER-PAID RATE BUYDOWN!** Qualified buyers may enjoy ZERO DOWN PAYMENT financing, while sellers are offering $10,000 toward an interest rate buydown, helping you KEEP MORE CASH IN YOUR POCKET AT CLOSING and REDUCE YOUR MONTHLY MORTGAGE PAYMENT! Call your lender today to see if you qualify and learn more about USDA financing!
**CUSTOM-BUILT HOME ON A RARE HALF-ACRE LOT IN YULEE!** This 3BR/2BA home offers 2,109 sq ft plus a dedicated office with 4th bedroom potential. Bring your BOAT OR RV! Ample parking and potential boat/RV storage building, subject to approvals. SURVEY AVAILABLE!
Oversized 2-car garage, fenced yard, screened porch, deck, fire pit and play area. INDOOR LAUNDRY with WASHER & DRYER INCLUDED and separate garage entrance—ideal after a day enjoying the Florida outdoors! Vaulted ceilings, granite counters, upgraded cabinetry and propane fireplace. 210-FT ARTESIAN WELL providing delicious drinking water, septic, 7-zone irrigation, LOW $450/YEAR HOA and NO CDD!...
Contact an agent
Home facts
- Year built:2014
- Subdivision & Development:LANCEFORD
- Listing ID #:V4949784
- Added:143 day(s) ago
- Updated:November 12, 2026 at 05:23 AM
Rooms and interior
- Bedrooms:3
- Total bathrooms:2
- Full bathrooms:2
- Flooring:Carpet, Hardwood, Tile, Vinyl
- Dining Description:Eat In Kitchen
- Kitchen Description:Cooktop, Dishwasher, Disposal, Dry Bar, Eat-in Kitchen, Exhaust Fan, Freezer, Ice Maker, Microwave, Range, Range Hood, Refrigerator, Solid Surface Counters, Solid Wood Cabinets, Stone Counters, Water Filtration System, Water Purifier
- Bedroom Description:High Ceilings, Primary Bedroom Main Floor, Split Bedroom, Walk-In Closet(s)
- Living area:2,109 sq. ft.
Heating and cooling
- Cooling:Central Air
- Heating:Central
- Central air:Yes
Structure and exterior
- Roof:Shingle
- Year built:2014
- Building area:2,109 sq. ft.
- Lot area:0.51 Acres
- Lot Features:Cleared, Oversized, Paved, Private, Sidewalk
- Construction Materials:Brick, Concrete, Frame
- Exterior Features:Courtyard, Covered Porch/Patio, Front Porch, Garden, Lighting, Outdoor Grill, Patio, Porch, Private Mailbox, Rain Gutters, Rear Porch, Screened, Sidewalk, Sprinkler Metered
- Foundation Description:Slab
- Levels:1 Story
Utilities
- Water:Water Available, Water Connected, Well
- Sewer:Septic Tank
Finances and disclosures
- Price:$563,000
- Price per sq. ft.:$19.49
- Tax amount:$3,019 (2025)
Features and amenities
- Appliances:Cooktop, Dishwasher, Disposal, Dryer, Electric Water Heater, Exhaust Fan, Freezer, Ice Maker, Irrigation Equipment, Microwave, Range, Range Hood, Refrigerator, Washer, Water Filtration System, Water Purifier
- Laundry features:Dryer, Electric Dryer Hookup, Inside, Laundry Room, Washer, Washer Hookup
- Amenities:BB/HS Internet Available, Cable Available, Cable Connected, Ceiling Fans(s), Chair Rail, Crown Molding, Dry Bar, Eat-in Kitchen, Electricity Available, High Ceilings, Irrigation Equipment, Open Floorplan, Primary Bedroom Main Floor, Solid Surface Counters, Solid Wood Cabinets, Split Bedroom, Stone Counters, Thermostat, Vaulted Ceiling(s), Walk-In Closet(s), Window Treatments
- Pool features:Public Pool
Parking
- Parking description:Attached Garage, Boat, Covered, Driveway, Garage Door Opener, Garage Faces Side, Golf Cart Parking, Ground Level, Guest, Off Street, On Street, Open, Oversized, Parking Pad, RV Access/Parking, Tandem, Workshop in Garage
- Garage:Yes
- Garage spaces:2
 The information being provided by Stellar Mls is for the consumer's personal, non-commercial use and may not be used for any purpose other than to identify prospective properties consumer may be interested in purchasing. Any information relating to real estate for sale referenced on this web site comes from the Internet Data Exchange (IDX) program of the Stellar Mls. Tomlin St Cyr Real Estate Services ERA Powered is not a Multiple Listing Service (MLS), nor does it offer MLS access. This website is a service of Tomlin St Cyr Real Estate Services ERA Powered, a broker participant of Stellar Mls. This web site may reference real estate listing(s) held by a brokerage firm other than the broker and/or agent who owns this web site.
The accuracy of all information, regardless of source, including but not limited to open house information, square footages and lot sizes, is deemed reliable but not guaranteed and should be personally verified through personal inspection by and/or with the appropriate professionals. The data contained herein is copyrighted by Stellar Mls and is protected by all applicable copyright laws. Any unauthorized dissemination of this information is in violation of copyright laws and is strictly prohibited.
Properties in listings may have been sold or may no longer be available.
Copyright 2026 Stellar Mls. All rights reserved.
New listings near 96095 Gravel Creek Drive
- New
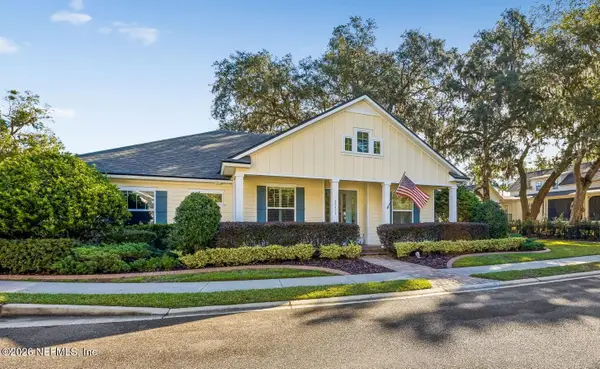 $675,000Active3 beds 2 baths2,253 sq. ft.
28411 Grandview Manor, Yulee, FL 32097
MLS# 2173375Listed by: BERKSHIRE HATHAWAY HOME SERVICES HEYMANN WILLIAMS - New
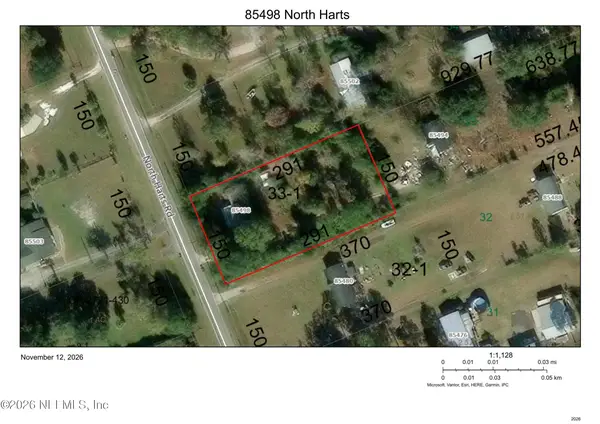 $99,900Active1 Acres
85498 N Harts Road, Yulee, FL 32097
MLS# 2173352Listed by: SUPREME PATH BROKERAGE LLC - Open Fri, 12 to 2pmNew
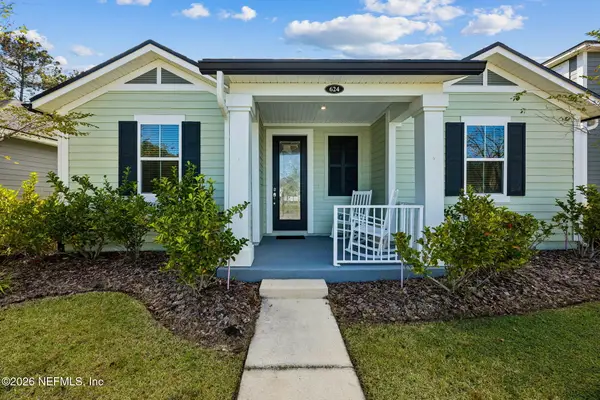 $399,500Active3 beds 2 baths1,627 sq. ft.
624 Palmetto Place, Yulee, FL 32097
MLS# 2173281Listed by: BERKSHIRE HATHAWAY HOMESERVICES FLORIDA NETWORK REALTY 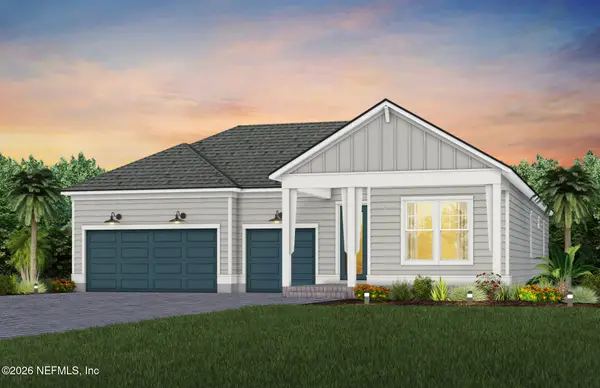 $608,940Pending3 beds 3 baths2,686 sq. ft.
560 Peppervine Way, Yulee, FL 32097
MLS# 2173246Listed by: PULTE REALTY OF NORTH FLORIDA, LLC.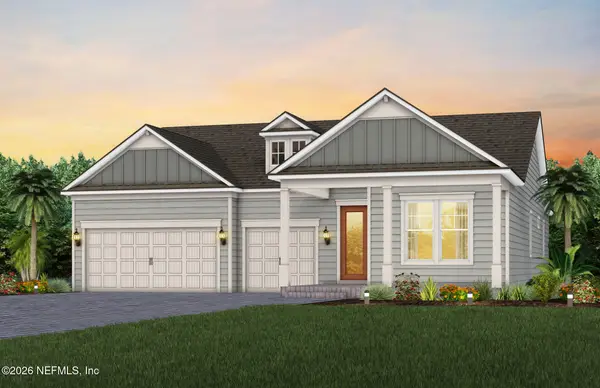 $506,190Pending3 beds 3 baths2,686 sq. ft.
536 Peppervine Way, Yulee, FL 32097
MLS# 2173249Listed by: PULTE REALTY OF NORTH FLORIDA, LLC.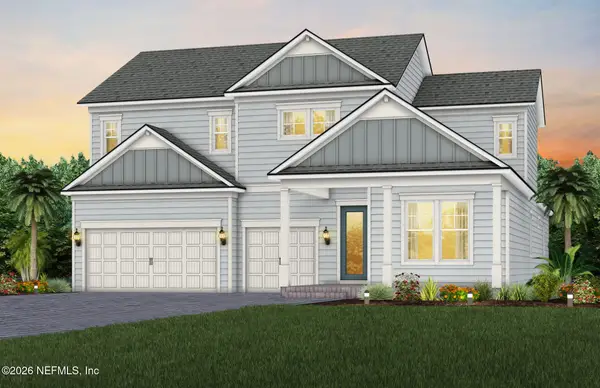 $837,553Pending6 beds 5 baths4,041 sq. ft.
499 Pine Lilly Loop, Yulee, FL 32097
MLS# 2173251Listed by: PULTE REALTY OF NORTH FLORIDA, LLC.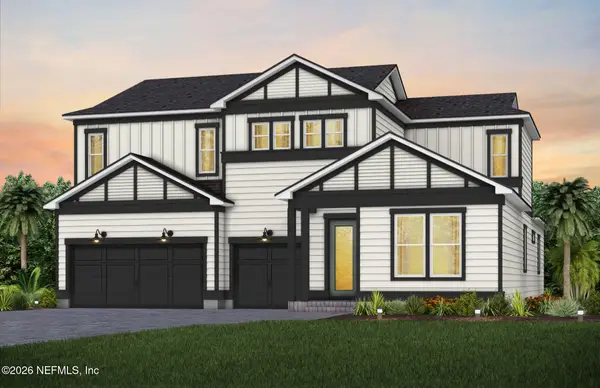 $746,240Pending5 beds 4 baths3,979 sq. ft.
467 Pine Lilly Loop, Yulee, FL 32097
MLS# 2173255Listed by: PULTE REALTY OF NORTH FLORIDA, LLC.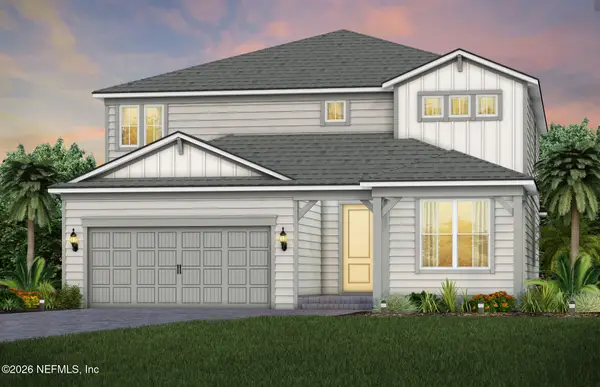 $616,090Pending5 beds 4 baths3,265 sq. ft.
252 Westerly Drive, Yulee, FL 32097
MLS# 2173217Listed by: PULTE REALTY OF NORTH FLORIDA, LLC.- $616,090Pending5 beds 4 baths3,265 sq. ft.
252 Westerly Drive, Yulee, FL 32097
MLS# 2173217Listed by: PULTE REALTY OF NORTH FLORIDA, LLC.  $574,190Pending5 beds 4 baths3,459 sq. ft.
355 Pine Lilly Loop, Yulee, FL 32097
MLS# 2173223Listed by: PULTE REALTY OF NORTH FLORIDA, LLC.


Protect your home and budget from life's surprises with an Assurant Home Warranty, backed by a partner that supports you through every step of homeownership. Explore Plans.
© 2023 - 2026 ERA Franchise Systems LLC. All rights reserved. ERA Franchise Systems LLC fully supports the principles of the Fair Housing Act and the Equal Opportunity Act. ERA, ERA Real Estate powered, and their respective logos are registered service marks of ERA Franchise Systems LLC. Each office is independently owned and operated.