
2813 Sweetgrass Lane, Zellwood, FL 32798
Local realty services provided by:Bingham Realty ERA Powered
Listed by: stacie brown kelly
Office: keller williams advantage realty
MLS#:O6446776
Source:MFRMLS
Price summary
- Price:$734,990
- Price per sq. ft.:$148.51
- Monthly HOA dues:$175
About this home
Welcome to 2813 Sweetgrass Lane, Zellwood, FL — a stunning new construction home for sale. This 2-story home offers 3,591 square feet of thoughtfully designed living space with 5 bedrooms and 5 bathrooms, providing plenty of room for the entire household.
Step inside to discover an open-concept living space that creates a seamless flow between the main gathering areas, perfect for everyday living and entertaining. The quality of design is evident throughout, from the well-appointed finishes to the functional layout that maximizes every square foot of the home.
Key Features:
5 bedrooms and 5 bathrooms, including spacious owner's suites on both floors
3,591 square feet of living space
Open-concept living space
Covered lanai for outdoor relaxation
2-car garage
This home is situated in a welcoming neighborhood with convenient proximity to local parks, making it easy to enjoy outdoor recreation and green spaces. The surrounding area offers a peaceful setting that complements the comfort found inside.
With its generous floorplan, multiple full bathrooms, and covered lanai, this Quick Move-In home delivers an exceptional combination of space, design, and functionality for families of all sizes....
Contact an agent
Home facts
- Year built:2026
- Subdivision & Development:GRASSMERE
- Listing ID #:O6446776
- Added:3 day(s) ago
- Updated:October 09, 2026 at 01:40 PM
Rooms and interior
- Bedrooms:5
- Total bathrooms:5
- Full bathrooms:5
- Flooring:Carpet, Ceramic Tile
- Kitchen Description:Dishwasher, Disposal, Microwave
- Bedroom Description:Primary Bedroom Main Floor, Primary Bedroom Upstairs, Walk-In Closet(s)
- Living area:3,818 sq. ft.
Heating and cooling
- Cooling:Attic Fan, Central Air
- Heating:Central
- Central air:Yes
Structure and exterior
- Roof:Shingle
- Year built:2026
- Building area:3,818 sq. ft.
- Lot area:0.14 Acres
- Lot Features:Landscaped, Paved, Sidewalk
- Construction Materials:Block, Cement Siding, Concrete, Stone, Stucco
- Exterior Features:Rain Gutters, Sidewalk, Sprinkler Metered
- Foundation Description:Slab, Stem Wall
- Levels:2 Story
Schools
- High school:Apopka High
- Middle school:Wolf Lake Middle
- Elementary school:Zellwood Elem
Utilities
- Water:Public
- Sewer:Public Sewer
Finances and disclosures
- Price:$734,990
- Price per sq. ft.:$148.51
- Tax amount:$280 (2026)
Features and amenities
- Appliances:Dishwasher, Disposal, Irrigation Equipment, Microwave
- Laundry features:Inside
- Amenities:Clubhouse, Irrigation Equipment, Open Floorplan, Playground, Pool, Primary Bedroom Main Floor, Primary Bedroom Upstairs, Thermostat, Trail(s), Walk-In Closet(s)
- Pool features:Pool, Public Pool
Parking
- Parking description:Attached Garage, Driveway, Garage Door Opener
- Garage:Yes
- Garage spaces:2
 The information being provided by Stellar Mls is for the consumer's personal, non-commercial use and may not be used for any purpose other than to identify prospective properties consumer may be interested in purchasing. Any information relating to real estate for sale referenced on this web site comes from the Internet Data Exchange (IDX) program of the Stellar Mls. Bingham Realty ERA Powered is not a Multiple Listing Service (MLS), nor does it offer MLS access. This website is a service of Bingham Realty ERA Powered, a broker participant of Stellar Mls. This web site may reference real estate listing(s) held by a brokerage firm other than the broker and/or agent who owns this web site.
The accuracy of all information, regardless of source, including but not limited to open house information, square footages and lot sizes, is deemed reliable but not guaranteed and should be personally verified through personal inspection by and/or with the appropriate professionals. The data contained herein is copyrighted by Stellar Mls and is protected by all applicable copyright laws. Any unauthorized dissemination of this information is in violation of copyright laws and is strictly prohibited.
Properties in listings may have been sold or may no longer be available.
Copyright 2026 Stellar Mls. All rights reserved.
The information being provided by Stellar Mls is for the consumer's personal, non-commercial use and may not be used for any purpose other than to identify prospective properties consumer may be interested in purchasing. Any information relating to real estate for sale referenced on this web site comes from the Internet Data Exchange (IDX) program of the Stellar Mls. Bingham Realty ERA Powered is not a Multiple Listing Service (MLS), nor does it offer MLS access. This website is a service of Bingham Realty ERA Powered, a broker participant of Stellar Mls. This web site may reference real estate listing(s) held by a brokerage firm other than the broker and/or agent who owns this web site.
The accuracy of all information, regardless of source, including but not limited to open house information, square footages and lot sizes, is deemed reliable but not guaranteed and should be personally verified through personal inspection by and/or with the appropriate professionals. The data contained herein is copyrighted by Stellar Mls and is protected by all applicable copyright laws. Any unauthorized dissemination of this information is in violation of copyright laws and is strictly prohibited.
Properties in listings may have been sold or may no longer be available.
Copyright 2026 Stellar Mls. All rights reserved.New listings near 2813 Sweetgrass Lane
- New
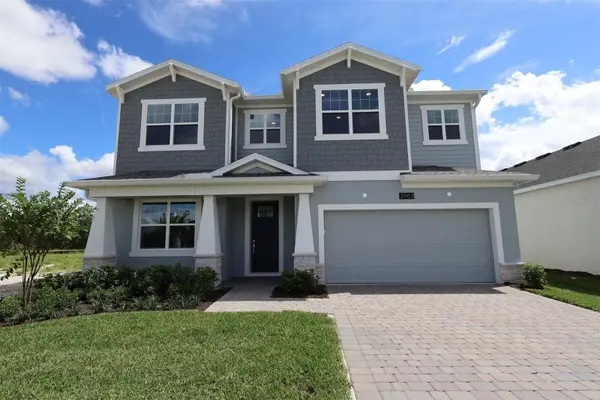 $594,990Active4 beds 3 baths249 sq. ft.
2963 Sweetgrass Lane, ZELLWOOD, FL 32798
MLS# O6446482Listed by: KELLER WILLIAMS ADVANTAGE REALTY - New
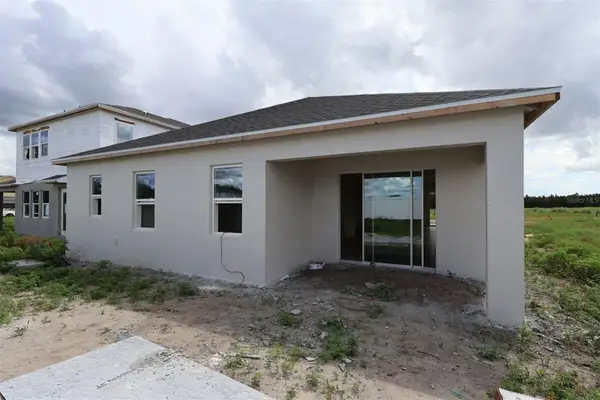 $514,990Active4 beds 2 baths2,092 sq. ft.
2772 Sweetgrass Lane, ZELLWOOD, FL 32798
MLS# O6446514Listed by: KELLER WILLIAMS ADVANTAGE REALTY - New
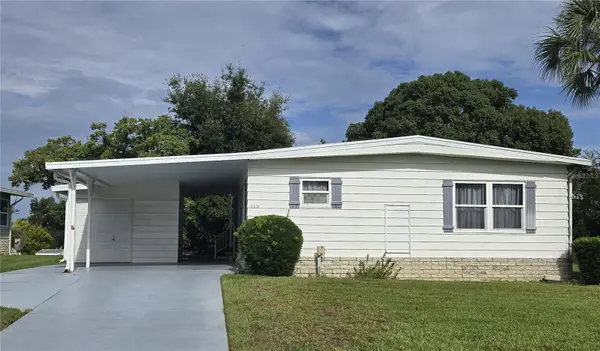 $137,500Active2 beds 2 baths1,348 sq. ft.
3419 Buttonbush Drive #1816, ZELLWOOD, FL 32798
MLS# O6446809Listed by: KELLER WILLIAMS HERITAGE REALTY - New
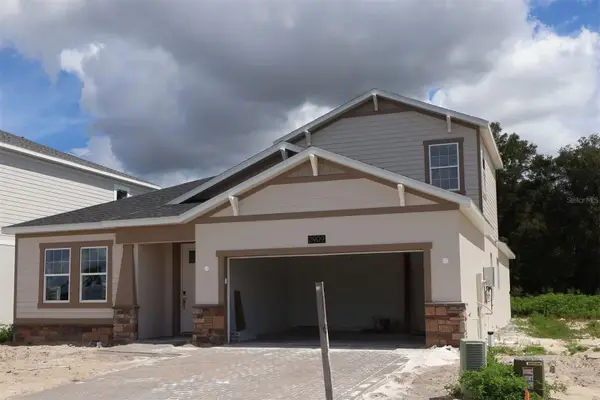 $609,990Active4 beds 4 baths2,659 sq. ft.
2909 Sweetgrass Lane, ZELLWOOD, FL 32798
MLS# O6446735Listed by: KELLER WILLIAMS ADVANTAGE REALTY - New
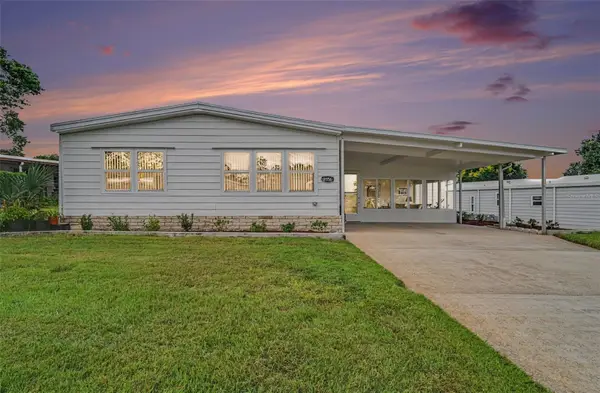 $300,000Active2 beds 2 baths2,028 sq. ft.
2356 S Citrus Circle #1683, ZELLWOOD, FL 32798
MLS# O6447001Listed by: DALTON WADE INC - New
 $505,000Active5 beds 4 baths2,807 sq. ft.
2030 Maple Ridge Drive, ZELLWOOD, FL 32798
MLS# O6447025Listed by: SOL INTERNATIONAL REALTY LLC - New
 $294,900Active3 beds 2 baths1,456 sq. ft.
2567 Cayman Circle #R25, ZELLWOOD, FL 32798
MLS# O6445225Listed by: KELLER WILLIAMS REALTY AT THE PARKS 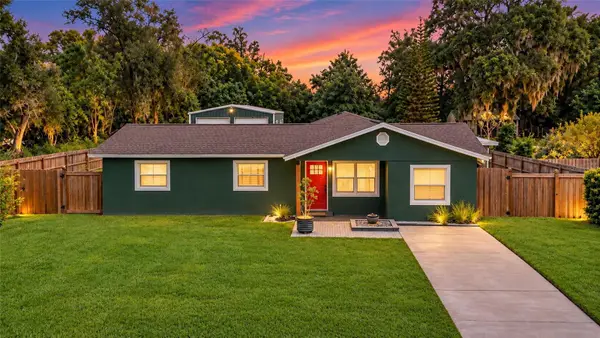 $550,000Active4 beds 2 baths2,352 sq. ft.
2923 Junction Road, ZELLWOOD, FL 32798
MLS# TB8551239Listed by: FUTURE HOME REALTY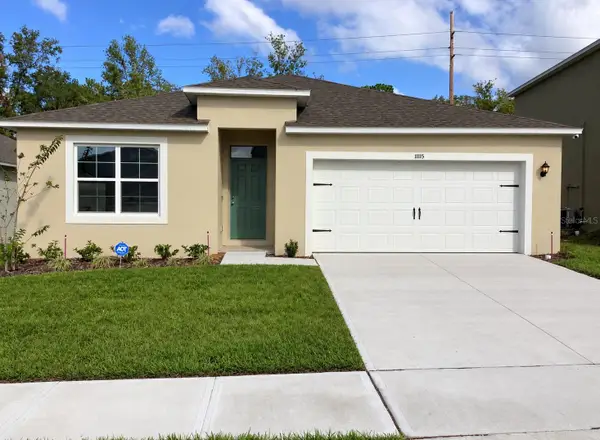 $410,000Active4 beds 2 baths1,846 sq. ft.
11115 Amber Ridge Drive, ZELLWOOD, FL 32798
MLS# O6444584Listed by: ABUNDANCE REALTY GROUP LLC


Protect your home and budget from life's surprises with an Assurant Home Warranty, backed by a partner that supports you through every step of homeownership. Explore Plans.
© 2023 - 2026 ERA Franchise Systems LLC. All rights reserved. ERA Franchise Systems LLC fully supports the principles of the Fair Housing Act and the Equal Opportunity Act. ERA, ERA Real Estate powered, and their respective logos are registered service marks of ERA Franchise Systems LLC. Each office is independently owned and operated.