
3832 Parway Road #1344, Zellwood, FL 32798
Local realty services provided by:ERA Advantage Realty, Inc.
3832 Parway Road #1344,Zellwood, FL 32798
$189,500
- 2 Beds
- 2 Baths
- - sq. ft.
- Mobile / Manufactured
- Sold
Listed by: marilyn polson
Office: keller williams heritage realty
MLS#:O6402312
Source:MFRMLS
Sorry, we are unable to map this address
Price summary
- Price:$189,500
- Monthly HOA dues:$415
About this home
Beautifully renovated 1,761-square-foot, 2-bedroom, 2-bath home in Zellwood Station. This well-maintained Palm Harbor split bedroom home has manufactured wood floors throughout, a spacious primary suite with newly remodeled bath, a large living room ideal for entertaining, and an indoor laundry. The back of the house features a lovely IKEA kitchen with butcher block Island, a dining area, and a family room that together create a comfortable informal gathering space. From this area and the adjacent large screen porch you can watch golfers playing on 18th fairway The second bedroom has a very comfortable queen Murphy bed which, when not in use, allows for a multipurpose space. There is another Murphy bed just off the main living room so you will have lots of sleeping space for visitors. Double paned windows and a new a/c unit enhance energy efficiency. This home truly has it all. Zellwood Station is a Resident Owned 55+ Golfing Community located between Apopka and Mt Dora. We have a 72 Par golf course, 4 pools, pickleball and tennis courts; water exercise and line dancing classes and our own Whistle Stop Restaurant and Lounge with banquet facilities. Also available is Community RV parking,reserved space available) There is always something to do here. Close to the 429 for easy access to airports and attractions, we are close to shopping, restaurants, medical facilities and churches. Come and see what we have to offer!...
Contact an agent
Home facts
- Year built:1988
- Listing ID #:O6402312
- Added:64 day(s) ago
- Updated:July 21, 2026 at 07:52 AM
Rooms and interior
- Bedrooms:2
- Total bathrooms:2
- Full bathrooms:2
- Flooring:Hardwood, Luxury Vinyl
- Dining Description:Eat In Kitchen, Living Room/Dining Room Combo
- Kitchen Description:Dishwasher, Disposal, Eat-in Kitchen, Kitchen/Family Room Combo, Microwave, Range, Refrigerator, Wet Bar
- Bedroom Description:High Ceilings, Walk-In Closet(s)
- Basement Description:Crawlspace
Heating and cooling
- Cooling:Central Air
- Heating:Central
- Central air:Yes
Structure and exterior
- Roof:Shingle
- Year built:1988
- Lot Features:Cleared, Landscaped, On Golf Course, Paved, Private
- Architectural Style:Contemporary
- Construction Materials:Brick, Frame, Metal Siding
- Exterior Features:Covered Porch/Patio, Screened, Side Porch
- Levels:1 Story
Utilities
- Water:Public, Water Connected
- Sewer:Public Sewer, Sewer Connected
Finances and disclosures
- Price:$189,500
- Tax amount:$2,465 (2025)
Features and amenities
- Appliances:Dishwasher, Disposal, Dryer, Electric Water Heater, Irrigation Equipment, Microwave, Range, Refrigerator, Washer
- Laundry features:Dryer, Inside, Laundry Room, Washer
- Amenities:BB/HS Internet Available, Cable Connected, Cable TV, Ceiling Fans(s), Clubhouse, Eat-in Kitchen, Fence Restrictions, Fitness Center, Gated, Golf Course, High Ceilings, Irrigation Equipment, Kitchen/Family Room Combo, Living Room/Dining Room Combo, Open Floorplan, Optional Additional Fees, Pickleball Court(s), Pool, Recreation Facilities, Security, Shuffleboard Court, Spa/Hot Tub, Tennis Court(s), Vehicle Restrictions, Walk-In Closet(s), Wet Bar
- Pool features:Pool, Public Pool
Parking
- Parking description:2 Car Carport, Covered, Driveway, Tandem
- Carport spaces:2
 The information being provided by Stellar Mls is for the consumer's personal, non-commercial use and may not be used for any purpose other than to identify prospective properties consumer may be interested in purchasing. Any information relating to real estate for sale referenced on this web site comes from the Internet Data Exchange (IDX) program of the Stellar Mls. ERA Advantage Realty, Inc. is not a Multiple Listing Service (MLS), nor does it offer MLS access. This website is a service of ERA Advantage Realty, Inc., a broker participant of Stellar Mls. This web site may reference real estate listing(s) held by a brokerage firm other than the broker and/or agent who owns this web site.
The accuracy of all information, regardless of source, including but not limited to open house information, square footages and lot sizes, is deemed reliable but not guaranteed and should be personally verified through personal inspection by and/or with the appropriate professionals. The data contained herein is copyrighted by Stellar Mls and is protected by all applicable copyright laws. Any unauthorized dissemination of this information is in violation of copyright laws and is strictly prohibited.
Properties in listings may have been sold or may no longer be available.
Copyright 2026 Stellar Mls. All rights reserved.
The information being provided by Stellar Mls is for the consumer's personal, non-commercial use and may not be used for any purpose other than to identify prospective properties consumer may be interested in purchasing. Any information relating to real estate for sale referenced on this web site comes from the Internet Data Exchange (IDX) program of the Stellar Mls. ERA Advantage Realty, Inc. is not a Multiple Listing Service (MLS), nor does it offer MLS access. This website is a service of ERA Advantage Realty, Inc., a broker participant of Stellar Mls. This web site may reference real estate listing(s) held by a brokerage firm other than the broker and/or agent who owns this web site.
The accuracy of all information, regardless of source, including but not limited to open house information, square footages and lot sizes, is deemed reliable but not guaranteed and should be personally verified through personal inspection by and/or with the appropriate professionals. The data contained herein is copyrighted by Stellar Mls and is protected by all applicable copyright laws. Any unauthorized dissemination of this information is in violation of copyright laws and is strictly prohibited.
Properties in listings may have been sold or may no longer be available.
Copyright 2026 Stellar Mls. All rights reserved.New listings near 3832 Parway Road #1344
- New
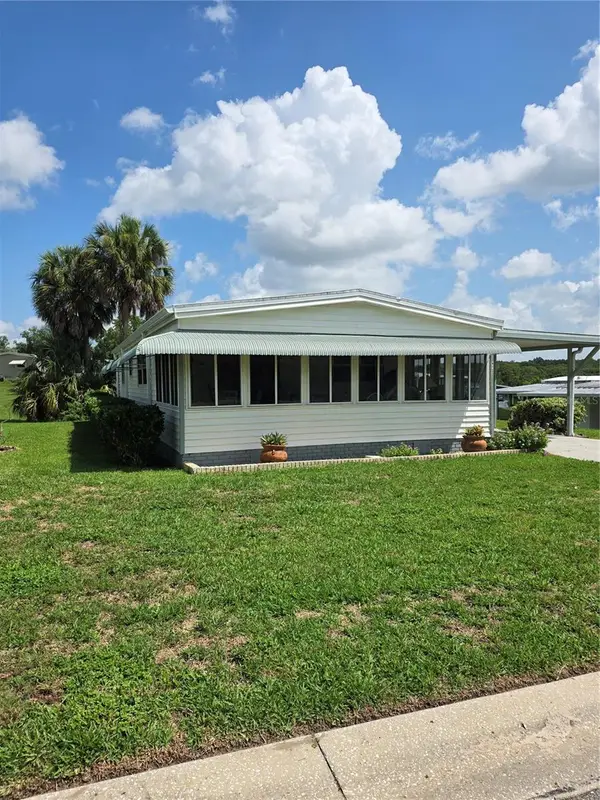 $105,000Active2 beds 2 baths920 sq. ft.
4133 Oak Grove Road #16, ZELLWOOD, FL 32798
MLS# O6426449Listed by: KELLER WILLIAMS REALTY AT THE PARKS - New
 $153,900Active2 beds 2 baths1,707 sq. ft.
2532 Amyris Court #601, ZELLWOOD, FL 32798
MLS# O6426412Listed by: ZELLWOOD PROPERTIES LLC - New
 $199,000Active2 beds 2 baths1,284 sq. ft.
3712 S Citrus Circle #GE, ZELLWOOD, FL 32798
MLS# O6424925Listed by: KELLER WILLIAMS HERITAGE REALTY - New
 $130,000Active2 beds 2 baths1,501 sq. ft.
2541 Amyris Court #611, ZELLWOOD, FL 32798
MLS# O6422548Listed by: ZELLWOOD PROPERTIES LLC - New
 $425,000Active4 beds 2 baths1,828 sq. ft.
1679 Aurora Ridge Drive, ZELLWOOD, FL 32798
MLS# O6424159Listed by: INVESTOR'S REAL ESTATE LLC  $229,900Active3 beds 2 baths1,440 sq. ft.
4025 Myrtle Oak Court #843, ZELLWOOD, FL 32798
MLS# O6422466Listed by: KELLER WILLIAMS REALTY AT THE PARKS $1,250,000Active6 beds 4 baths2,282 sq. ft.
4850 W Ponkan Road, APOPKA, FL 32712
MLS# O6422335Listed by: STIRLING INTERNATIONAL REAL ES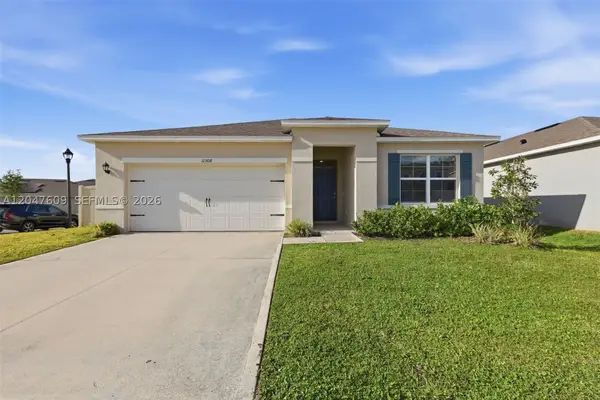 $389,000Active3 beds 2 baths
11308 Amber Ridge, Other, FL 32798
MLS# A12047609Listed by: EPIQUE REALTY INC.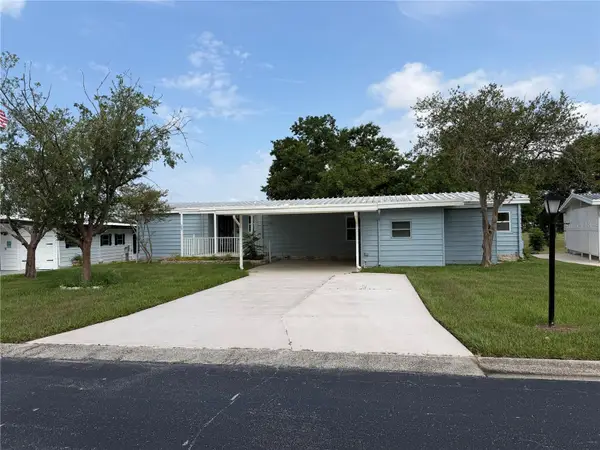 $250,000Pending2 beds 3 baths2,014 sq. ft.
3441 N Citrus Circle #1636, ZELLWOOD, FL 32798
MLS# O6421419Listed by: ZELLWOOD PROPERTIES LLC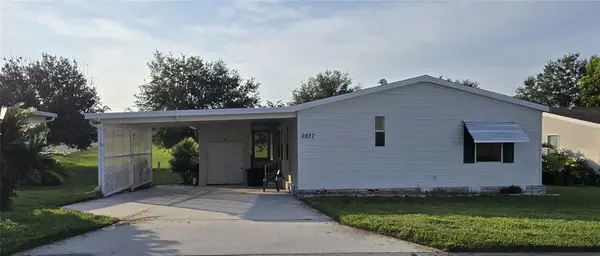 $170,000Pending3 beds 2 baths1,416 sq. ft.
2827 Myrtle Oak Lane #R49, ZELLWOOD, FL 32798
MLS# O6420929Listed by: KELLER WILLIAMS HERITAGE REALTY


Protect your home and budget from life's surprises with an Assurant Home Warranty, backed by a partner that supports you through every step of homeownership. Explore Plans.
© 2023 - 2026 ERA Franchise Systems LLC. All rights reserved. ERA Franchise Systems LLC fully supports the principles of the Fair Housing Act and the Equal Opportunity Act. ERA, ERA Real Estate powered, and their respective logos are registered service marks of ERA Franchise Systems LLC. Each office is independently owned and operated.