
4114 Myrtle Oak Court #852, Zellwood, FL 32798
Local realty services provided by:Tomlin St Cyr Real Estate Services ERA Powered
Listed by: brenda broadway
Office: keller williams realty at the parks
MLS#:O6396909
Source:MFRMLS
Price summary
- Price:$259,000
- Price per sq. ft.:$97.92
- Monthly HOA dues:$415
About this home
One of Zellwood's rare larger homes, this spacious 3 bed/2 bath home offers the room many buyers are looking for but don't often find in the community. Situated on a quiet cul-de-sac with beautiful golf course and lake views, this home gives you room for the furniture you love, hobbies, overnight guests, family and entertaining without feeling like you have to downsize your lifestyle. BRAND NEW PREMIUM LUXURY VINYL FLOORING THROUGHOUT THE HOME. The remodeled kitchen is both attractive and functional, featuring granite countertops, a generous island and coffee bar, with plenty of workspace for everyday living and entertaining. The home's generous floor plan provides flexibility for a family room, office, hobby area or whatever best suits your lifestyle. The ENCLOSED Florida Room is a particular special feature, providing comfortable additional year round living space while bringing the beautiful golf course and lake views into the home. It is a wonderful place for morning coffee, relaxing, entertaining or simply enjoying the peaceful setting. The large PRIMARY SUITE offers plenty of room and a comfortable retreat at the end o f the day, while the additional bedrooms provide flexibility for guests, office or hobbies. The home also offers accessibility-friendly features, scraped popcorn ceilings and abundant storage. Major updates provide peace of mind, including a 2017 ROOF AND 2021 AC. 2 car carport and workshop/storage area. $415 HOA fee includes an incredible array of amenities and services. Enjoy the convenience and value of gated-community living with roving security, lawn maintenance, garbage service, Fiber Optic TV and Internet all included in the monthly fee. Courtesy RV and Boat Storage along with 4 pools, golf course, tennis and pickleball, shuffleboard, fishing, Full service Restaurant/Bar, billiard room, fitness center, craft rooms plus numerous clubs, activities and so much more. Call to schedule an appointment to tour this home today....
Contact an agent
Home facts
- Year built:1992
- Subdivision & Development:ZELLWOOD STATION COOP MH PARK
- Listing ID #:O6396909
- Added:201 day(s) ago
- Updated:October 26, 2026 at 06:41 PM
Rooms and interior
- Bedrooms:3
- Total bathrooms:2
- Full bathrooms:2
- Flooring:Luxury Vinyl
- Dining Description:Eat In Kitchen, L Shaped, Living Room/Dining Room Combo
- Kitchen Description:Built-In Oven, Cooktop, Dishwasher, Disposal, Eat-in Kitchen, Refrigerator, Solid Surface Counters, Stone Counters
- Bedroom Description:Primary Bedroom Main Floor, Walk-In Closet(s)
- Basement Description:Pillar/Post/Pier
- Living area:1,997 sq. ft.
Heating and cooling
- Cooling:Central Air
- Heating:Central, Electric
- Central air:Yes
Structure and exterior
- Roof:Shingle
- Year built:1992
- Building area:1,997 sq. ft.
- Lot area:0.18 Acres
- Lot Features:Paved
- Architectural Style:Florida
- Construction Materials:Vinyl Siding
- Exterior Features:Awning(s), Enclosed, Tennis Court(s)
- Foundation Description:Pillar/post/pier
- Levels:1 Story
Utilities
- Water:Water Available, Water Connected
- Sewer:Public Sewer, Sewer Available, Sewer Connected
Finances and disclosures
- Price:$259,000
- Price per sq. ft.:$97.92
- Tax amount:$289 (2025)
Features and amenities
- Appliances:Built-in Oven, Cooktop, Dishwasher, Disposal, Electric Water Heater, Irrigation Equipment, Refrigerator
- Laundry features:Electric Dryer Hookup, Laundry Room, Washer Hookup
- Amenities:Accessibility Features, BB/HS Internet Available, Cable Available, Cable TV, Cathedral Ceiling(s), Ceiling Fans(s), Clubhouse, Eat-in Kitchen, Electricity Available, Fence Restrictions, Fiber Optics, Fitness Center, Gated, Golf Course, Irrigation Equipment, L Dining, Living Room/Dining Room Combo, Open Floorplan, Optional Additional Fees, Pickleball Court(s), Pool, Primary Bedroom Main Floor, Recreation Facilities, Security, Shuffleboard Court, Solid Surface Counters, Spa/Hot Tub, Stone Counters, Storage, Tennis Court(s), Thermostat, Trail(s), Underground Utilities, Vaulted Ceiling(s), Vehicle Restrictions, Walk-In Closet(s), Window Treatments
- Pool features:Pool, Public Pool
Parking
- Parking description:2 Car Carport
- Carport spaces:2
 The information being provided by Stellar Mls is for the consumer's personal, non-commercial use and may not be used for any purpose other than to identify prospective properties consumer may be interested in purchasing. Any information relating to real estate for sale referenced on this web site comes from the Internet Data Exchange (IDX) program of the Stellar Mls. Tomlin St Cyr Real Estate Services ERA Powered is not a Multiple Listing Service (MLS), nor does it offer MLS access. This website is a service of Tomlin St Cyr Real Estate Services ERA Powered, a broker participant of Stellar Mls. This web site may reference real estate listing(s) held by a brokerage firm other than the broker and/or agent who owns this web site.
The accuracy of all information, regardless of source, including but not limited to open house information, square footages and lot sizes, is deemed reliable but not guaranteed and should be personally verified through personal inspection by and/or with the appropriate professionals. The data contained herein is copyrighted by Stellar Mls and is protected by all applicable copyright laws. Any unauthorized dissemination of this information is in violation of copyright laws and is strictly prohibited.
Properties in listings may have been sold or may no longer be available.
Copyright 2026 Stellar Mls. All rights reserved.
New listings near 4114 Myrtle Oak Court #852
- New
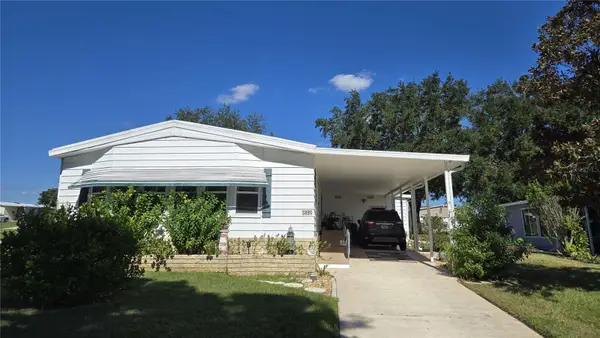 $157,000Active2 beds 2 baths1,631 sq. ft.
3889 Diamond Oak Way #493, ZELLWOOD, FL 32798
MLS# O6452392Listed by: KELLER WILLIAMS HERITAGE REALTY - New
 $139,900Active2 beds 2 baths1,248 sq. ft.
2218 Orangewood Circle #1540, ZELLWOOD, FL 32798
MLS# O6450813Listed by: KELLER WILLIAMS REALTY AT THE PARKS - New
 $149,900Active2 beds 2 baths1,370 sq. ft.
2430 Fairbluff Road #1556, ZELLWOOD, FL 32798
MLS# G5117638Listed by: DOWN HOME REALTY, LLLP - New
 $229,900Active3 beds 2 baths1,440 sq. ft.
4025 Myrtle Oak Court #843, ZELLWOOD, FL 32798
MLS# O6450675Listed by: KELLER WILLIAMS REALTY AT THE PARKS - New
 $65,000Active0.44 Acres
Address Withheld By Seller, ZELLWOOD, FL 32798
MLS# O6450568Listed by: DENNY SHIVER REALTY LLC 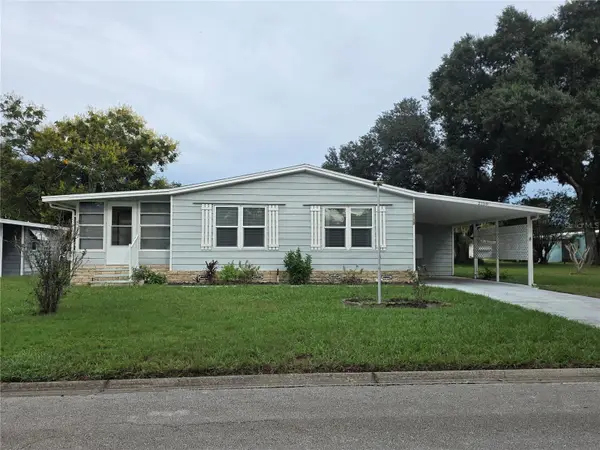 $124,900Active2 beds 2 baths1,408 sq. ft.
2159 Canopy Circle #135, ZELLWOOD, FL 32798
MLS# O6449035Listed by: KELLER WILLIAMS REALTY AT THE PARKS- Open Sat, 12 to 4pm
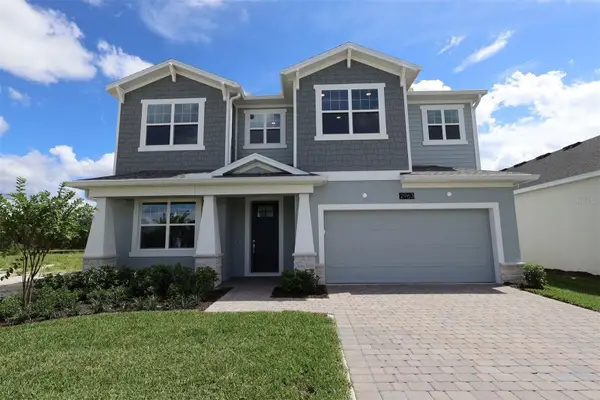 $579,990Active4 beds 3 baths249 sq. ft.
2963 Sweetgrass Lane, ZELLWOOD, FL 32798
MLS# O6446482Listed by: KELLER WILLIAMS ADVANTAGE REALTY 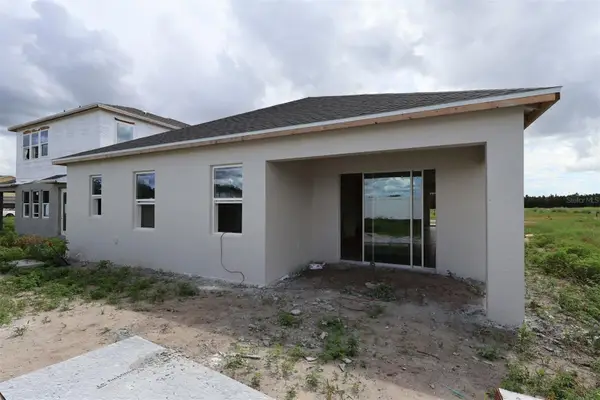 $499,990Active4 beds 2 baths2,092 sq. ft.
2772 Sweetgrass Lane, ZELLWOOD, FL 32798
MLS# O6446514Listed by: KELLER WILLIAMS ADVANTAGE REALTY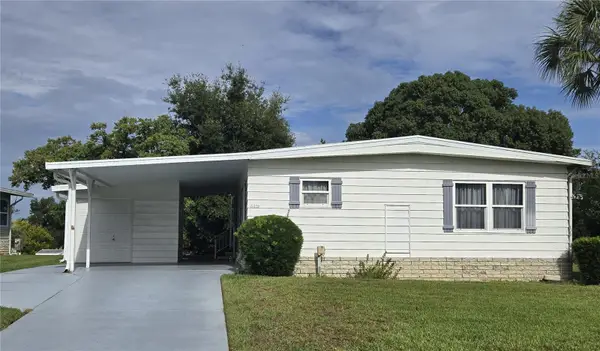 $137,500Pending2 beds 2 baths1,348 sq. ft.
3419 Buttonbush Drive #1816, ZELLWOOD, FL 32798
MLS# O6446809Listed by: KELLER WILLIAMS HERITAGE REALTY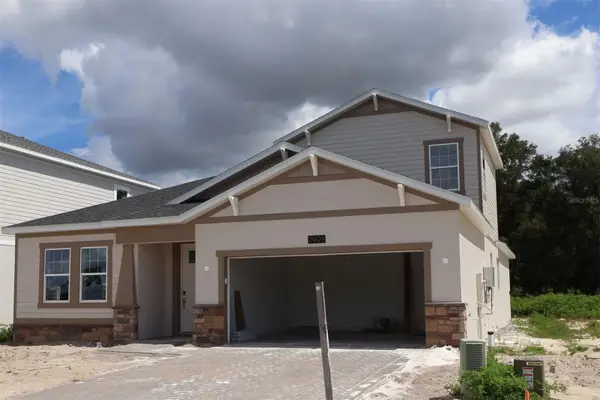 $589,990Active4 beds 4 baths2,659 sq. ft.
2909 Sweetgrass Lane, ZELLWOOD, FL 32798
MLS# O6446735Listed by: KELLER WILLIAMS ADVANTAGE REALTY


Protect your home and budget from life's surprises with an Assurant Home Warranty, backed by a partner that supports you through every step of homeownership. Explore Plans.
© 2023 - 2026 ERA Franchise Systems LLC. All rights reserved. ERA Franchise Systems LLC fully supports the principles of the Fair Housing Act and the Equal Opportunity Act. ERA, ERA Real Estate powered, and their respective logos are registered service marks of ERA Franchise Systems LLC. Each office is independently owned and operated.