
1076 Kistna Drive, Zephyrhills, FL 33540
Local realty services provided by:ERA ONETEAM REALTY
Listed by: laura baker
Office: coldwell banker realty
MLS#:TB8558240
Source:MFRMLS
Price summary
- Price:$449,900
- Price per sq. ft.:$151.18
- Monthly HOA dues:$75
About this home
BREATHTAKING VIEWS FROM THIS IMMACULATELY WELL APPOINTED 2025 NEW BUILD w/AMAZING FULLY FENCED POND VIEW HOMESITE! Featuring 5 Full BEDROOMS, (1 DOWN & 4 UP) 3 FULL BATHROOMS, + HUGE BONUS ROOM, OVERSIZED 2 CAR GARAGE w/NEW EPOXY FLOORS. Upscale PULTE Built HOME in Established RIVERWOOD Community. COMPLETELY OPEN CONCEPT FLOOR PLAN makes FANTASTIC use of space w/Spacious 1st-FLOOR BEDROOM w/Walk in Closet & FULL BATH, MASSIVE LIVING/DINING & KITCHEN AREA w/CONVENIENT FLOOR ELECTRICAL OUTLET FOR LAMPS & POWERED RECLINERS!! Versatile BONUS AREA UPSTAIRS, LARGE 2nd-floor LAUNDRY ROOM w/Washer & Dryer INCLUDED! WONDERFUL LARGE COVERED LANAI, Entry Foyer MUD AREA Features a Large Coat Closet & Extra Walk In Storage Closet Under the Stairs. The DESIGNER KITCHEN showcases a LARGE CENTER ISLAND, Modern WOOD CABINETS w/CROWN MOLDING, New Cabinet HARDWARE, CHARMING WINDOW KITCHEN WINDOW OVER THE SINK, UPSCALE QUARTZ COUNTERTOPS THROUGHOUT, LARGE Double Door CLOSET PANTRY, BEAUTIFUL GAS STAINLESS STEEL APPLIANCES, Microwave VENTED TO THE OUTSIDE, Refrigerator, Dishwasher, GAS Range & WASHER/GAS DRYER INCLUDED! USB CHARGING OUTLETS IN KITCHEN & PRIMARY SUITE, The Bathrooms are well appointed w/SOLID WOOD CABINETS, NEW HARDWARE & QUARTZ COUNTERTOPS. HUGE PRIMARY Suite, SPACIOUS WALK IN CLOSET & WALK IN LINEN CLOSET. PRIMARY Bath features a LARGE WALK IN SHOWER W/GLASS ENCLOSURE, DUAL SINKS W/TALL COUNTERTOPS, BANK DRAWERS, PRIVATE COMMODE ROOM. 18”x18” CERAMIC TILE FLOORING in ALL THE MAIN LIVING & WET AREAS INCLUDING LAUNDRY ROOM and PLUSH Stain-Resistant Carpet in all the best areas like Bedrooms & BONUS AREA! Additional upgrades include WHOLE HOUSE 2' WOOD BLINDS, NEW LED Remote Control CEILING FANS IN OWNER'S SUITE, GREAT ROOM & BONUS ROOM, a Smart Home technology package w/optional Security System Monitoring & Video Doorbell ready for service. MOTION SENSING GARAGE LIGHTS, WIFI ENABLED GARAGE DOOR so you can safely operate your garage door away from home. Enjoy all the benefits of New Construction WITH LOW ELECTRICITY BILLS IN THIS SUPER ENERGY EFFICIENT HOME w/SMART THERMOSTAT, UPGRADED INSULATION, DOUBLE PANE WINDOWS & DOORS, FRENCH DRAINS & GUTTERS! Ultra Fi Community Includes 1 GIG ULTRA HI/FI INTERNET & STREAM 60 CHANNELS OF CABLE Included IN THE DUES!! This community, ideally located in Wesley Chapel area will feature a resort-style pool with an open cabana, a clubhouse, fitness center, nature trails, shared green spaces, lighted pickleball courts & a dog park! See the Williston floor plan attached for layout and design inspiration, this home has the layout you’ve been looking for and features a fresh never lived in advantage while being located in a maturely landscaped community with large sprawling oaks and well established trees. WHILE BEING SO CLOSE TO EVERYTHING Full of Unparalleled Options for Dining, Nightlife, Shopping, Entertainment and Top Medical Facilities. Convenient to I 75 and SR 54 Corridor where you can enjoy the Shops at Wiregrass, The Tampa Premium Outlets, The Grove at Wesley Chapel with the NEW Krate Dining, Shopping and Entertainment Experience. The Largest Ice Rink in the Southern US, The First Outdoor Snow Park Snow Cat Ridge open during the winter with ice skating, tubing, dining & entertainment in the Igloo Village. Access to the Best Healthcare with Multiple Advent Health's, Moffitt Cancer Center, The VA Hospital & USF Health. Enjoy Busch Gardens, The MOST BEAUTIFUL BEACHES IN FLORIDA & Downtown all from 1-75....
Contact an agent
Home facts
- Year built:2025
- Subdivision & Development:RIVERWOOD ESTATES
- Listing ID #:TB8558240
- Added:3 day(s) ago
- Updated:October 23, 2026 at 06:51 PM
Rooms and interior
- Bedrooms:5
- Total bathrooms:3
- Full bathrooms:3
- Flooring:Carpet, Ceramic Tile
- Dining Description:Eat In Kitchen
- Kitchen Description:Dishwasher, Disposal, Eat-in Kitchen, Exhaust Fan, Kitchen/Family Room Combo, Microwave, Range, Range Hood, Refrigerator, Solid Wood Cabinets, Stone Counters
- Bedroom Description:High Ceilings, Primary Bedroom Upstairs, Split Bedroom, Walk-In Closet(s)
- Living area:2,586 sq. ft.
Heating and cooling
- Cooling:Central Air
- Heating:Central, Electric, Heat Pump
- Central air:Yes
Structure and exterior
- Roof:Shingle
- Year built:2025
- Building area:2,586 sq. ft.
- Lot area:0.11 Acres
- Lot Features:Landscaped, Oversized, Paved, Sidewalk
- Architectural Style:Craftsman
- Construction Materials:Block, Hardi Plank Type, Stucco
- Exterior Features:Covered Porch/Patio, Front Porch, Patio, Rain Gutters, Rear Porch, Sidewalk
- Foundation Description:Slab
- Levels:2 Story
Schools
- High school:Zephryhills High School-PO
- Middle school:Raymond B Stewart Middle-PO
- Elementary school:Chester W Taylor Elemen-PO
Utilities
- Water:Public, Water Connected
- Sewer:Public, Public Sewer, Sewer Available
Finances and disclosures
- Price:$449,900
- Price per sq. ft.:$151.18
- Tax amount:$3,400 (2025)
Features and amenities
- Appliances:Dishwasher, Disposal, Dryer, Exhaust Fan, Gas Water Heater, Irrigation Equipment, Microwave, Range, Range Hood, Refrigerator, Tankless Water Heater, Washer
- Laundry features:Dryer, Electric Dryer Hookup, Gas Dryer Hookup, Inside, Laundry Room, Laundry Upper Level, Washer
- Amenities:BB/HS Internet Available, Cable Available, Cable TV, Ceiling Fans(s), Clubhouse, Eat-in Kitchen, Fitness Center, High Ceilings, In Wall Pest System, Irrigation Equipment, Kitchen/Family Room Combo, Natural Gas Connected, Open Floorplan, Park, Pest Guard System, Phone Available, Pickleball Court(s), Playground, Pool, Primary Bedroom Upstairs, Recreation Facilities, Smart Home, Solid Wood Cabinets, Split Bedroom, Stone Counters, Thermostat, Trail(s), Underground Utilities, Walk-In Closet(s), Window Treatments
- Pool features:Pool, Public Pool
- Smart home:Yes
Parking
- Parking description:Attached Garage, Driveway, Garage Door Opener, Oversized
- Garage:Yes
- Garage spaces:2
 The information being provided by Stellar Mls is for the consumer's personal, non-commercial use and may not be used for any purpose other than to identify prospective properties consumer may be interested in purchasing. Any information relating to real estate for sale referenced on this web site comes from the Internet Data Exchange (IDX) program of the Stellar Mls. ERA ONETEAM REALTY is not a Multiple Listing Service (MLS), nor does it offer MLS access. This website is a service of ERA ONETEAM REALTY, a broker participant of Stellar Mls. This web site may reference real estate listing(s) held by a brokerage firm other than the broker and/or agent who owns this web site.
The accuracy of all information, regardless of source, including but not limited to open house information, square footages and lot sizes, is deemed reliable but not guaranteed and should be personally verified through personal inspection by and/or with the appropriate professionals. The data contained herein is copyrighted by Stellar Mls and is protected by all applicable copyright laws. Any unauthorized dissemination of this information is in violation of copyright laws and is strictly prohibited.
Properties in listings may have been sold or may no longer be available.
Copyright 2026 Stellar Mls. All rights reserved.
New listings near 1076 Kistna Drive
- Coming Soon
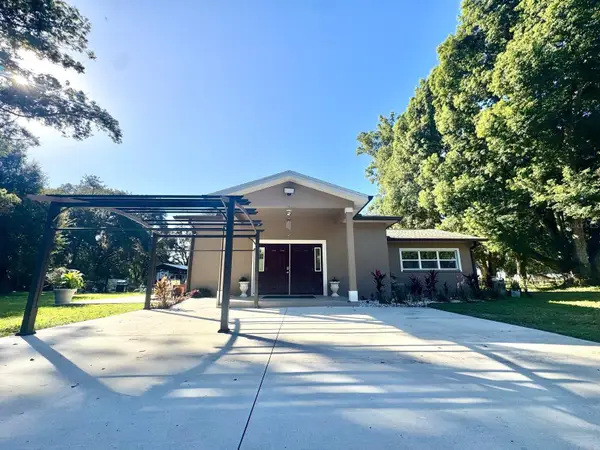 $397,000Coming Soon2 beds 2 baths1,552 sq. ft.
3138 Drum Road, ZEPHYRHILLS, FL 33541
MLS# TB8560391Listed by: 7 BLUE LLC - New
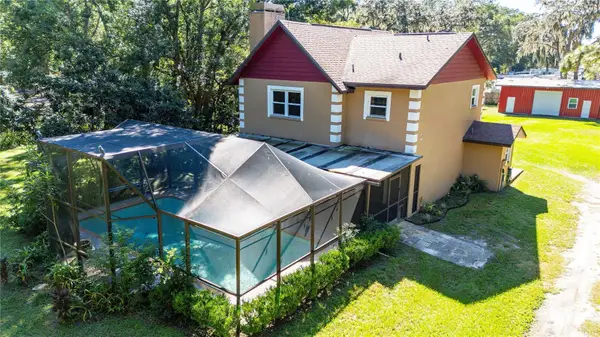 Listed by ERA$599,900Active3 beds 3 baths1,936 sq. ft.
37544 Tucker Road, ZEPHYRHILLS, FL 33541
MLS# TB8560539Listed by: BINGHAM REALTY INC - New
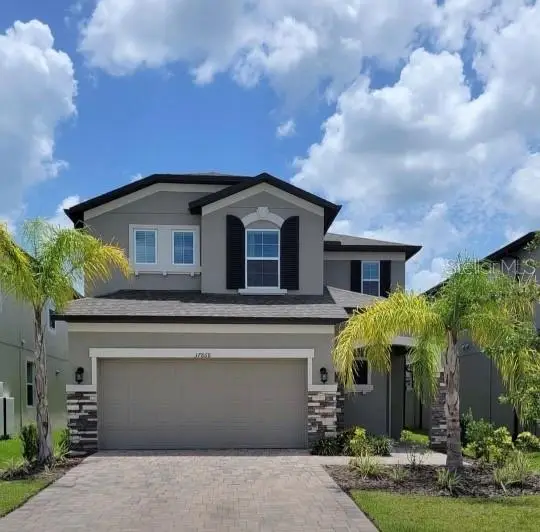 $399,900Active4 beds 3 baths2,291 sq. ft.
37868 Beacon Brick Drive, ZEPHYRHILLS, FL 33540
MLS# TB8560825Listed by: SET YOUR RATE REAL ESTATE - New
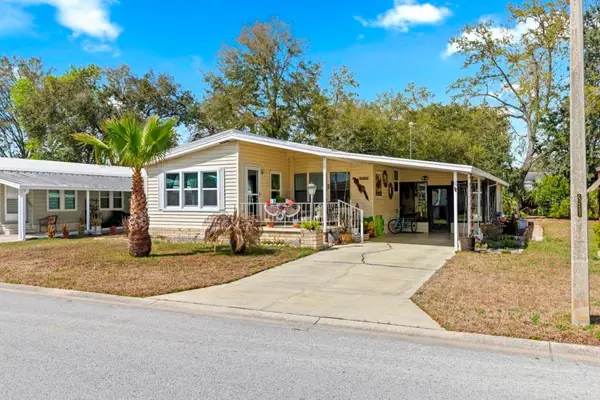 $190,000Active2 beds 2 baths1,208 sq. ft.
35057 Mcculloughs Leap, ZEPHYRHILLS, FL 33541
MLS# O6451490Listed by: GOYAL & DECOSTER REALTY - Open Sat, 11am to 4pmNew
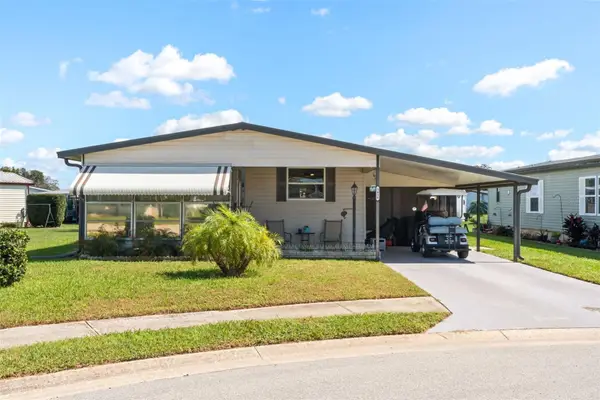 $164,500Active2 beds 2 baths936 sq. ft.
5438 Seville Drive, ZEPHYRHILLS, FL 33541
MLS# O6452170Listed by: KELLER WILLIAMS CLASSIC - New
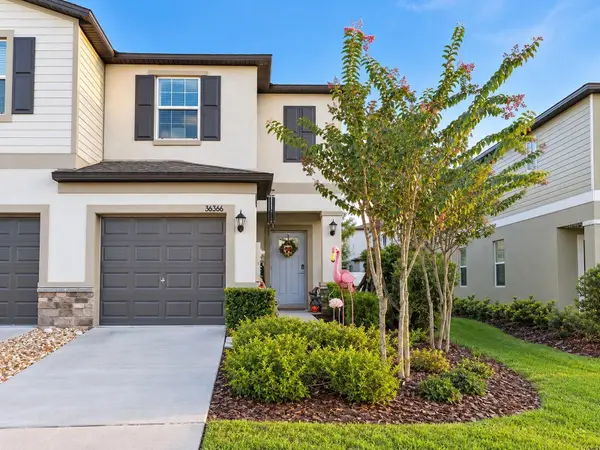 $225,000Active2 beds 3 baths1,541 sq. ft.
36366 Well Hill Way, ZEPHYRHILLS, FL 33541
MLS# TB8560864Listed by: PRIME REALTY OF FL LLC - New
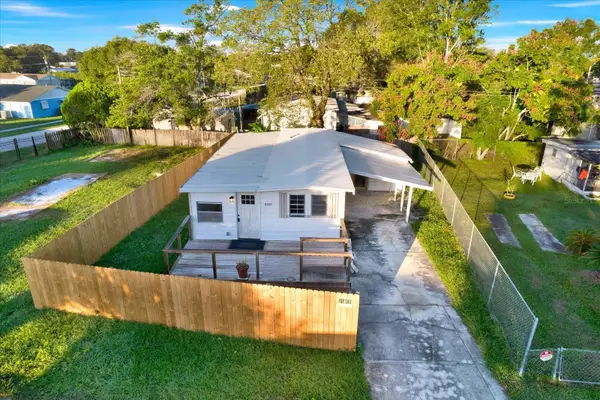 $130,000Active2 beds 1 baths892 sq. ft.
6237 New York Street, ZEPHYRHILLS, FL 33542
MLS# TB8560726Listed by: DENNIS REALTY & INV. CORP. - New
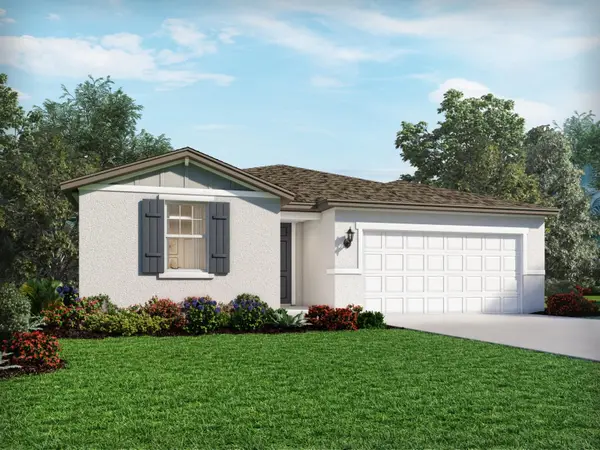 $445,190Active4 beds 3 baths2,193 sq. ft.
1642 Coolridge Place, ZEPHYRHILLS, FL 33541
MLS# TB8557857Listed by: MERITAGE HOMES OF FL REALTY - New
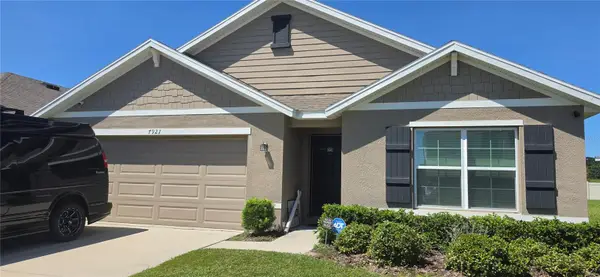 $385,000Active4 beds 2 baths1,846 sq. ft.
7921 Sail Clover Lane, ZEPHYRHILLS, FL 33540
MLS# TB8552581Listed by: COLDWELL BANKER REALTY - New
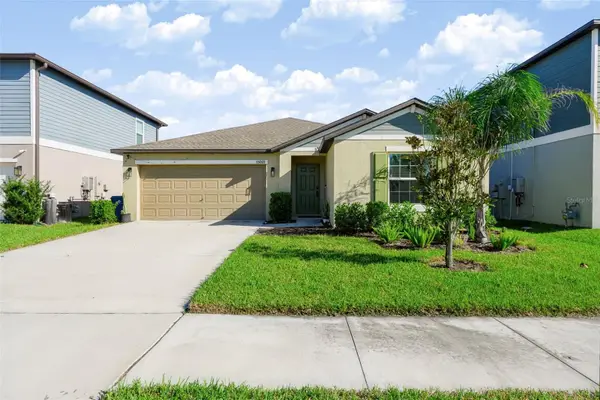 $300,000Active4 beds 2 baths1,939 sq. ft.
35069 Brackett Bend, ZEPHYRHILLS, FL 33541
MLS# TB8559793Listed by: EXP REALTY LLC


Protect your home and budget from life's surprises with an Assurant Home Warranty, backed by a partner that supports you through every step of homeownership. Explore Plans.
© 2023 - 2026 ERA Franchise Systems LLC. All rights reserved. ERA Franchise Systems LLC fully supports the principles of the Fair Housing Act and the Equal Opportunity Act. ERA, ERA Real Estate powered, and their respective logos are registered service marks of ERA Franchise Systems LLC. Each office is independently owned and operated.