
1587 Valier Point, Zephyrhills, FL 33541
Local realty services provided by:Bingham Realty ERA Powered
Upcoming open houses
- Sat, Nov 2111:00 am - 01:00 pm
Listed by: maryann navarro
Office: dalton wade inc
MLS#:TB8567536
Source:MFRMLS
Price summary
- Price:$920,000
- Price per sq. ft.:$177.23
- Monthly HOA dues:$23
About this home
WHY WAIT A YEAR TO BUILD WHEN THE ROSELAND IS READY NOW? Pull onto the PAVER DRIVEWAY, past the TILE ROOF and THREE-CAR GARAGE, and step through the 8-FOOT DESIGNER FRONT DOOR into 10-FOOT CEILINGS with your first glimpse of the WATER straight ahead. Pass the FORMAL DINING ROOM into the bright GATHERING ROOM and the GOURMET GAS KITCHEN, where TWO-TONED CUSTOM CABINETRY, QUARTZ COUNTERTOPS, BUILT-IN STAINLESS APPLIANCES and an OVERSIZED ISLAND invite everyone to gather. Slide open the doors to the COVERED LANAI and take in the view: a WATERFRONT HOMESITE backing to PROTECTED CONSERVATION with NO REAR NEIGHBORS AT ALL, just open water, natural greenery and total privacy. Back inside, discover a PRIVATE WINE CAVE, an ENCLOSED FLEX ROOM, and the first of TWO JUNIOR EN-SUITES, this one on the MAIN FLOOR with its own PRIVATE BATH, ideal for guests or a home office. Upstairs, 9-FOOT CEILINGS lead to a spacious GAME ROOM/LOFT, the SECOND JUNIOR EN-SUITE, a POOL BATH, SECOND-FLOOR LAUNDRY, and the OWNER’S RETREAT with WATER AND CONSERVATION VIEWS, an OVERSIZED WALK-IN CLOSET and a SPA-INSPIRED BATH WITH DUAL SINKS. All 4,272 SQUARE FEET come with LEASED SOLAR PANELS TRANSFERABLE TO THE NEW OWNER, a TESLA CHARGER, a SMART HOME PACKAGE, WIFI ACCESS POINTS, PRE-WIRING FOR SPEAKERS, AUTOMATIC BLINDS in the gathering room, FIBER-CEMENT SIDING, WINDOW TREATMENTS, FENCING and UPGRADED LIGHTING already in place. Build this plan today and you start in the low $700s before options or a waterfront conservation lot, then wait months to finish. This home is only a year old, fully landscaped, still covered by the BALANCE OF THE PULTE BUILDER WARRANTY, and READY RIGHT NOW. Two Rivers is one of the nation’s top-selling master-planned communities and is becoming the prime destination of the Wesley Chapel and Zephyrhills area, with 4,000+ acres of trails, parks, a resort-style pool, pickleball, tennis and a fitness center. At its center is The Landing, a $27 million members-only social club with a restaurant and bar, lap and family pools, eight pickleball and four Har-Tru tennis courts, spin and yoga studios, and a surf park on the way, all minutes from Wesley Chapel shopping, SR-56 and I-75. New Roseland homes here are listing in the $900Ks and are still months from completion, and a few have options that give water, conservation and no one behind you. SCHEDULE YOUR PRIVATE SHOWING, AND BE THE ONE WHO GETS THE KEYS....
Contact an agent
Home facts
- Year built:2025
- Subdivision & Development:TWO RIVERS PRCL D2
- Listing ID #:TB8567536
- Added:1 day(s) ago
- Updated:November 17, 2026 at 10:05 PM
Rooms and interior
- Bedrooms:5
- Total bathrooms:5
- Full bathrooms:5
- Flooring:Carpet, Luxury Vinyl
- Dining Description:Eat In Kitchen
- Kitchen Description:Dishwasher, Disposal, Eat-in Kitchen, Kitchen/Family Room Combo, Microwave, Range Hood, Refrigerator, Stone Counters, Wine Refrigerator
- Bedroom Description:High Ceilings, Primary Bedroom Upstairs, Walk-In Closet(s)
- Living area:4,272 sq. ft.
Heating and cooling
- Cooling:Central Air
- Heating:Central
- Central air:Yes
Structure and exterior
- Roof:Tile
- Year built:2025
- Building area:4,272 sq. ft.
- Lot area:0.2 Acres
- Lot Features:Landscaped, Paved, Sidewalk
- Construction Materials:Block, Stucco
- Exterior Features:Covered Porch/Patio, Enclosed, Lighting, Rear Porch, Screened, Sidewalk
- Foundation Description:Slab
- Levels:2 Story
Schools
- High school:Zephryhills High School-PO
- Middle school:Raymond B Stewart Middle-PO
- Elementary school:Chester W Taylor Elemen-PO
Utilities
- Water:Public, Water Connected
- Sewer:Public Sewer, Sewer Connected
Finances and disclosures
- Price:$920,000
- Price per sq. ft.:$177.23
- Tax amount:$5,240 (2025)
Features and amenities
- Appliances:Dishwasher, Disposal, Dryer, Irrigation Equipment, Microwave, Range Hood, Refrigerator, Washer, Wine Refrigerator
- Laundry features:Dryer, Laundry Room, Washer
- Amenities:Cable Connected, Ceiling Fans(s), Crown Molding, Eat-in Kitchen, High Ceilings, In Wall Pest System, Irrigation Equipment, Kitchen/Family Room Combo, Natural Gas Connected, Open Floorplan, Primary Bedroom Upstairs, Smart Home, Stone Counters, Thermostat, Tray Ceiling(s), Walk-In Closet(s)
- Pool features:Public Pool
- Smart home:Yes
Parking
- Parking description:Attached Garage, Driveway, Garage Door Opener
- Garage:Yes
- Garage spaces:3
 The information being provided by Stellar Mls is for the consumer's personal, non-commercial use and may not be used for any purpose other than to identify prospective properties consumer may be interested in purchasing. Any information relating to real estate for sale referenced on this web site comes from the Internet Data Exchange (IDX) program of the Stellar Mls. Bingham Realty ERA Powered is not a Multiple Listing Service (MLS), nor does it offer MLS access. This website is a service of Bingham Realty ERA Powered, a broker participant of Stellar Mls. This web site may reference real estate listing(s) held by a brokerage firm other than the broker and/or agent who owns this web site.
The accuracy of all information, regardless of source, including but not limited to open house information, square footages and lot sizes, is deemed reliable but not guaranteed and should be personally verified through personal inspection by and/or with the appropriate professionals. The data contained herein is copyrighted by Stellar Mls and is protected by all applicable copyright laws. Any unauthorized dissemination of this information is in violation of copyright laws and is strictly prohibited.
Properties in listings may have been sold or may no longer be available.
Copyright 2026 Stellar Mls. All rights reserved. MFRMLS Member Broker: William Bingham
New listings near 1587 Valier Point
- Coming Soon
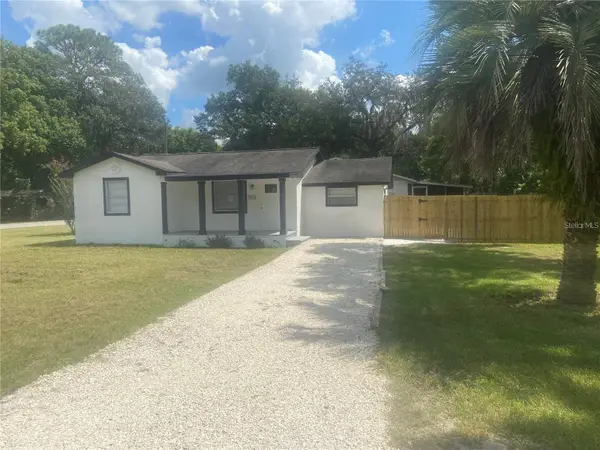 $260,000Coming Soon3 beds 2 baths1,022 sq. ft.
5612 16th Street, ZEPHYRHILLS, FL 33542
MLS# W7890872Listed by: KELLER WILLIAMS REALTY- PALM HARBOR - New
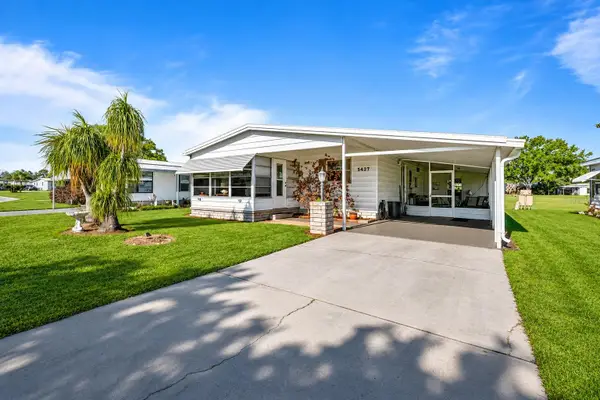 $130,000Active2 beds 2 baths960 sq. ft.
5427 Seville Drive, ZEPHYRHILLS, FL 33541
MLS# TB8567499Listed by: KELLER WILLIAMS TAMPA CENTRAL 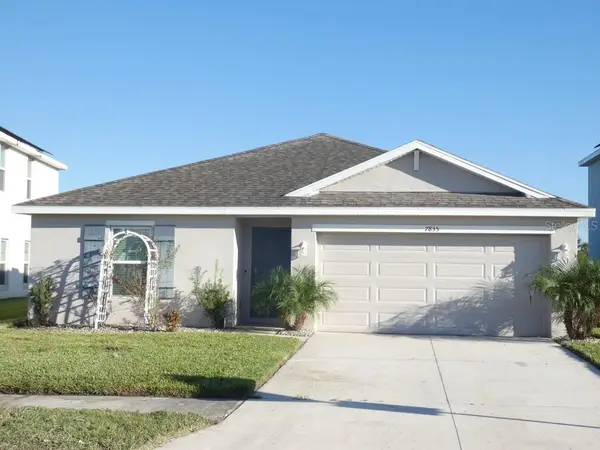 $299,000Active4 beds 2 baths1,485 sq. ft.
7835 Davie Ray Drive, ZEPHYRHILLS, FL 33540
MLS# W7890050Listed by: KELLER WILLIAMS REALTY- PALM HARBOR- New
 $114,972Active2 beds 2 baths684 sq. ft.
37137 Lois Avenue, ZEPHYRHILLS, FL 33542
MLS# TB8566134Listed by: KELLER WILLIAMS TAMPA CENTRAL - New
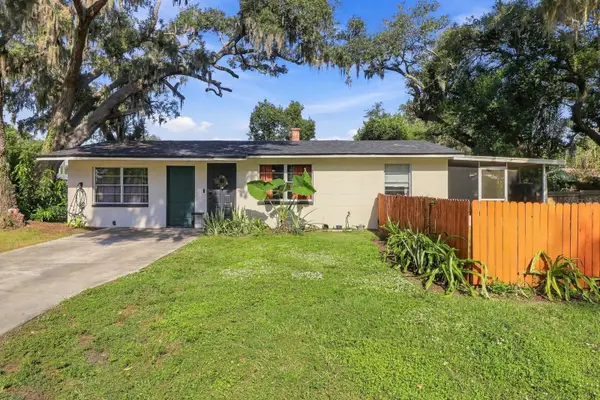 $234,000Active3 beds 2 baths844 sq. ft.
38029 7th Avenue, ZEPHYRHILLS, FL 33542
MLS# OM735816Listed by: COLDWELL BANKER INVESTORS REALTY 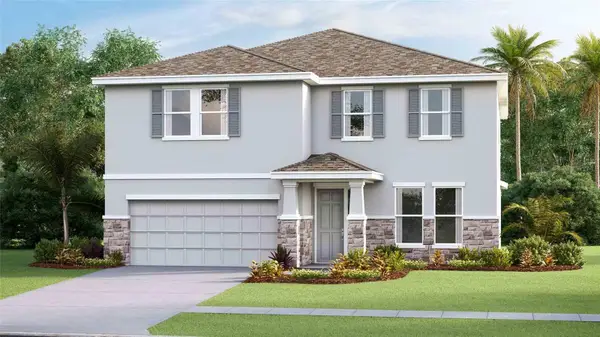 $540,000Active4 beds 3 baths3,313 sq. ft.
36295 Hillridge Trail, ZEPHYRHILLS, FL 33541
MLS# TB8559152Listed by: D R HORTON REALTY OF TAMPA LLC- New
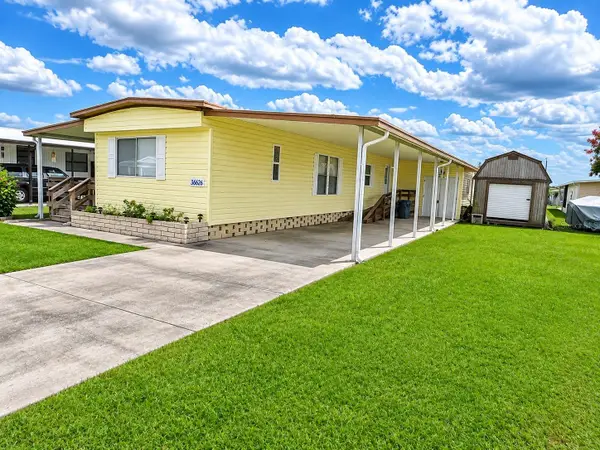 $119,900Active2 beds 2 baths840 sq. ft.
36626 Jodi Avenue, ZEPHYRHILLS, FL 33542
MLS# TB8567501Listed by: KELLER WILLIAMS TAMPA CENTRAL - New
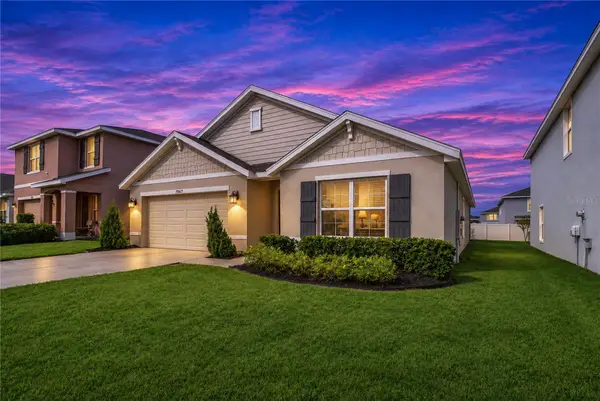 Listed by ERA$329,900Active4 beds 2 baths1,846 sq. ft.
7567 Broad Pointe Drive, ZEPHYRHILLS, FL 33540
MLS# TB8567556Listed by: BINGHAM REALTY INC - New
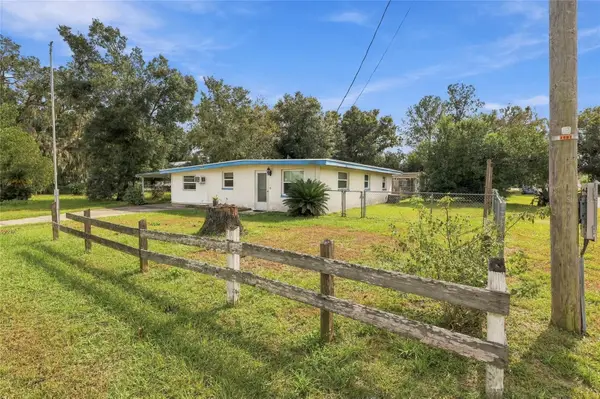 $199,900Active3 beds 2 baths936 sq. ft.
38734 North Avenue, ZEPHYRHILLS, FL 33542
MLS# TB8567460Listed by: CENTURY 21 BILL NYE REALTY


Protect your home and budget from life's surprises with an Assurant Home Warranty, backed by a partner that supports you through every step of homeownership. Explore Plans.
© 2023 - 2026 ERA Franchise Systems LLC. All rights reserved. ERA Franchise Systems LLC fully supports the principles of the Fair Housing Act and the Equal Opportunity Act. ERA, ERA Real Estate powered, and their respective logos are registered service marks of ERA Franchise Systems LLC. Each office is independently owned and operated.