
3087 Forrest Plum Court, Zephyrhills, FL 33540
Local realty services provided by:Bingham Realty ERA Powered
Listed by: bradley chais
Office: keller williams tampa central
MLS#:TB8526508
Source:MFRMLS
Price summary
- Price:$314,900
- Price per sq. ft.:$209.1
- Monthly HOA dues:$101
About this home
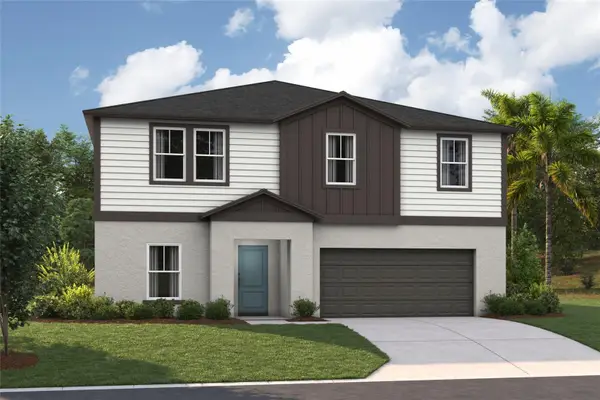
Welcome to this inviting home located in the newer Bristol Meadows community of Zephyrhills, offering modern comfort, a thoughtful layout, and a peaceful neighborhood feel. Built in 2023, this home offers 1,506 square feet of living space with an open and welcoming design made for easy everyday living. The main living areas flow naturally together, creating a bright and comfortable space for relaxing, gathering, or entertaining. The kitchen serves as the heart of the home with plenty of workspace and an easy connection to the dining and living areas. Comfortable bedrooms and two full bathrooms provide a practical layout, while the primary suite offers a private place to unwind at the end of the day. An attached two-car garage adds everyday convenience and additional storage. Property records and prior listing data identify the home as a 2023 build with approximately 1,506 square feet and two bathrooms. Located in Bristol Meadows, this home offers the charm of a growing residential community while keeping you conveniently connected to shopping, dining, and everyday necessities throughout Zephyrhills. Whether you're looking for a place to settle in and make your own or a newer home with rental potential, this property offers comfort, convenience, and flexibility. Schedule your showing today!...
Contact an agent
Home facts
- Year built:2023
- Subdivision & Development:BRISTOL MDWS PH 2
- Listing ID #:TB8526508
- Added:58 day(s) ago
- Updated:September 06, 2026 at 06:23 PM
Rooms and interior
- Bedrooms:3
- Total bathrooms:2
- Full bathrooms:2
- Flooring:Carpet, Ceramic Tile
- Dining Description:Eat In Kitchen, Living Room/Dining Room Combo
- Kitchen Description:Dishwasher, Eat-in Kitchen, Microwave, Refrigerator, Solid Surface Counters, Solid Wood Cabinets, Stone Counters
- Bedroom Description:High Ceilings, Walk-In Closet(s)
- Living area:1,506 sq. ft.
Heating and cooling
- Cooling:Central Air
- Heating:Central
- Central air:Yes
Structure and exterior
- Roof:Shingle
- Year built:2023
- Building area:1,506 sq. ft.
- Lot area:0.15 Acres
- Construction Materials:Block, Concrete, Stucco
- Exterior Features:Lighting, Sprinkler Metered
- Foundation Description:Slab
- Levels:1 Story
Schools
- High school:Zephryhills High School-PO
- Middle school:Raymond B Stewart Middle-PO
- Elementary school:Chester W Taylor Elemen-PO
Utilities
- Water:Public
- Sewer:Public, Public Sewer, Sewer Connected
Finances and disclosures
- Price:$314,900
- Price per sq. ft.:$209.1
- Tax amount:$1,399 (2025)
Features and amenities
- Appliances:Dishwasher, Irrigation Equipment, Microwave, Refrigerator
- Amenities:Built-In Features, Cable Available, Eat-in Kitchen, Electricity Available, High Ceilings, In Wall Pest System, Irrigation Equipment, Living Room/Dining Room Combo, Open Floorplan, Solid Surface Counters, Solid Wood Cabinets, Stone Counters, Walk-In Closet(s), Window Treatments
- Pool features:Public Pool
Parking
- Parking description:Attached Garage
- Garage:Yes
- Garage spaces:2
 The information being provided by Stellar Mls is for the consumer's personal, non-commercial use and may not be used for any purpose other than to identify prospective properties consumer may be interested in purchasing. Any information relating to real estate for sale referenced on this web site comes from the Internet Data Exchange (IDX) program of the Stellar Mls. Bingham Realty ERA Powered is not a Multiple Listing Service (MLS), nor does it offer MLS access. This website is a service of Bingham Realty ERA Powered, a broker participant of Stellar Mls. This web site may reference real estate listing(s) held by a brokerage firm other than the broker and/or agent who owns this web site.
The accuracy of all information, regardless of source, including but not limited to open house information, square footages and lot sizes, is deemed reliable but not guaranteed and should be personally verified through personal inspection by and/or with the appropriate professionals. The data contained herein is copyrighted by Stellar Mls and is protected by all applicable copyright laws. Any unauthorized dissemination of this information is in violation of copyright laws and is strictly prohibited.
Properties in listings may have been sold or may no longer be available.
Copyright 2026 Stellar Mls. All rights reserved.
The information being provided by Stellar Mls is for the consumer's personal, non-commercial use and may not be used for any purpose other than to identify prospective properties consumer may be interested in purchasing. Any information relating to real estate for sale referenced on this web site comes from the Internet Data Exchange (IDX) program of the Stellar Mls. Bingham Realty ERA Powered is not a Multiple Listing Service (MLS), nor does it offer MLS access. This website is a service of Bingham Realty ERA Powered, a broker participant of Stellar Mls. This web site may reference real estate listing(s) held by a brokerage firm other than the broker and/or agent who owns this web site.
The accuracy of all information, regardless of source, including but not limited to open house information, square footages and lot sizes, is deemed reliable but not guaranteed and should be personally verified through personal inspection by and/or with the appropriate professionals. The data contained herein is copyrighted by Stellar Mls and is protected by all applicable copyright laws. Any unauthorized dissemination of this information is in violation of copyright laws and is strictly prohibited.
Properties in listings may have been sold or may no longer be available.
Copyright 2026 Stellar Mls. All rights reserved.New listings near 3087 Forrest Plum Court
- Coming Soon
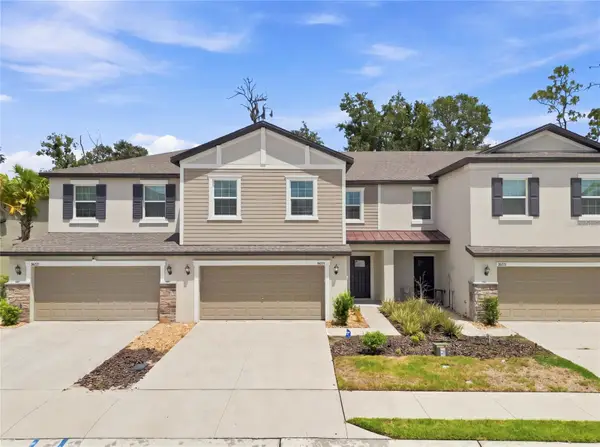 $343,500Coming Soon3 beds 3 baths2,319 sq. ft.
36227 Joseph Blake Street, ZEPHYRHILLS, FL 33541
MLS# S5156475Listed by: RE/MAX HERITAGE PROFESSIONALS - New
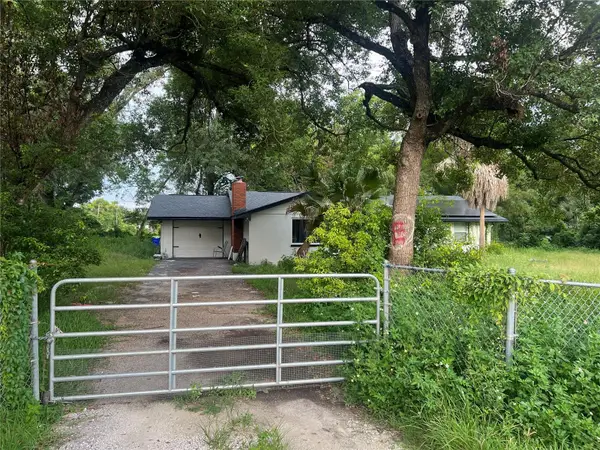 $175,000Active3 beds 3 baths1,670 sq. ft.
6330 12th Street, ZEPHYRHILLS, FL 33542
MLS# TB8541081Listed by: MUSGRAVE GROUP LLC - New
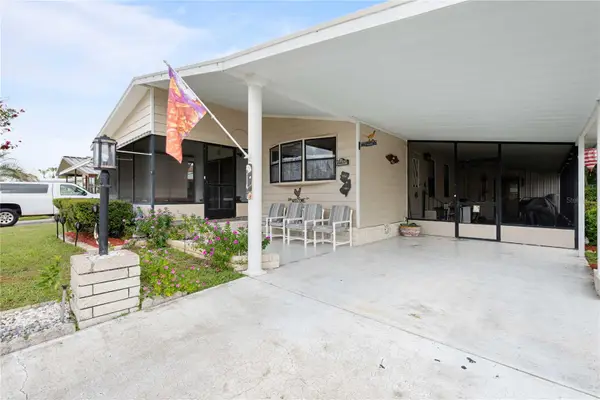 $159,900Active2 beds 2 baths1,248 sq. ft.
35037 Mcculloughs Leap, ZEPHYRHILLS, FL 33541
MLS# TB8546013Listed by: KELLER WILLIAMS RLTY NEW TAMPA - New
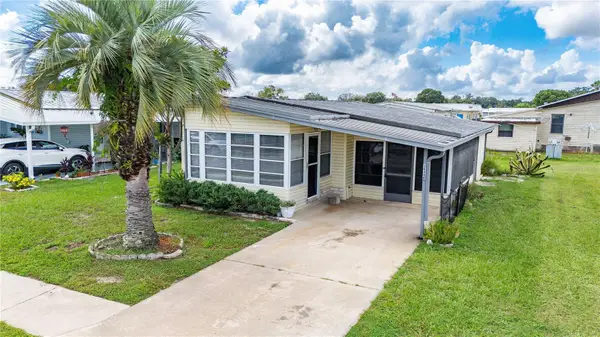 $110,000Active2 beds 2 baths768 sq. ft.
36346 Le Sabre Way, ZEPHYRHILLS, FL 33541
MLS# TB8546021Listed by: KELLER WILLIAMS RLTY NEW TAMPA - New
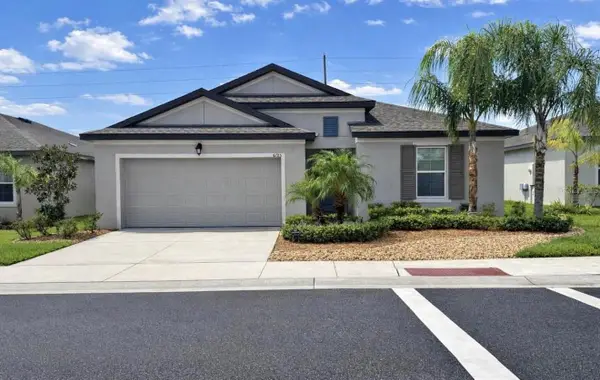 $369,900Active4 beds 3 baths2,124 sq. ft.
6785 Shelby Lynn Way, ZEPHYRHILLS, FL 33542
MLS# TB8544898Listed by: FUTURE HOME REALTY INC - New
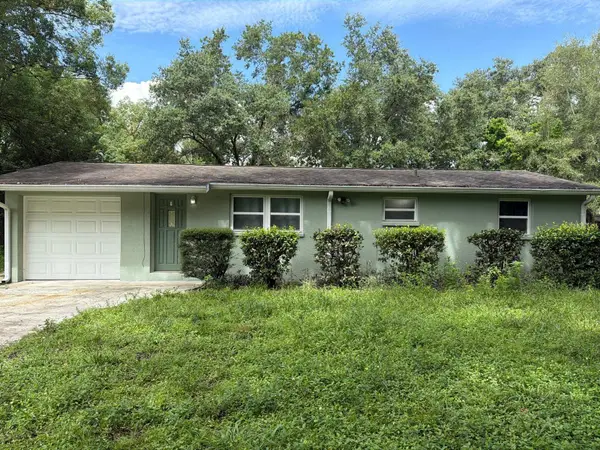 $274,900Active3 beds 1 baths798 sq. ft.
5027 Allen Road, ZEPHYRHILLS, FL 33541
MLS# TB8545149Listed by: VITA LUXURY REALTY LLC - New
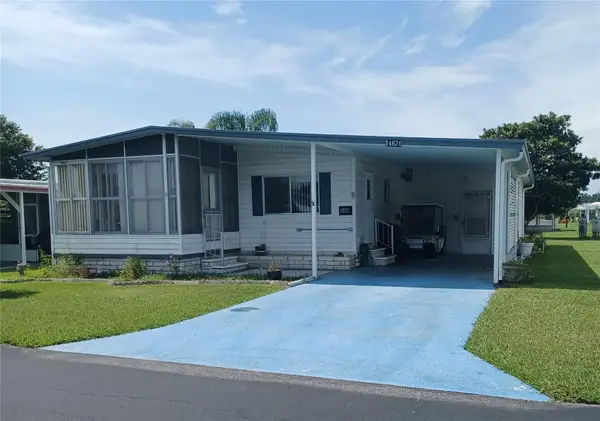 $85,000Active2 beds 2 baths864 sq. ft.
34620 Sweetpea Lane, ZEPHYRHILLS, FL 33541
MLS# TB8544617Listed by: COLDWELL BANKER AQUATERRA REALTY - New
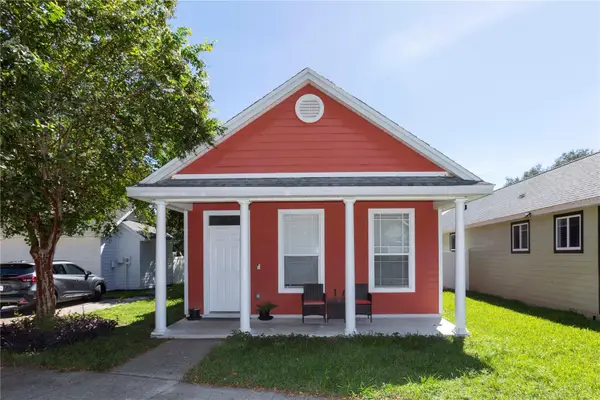 $199,900Active2 beds 2 baths1,020 sq. ft.
6212 Moorefield Lane, ZEPHYRHILLS, FL 33542
MLS# W7889191Listed by: F I GREY & SON RESIDENTIAL - New
 $544,990Active5 beds 4 baths3,182 sq. ft.
36651 Thornhedge Drive, ZEPHYRHILLS, FL 33541
MLS# TB8545804Listed by: CASA FRESCA REALTY - New
 $365,000Active4 beds 3 baths2,432 sq. ft.
36205 Jenny Lynne Circle, ZEPHYRHILLS, FL 33541
MLS# O6439120Listed by: EVERYSTATE INC.


Protect your home and budget from life's surprises with an Assurant Home Warranty, backed by a partner that supports you through every step of homeownership. Explore Plans.
© 2023 - 2026 ERA Franchise Systems LLC. All rights reserved. ERA Franchise Systems LLC fully supports the principles of the Fair Housing Act and the Equal Opportunity Act. ERA, ERA Real Estate powered, and their respective logos are registered service marks of ERA Franchise Systems LLC. Each office is independently owned and operated.