
35582 Sparrow Nest Way, Zephyrhills, FL 33541
Local realty services provided by:Gulf Shores Realty ERA Powered
35582 Sparrow Nest Way,Zephyrhills, FL 33541
$350,000
- 4 Beds
- 2 Baths
- 2,021 sq. ft.
- Single family
- Active
Listed by: adam markwardt
Office: still water properties
MLS#:TB8566922
Source:MFRMLS
Price summary
- Price:$350,000
- Price per sq. ft.:$173.18
- Monthly HOA dues:$9.58
About this home
*short sale* Hey, check out this ALMOST QUARTER ACRE lot with a beautiful backyard! This "Panama" floorplan is a perfect example of great single story living at 2021 sqft, 4 bedroom, 2-bath Master split, with a spacious great room, dining room, and a covered lanai - all located on a FENCED-IN, OVERSIZED LOT. Stonebridge at Chapel Creek is conveniently located in Zephyrhills with easy access to SR 54, I-75, & US-301, for easy commuting to Tampa and area conveniences. The community offers a low annual HOA and is eligible USDA financing, too. Whether you’re looking for main level living or need space for your growing family, this is the the perfect home for you. You’ll love the community amenities, too! Spend the day relaxing with friends and neighbors at the resort-style pool, or head over to the open green space and playground to enjoy the Florida sunshine. There is an amazing nature trail for jogging with outside gym equipment along the path. There's even a dog park for some off-leash fun for your furry family members. There’s so much to do, without leaving the neighborhood. Walk into this inviting open floor plan house that has multiple added features throughout. Your kitchen boasts 42" cabinets with a convenient island that also doubles as a breakfast bar. Your owner’s suite includes an open bath with dual sinks and large walk in tiled shower with a bench seat, separate water closet, and a large walk-in closet. A covered lanai off the dining area extends your relaxation outdoors - enjoy a Florida breeze, sip of coffee, and take in the outstanding water view. P.S. Why wait months and months to build when you can move in now? Come and see this move-in ready home today!...
Contact an agent
Home facts
- Year built:2023
- Subdivision & Development:CHAPEL CRK PH 1-3 VLGS 7 & 8
- Listing ID #:TB8566922
- Added:1 day(s) ago
- Updated:November 11, 2026 at 11:13 PM
Rooms and interior
- Bedrooms:4
- Total bathrooms:2
- Full bathrooms:2
- Flooring:Carpet, Ceramic Tile
- Dining Description:Eat In Kitchen
- Kitchen Description:Convection Oven, Cooktop, Dishwasher, Disposal, Eat-in Kitchen, Microwave, Refrigerator, Solid Wood Cabinets, Stone Counters
- Bedroom Description:High Ceilings, Primary Bedroom Main Floor, Walk-In Closet(s)
- Living area:2,021 sq. ft.
Heating and cooling
- Cooling:Central Air
- Heating:Central
- Central air:Yes
Structure and exterior
- Roof:Shingle
- Year built:2023
- Building area:2,021 sq. ft.
- Lot area:0.2 Acres
- Lot Features:Corner Lot, Oversized, Sidewalk
- Architectural Style:Contemporary
- Construction Materials:Block, Stucco
- Exterior Features:Covered Porch/Patio, Patio, Sidewalk
- Foundation Description:Slab
- Levels:1 Story
Schools
- High school:Zephryhills High School-PO
- Middle school:Raymond B Stewart Middle-PO
- Elementary school:New River Elementary
Utilities
- Water:Public, Water Connected
- Sewer:Public, Public Sewer, Sewer Connected
Finances and disclosures
- Price:$350,000
- Price per sq. ft.:$173.18
- Tax amount:$8,110 (2026)
Features and amenities
- Appliances:Convection Oven, Cooktop, Dishwasher, Disposal, Electric Water Heater, Microwave, Refrigerator
- Laundry features:Inside, Laundry Room
- Amenities:BB/HS Internet Available, Ceiling Fans(s), Eat-in Kitchen, High Ceilings, Open Floorplan, Primary Bedroom Main Floor, Solid Wood Cabinets, Stone Counters, Thermostat, Vaulted Ceiling(s), Walk-In Closet(s)
- Pool features:Public Pool
Parking
- Parking description:Attached Garage, Driveway, Garage Door Opener, Ground Level
- Garage:Yes
 The information being provided by Stellar Mls is for the consumer's personal, non-commercial use and may not be used for any purpose other than to identify prospective properties consumer may be interested in purchasing. Any information relating to real estate for sale referenced on this web site comes from the Internet Data Exchange (IDX) program of the Stellar Mls. Gulf Shores Realty ERA Powered is not a Multiple Listing Service (MLS), nor does it offer MLS access. This website is a service of Gulf Shores Realty ERA Powered, a broker participant of Stellar Mls. This web site may reference real estate listing(s) held by a brokerage firm other than the broker and/or agent who owns this web site.
The accuracy of all information, regardless of source, including but not limited to open house information, square footages and lot sizes, is deemed reliable but not guaranteed and should be personally verified through personal inspection by and/or with the appropriate professionals. The data contained herein is copyrighted by Stellar Mls and is protected by all applicable copyright laws. Any unauthorized dissemination of this information is in violation of copyright laws and is strictly prohibited.
Properties in listings may have been sold or may no longer be available.
Copyright 2026 Stellar Mls. All rights reserved.
New listings near 35582 Sparrow Nest Way
- Coming Soon
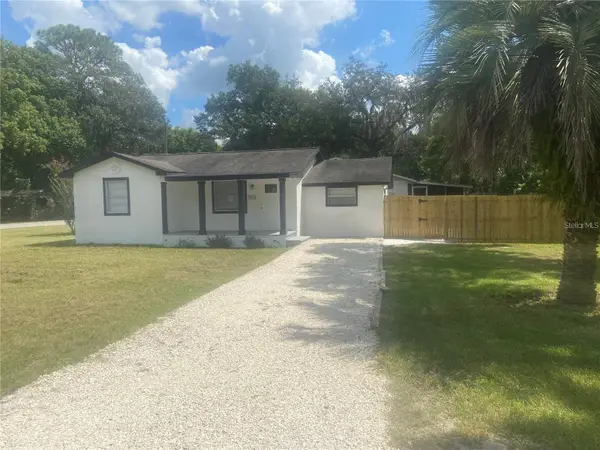 $260,000Coming Soon3 beds 2 baths1,022 sq. ft.
5612 16th Street, ZEPHYRHILLS, FL 33542
MLS# W7890872Listed by: KELLER WILLIAMS REALTY- PALM HARBOR - New
 $165,000Active2 beds 2 baths924 sq. ft.
8012 Adel Lane, ZEPHYRHILLS, FL 33540
MLS# TB8566547Listed by: EXP REALTY LLC - Open Fri, 4 to 6pmNew
 $530,000Active5 beds 3 baths3,736 sq. ft.
6551 Paden Wheel Street, ZEPHYRHILLS, FL 33541
MLS# TB8565910Listed by: LPT REALTY, LLC 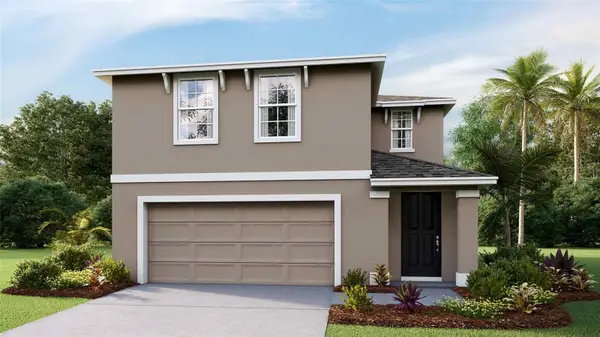 $390,000Pending4 beds 3 baths2,305 sq. ft.
35450 Kinsey Point, ZEPHYRHILLS, FL 33541
MLS# TB8566340Listed by: D R HORTON REALTY OF TAMPA LLC- $390,000Pending4 beds 3 baths2,305 sq. ft.
35450 Kinsey Point, ZEPHYRHILLS, FL 33541
MLS# TB8566340Listed by: D R HORTON REALTY OF TAMPA LLC - $390,000Pending4 beds 3 baths2,305 sq. ft.
35450 Kinsey Point, ZEPHYRHILLS, FL 33541
MLS# TB8566340Listed by: D R HORTON REALTY OF TAMPA LLC - $390,000Pending4 beds 3 baths2,305 sq. ft.
35450 Kinsey Point, ZEPHYRHILLS, FL 33541
MLS# TB8566340Listed by: D R HORTON REALTY OF TAMPA LLC - New
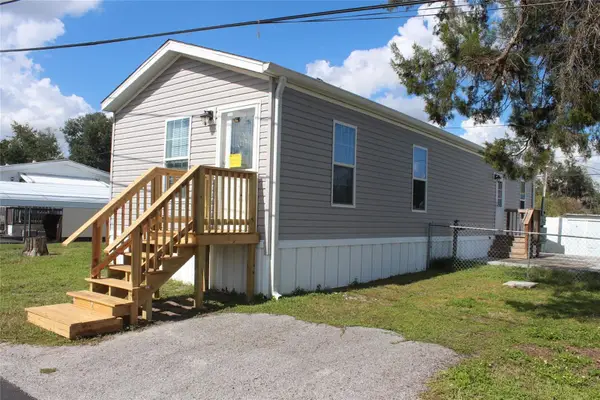 $89,900Active2 beds 2 baths810 sq. ft.
39143 Hillcrest Drive, ZEPHYRHILLS, FL 33542
MLS# TB8566657Listed by: LANTES REAL ESTATE LLC - New
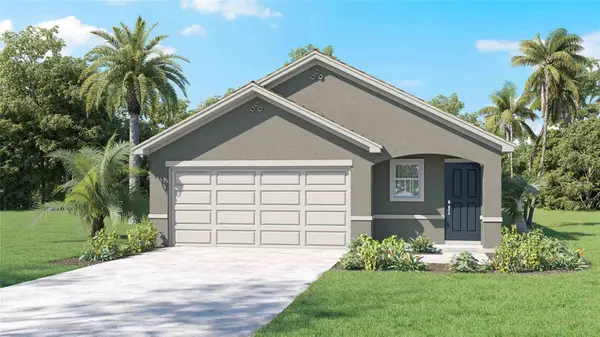 $343,990Active3 beds 2 baths1,560 sq. ft.
35457 Kinsey Point, ZEPHYRHILLS, FL 33541
MLS# TB8566335Listed by: D R HORTON REALTY OF TAMPA LLC


Protect your home and budget from life's surprises with an Assurant Home Warranty, backed by a partner that supports you through every step of homeownership. Explore Plans.
© 2023 - 2026 ERA Franchise Systems LLC. All rights reserved. ERA Franchise Systems LLC fully supports the principles of the Fair Housing Act and the Equal Opportunity Act. ERA, ERA Real Estate powered, and their respective logos are registered service marks of ERA Franchise Systems LLC. Each office is independently owned and operated.