
37633 Corey Lewis Avenue, Zephyrhills, FL 33541
Local realty services provided by:Gulf Shores Realty ERA Powered
Listed by: gina marie holm
Office: rest easy realty powered by sellstate
MLS#:TB8559703
Source:MFRMLS
Price summary
- Price:$215,000
- Price per sq. ft.:$106.86
- Monthly HOA dues:$77
About this home
Enjoy breathtaking hilltop views of Florida’s scenic rolling hills in this immaculate, move-in-ready 3-bedroom, 2-bath 2011 quality Jacobsen home located in a gated, 55+ resident-owned community, where you own your land! Relax on the spacious screened back porch and take in the beautiful treetop views of East Pasco while enjoying the refreshing Zephyrhills breeze. This well-maintained home features a NEW ROOF and LeafGuard gutters installed in 2024, along with a Samsung French-door refrigerator installed in 2022 and a new Samsung dishwasher installed in 2026. A convenient two-car carport provides covered parking, while the glass-enclosed Florida room offers a welcoming entry into the kitchen. The light, bright kitchen showcases warm maple cabinets with rich, dark inset accents and a bright eat-in area overlooking the front landscape. An inside utility room just off the kitchen provides additional storage and a convenient side exit. The leaded-glass front entry opens to an inviting, open-concept great room, while the primary living spaces offer comfortable access to the rear screened porch and its picturesque hilltop views. Outside, the meticulously landscaped grounds, decorative concrete curbing, and evident pride of ownership make this property truly stand out. Enjoy an active lifestyle in this vibrant community, featuring a full calendar of social events and onsite entertainment, clubhouse, heated swimming pool, hot tub, billiards, a craft, sewing and quilting room, and a library stocked with books, music, puzzles, games, and movies to share. Conveniently located less than a mile from bowling, a movie theater, shopping, restaurants, the YMCA, medical facilities, and major highways, this home offers easy access to Ocala, Lakeland, Tampa, Wesley Chapel, international airports, and Florida’s famous beaches. With its scenic setting, thoughtful updates, exceptional care, and outstanding community amenities, this home is a must-see! CALL TODAY!...
Contact an agent
Home facts
- Year built:2011
- Subdivision & Development:GRAND HORIZONS
- Listing ID #:TB8559703
- Added:1 day(s) ago
- Updated:October 22, 2026 at 11:21 PM
Rooms and interior
- Bedrooms:3
- Total bathrooms:2
- Full bathrooms:2
- Flooring:Carpet, Vinyl
- Dining Description:Eat In Kitchen
- Kitchen Description:Dishwasher, Disposal, Eat-in Kitchen, Kitchen/Family Room Combo, Microwave, Range, Refrigerator, Solid Surface Counters
- Bedroom Description:High Ceilings, Split Bedroom, Walk-In Closet(s)
- Basement Description:Crawlspace
- Living area:1,188 sq. ft.
Heating and cooling
- Cooling:Central Air
- Heating:Central, Electric
- Central air:Yes
Structure and exterior
- Roof:Shingle
- Year built:2011
- Building area:1,188 sq. ft.
- Lot area:0.13 Acres
- Lot Features:Gentle Sloping, Landscaped, Paved, Sidewalk
- Architectural Style:Florida
- Construction Materials:Vinyl Siding
- Exterior Features:Covered Porch/Patio, Lighting, Rain Gutters, Rear Porch, Screened, Side Porch
- Levels:1 Story
Utilities
- Water:Public, Water Connected
- Sewer:Public, Public Sewer, Sewer Connected
Finances and disclosures
- Price:$215,000
- Price per sq. ft.:$106.86
- Tax amount:$1,319 (2025)
Features and amenities
- Appliances:Dishwasher, Disposal, Dryer, Electric Water Heater, Irrigation Equipment, Microwave, Range, Refrigerator, Washer
- Laundry features:Dryer, Electric Dryer Hookup, Inside, Washer
- Amenities:Cable Available, Ceiling Fans(s), Clubhouse, Eat-in Kitchen, Fence Restrictions, Gated, High Ceilings, Irrigation Equipment, Kitchen/Family Room Combo, Open Floorplan, Phone Available, Pool, Recreation Facilities, Shuffleboard Court, Solid Surface Counters, Spa/Hot Tub, Split Bedroom, Thermostat, Walk-In Closet(s), Window Treatments
- Pool features:Pool, Public Pool
Parking
- Parking description:1 Car Carport, Covered, Driveway
- Carport spaces:1
 The information being provided by Stellar Mls is for the consumer's personal, non-commercial use and may not be used for any purpose other than to identify prospective properties consumer may be interested in purchasing. Any information relating to real estate for sale referenced on this web site comes from the Internet Data Exchange (IDX) program of the Stellar Mls. Gulf Shores Realty ERA Powered is not a Multiple Listing Service (MLS), nor does it offer MLS access. This website is a service of Gulf Shores Realty ERA Powered, a broker participant of Stellar Mls. This web site may reference real estate listing(s) held by a brokerage firm other than the broker and/or agent who owns this web site.
The accuracy of all information, regardless of source, including but not limited to open house information, square footages and lot sizes, is deemed reliable but not guaranteed and should be personally verified through personal inspection by and/or with the appropriate professionals. The data contained herein is copyrighted by Stellar Mls and is protected by all applicable copyright laws. Any unauthorized dissemination of this information is in violation of copyright laws and is strictly prohibited.
Properties in listings may have been sold or may no longer be available.
Copyright 2026 Stellar Mls. All rights reserved.
New listings near 37633 Corey Lewis Avenue
- Coming Soon
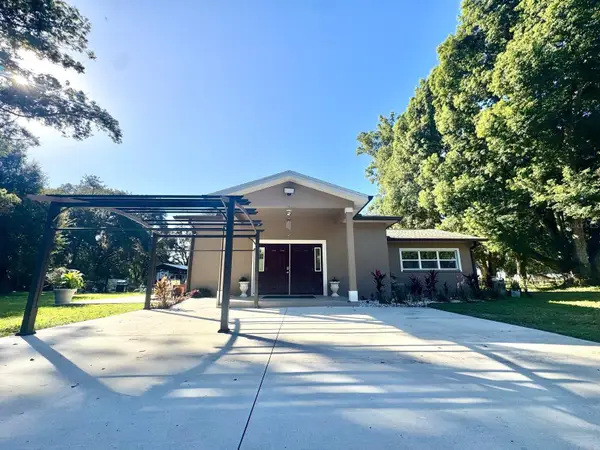 $397,000Coming Soon2 beds 2 baths1,552 sq. ft.
3138 Drum Road, ZEPHYRHILLS, FL 33541
MLS# TB8560391Listed by: 7 BLUE LLC - New
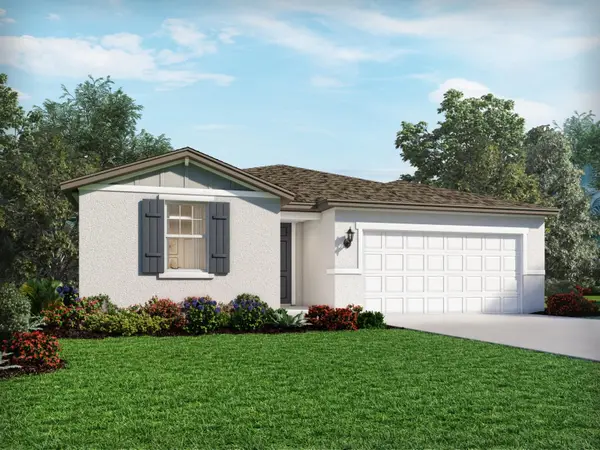 $445,190Active4 beds 3 baths2,193 sq. ft.
1642 Coolridge Place, ZEPHYRHILLS, FL 33541
MLS# TB8557857Listed by: MERITAGE HOMES OF FL REALTY - New
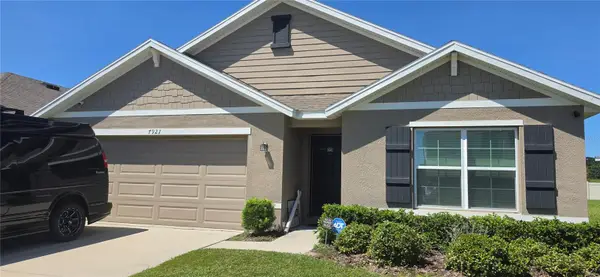 $385,000Active4 beds 2 baths1,846 sq. ft.
7921 Sail Clover Lane, ZEPHYRHILLS, FL 33540
MLS# TB8552581Listed by: COLDWELL BANKER REALTY - New
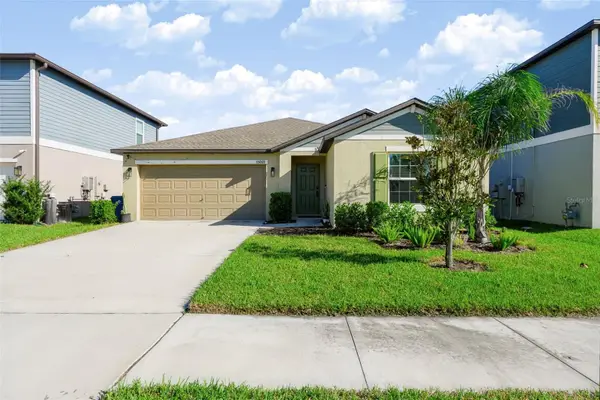 $300,000Active4 beds 2 baths1,939 sq. ft.
35069 Brackett Bend, ZEPHYRHILLS, FL 33541
MLS# TB8559793Listed by: EXP REALTY LLC - New
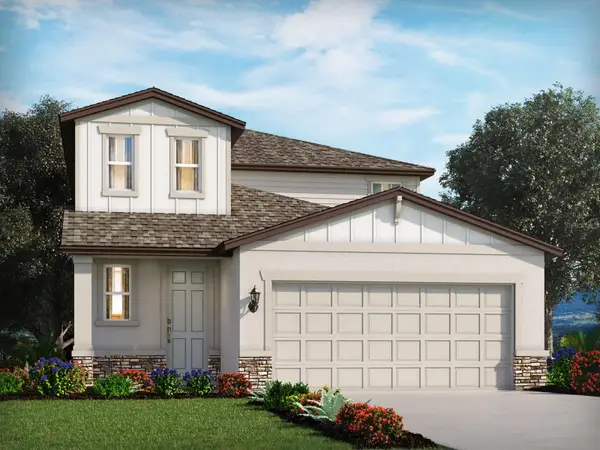 $429,430Active4 beds 3 baths2,168 sq. ft.
1563 Brekey Way, ZEPHYRHILLS, FL 33541
MLS# TB8557858Listed by: MERITAGE HOMES OF FL REALTY - New
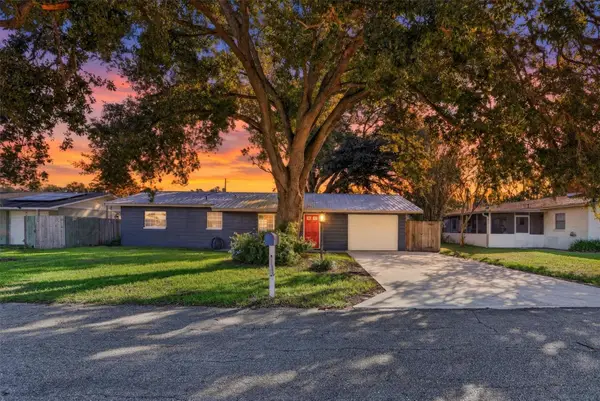 $265,000Active2 beds 2 baths1,448 sq. ft.
5848 Cypress Street, ZEPHYRHILLS, FL 33542
MLS# TB8560514Listed by: RE/MAX CHAMPIONS - New
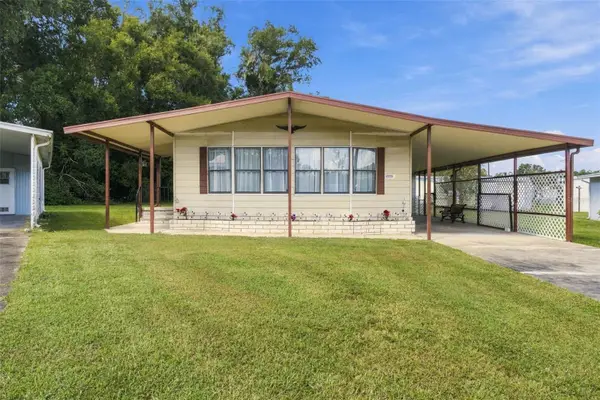 $144,900Active2 beds 4 baths1,248 sq. ft.
39353 Sycamore Lane, ZEPHYRHILLS, FL 33542
MLS# TB8560416Listed by: EXP REALTY LLC - New
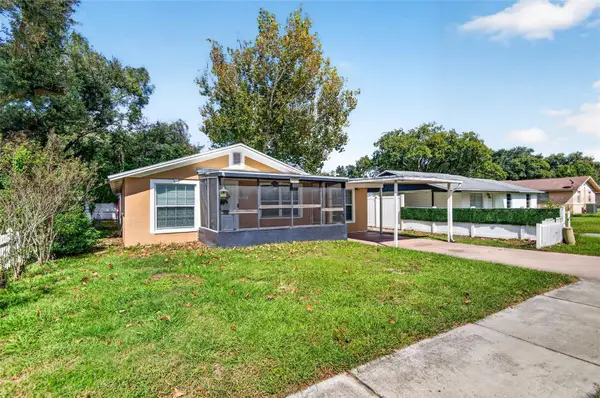 $199,000Active3 beds 1 baths1,060 sq. ft.
39209 6th Avenue, ZEPHYRHILLS, FL 33542
MLS# TB8560607Listed by: ELITE BROKERS, LLC - New
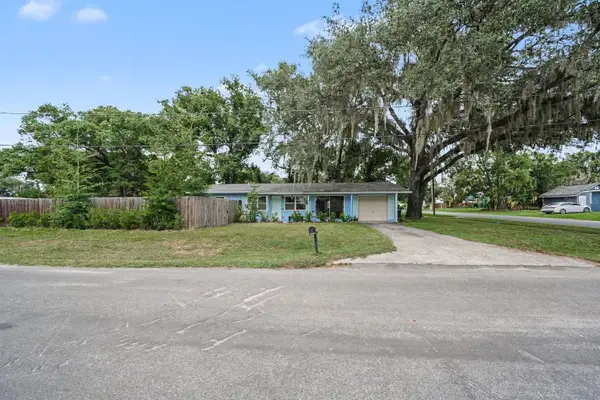 $220,000Active3 beds 2 baths1,008 sq. ft.
38119 7th Avenue, ZEPHYRHILLS, FL 33542
MLS# TB8557516Listed by: MARK SPAIN REAL ESTATE - New
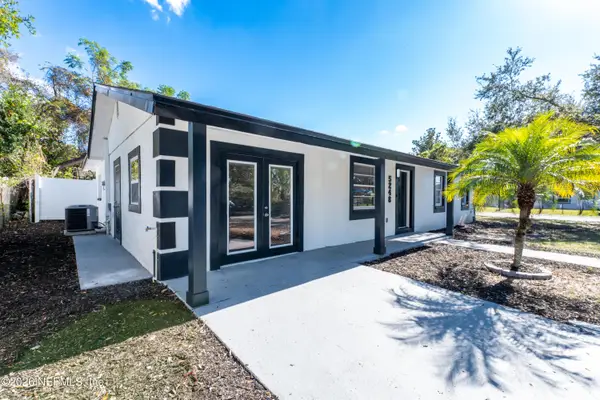 $299,000Active5 beds 2 baths1,684 sq. ft.
5248 King Street, Zephyrhills, FL 33542
MLS# 2170375Listed by: BEYCOME OF FLORIDA LLC


Protect your home and budget from life's surprises with an Assurant Home Warranty, backed by a partner that supports you through every step of homeownership. Explore Plans.
© 2023 - 2026 ERA Franchise Systems LLC. All rights reserved. ERA Franchise Systems LLC fully supports the principles of the Fair Housing Act and the Equal Opportunity Act. ERA, ERA Real Estate powered, and their respective logos are registered service marks of ERA Franchise Systems LLC. Each office is independently owned and operated.