
5413 Bernadette Drive, Zephyrhills, FL 33541
Local realty services provided by:ERA Grizzard Real Estate
Listed by: joe medina
Office: investor corner realty llc.
MLS#:TB8550619
Source:MFRMLS
Price summary
- Price:$650,000
- Price per sq. ft.:$148.33
- Monthly HOA dues:$4.17
About this home
***Seller is offering up to 5% TOWARD BUYER CLOSING COSTS AND/OR INTEREST RATE BUYDOWN with an accepted full-price offer***Welcome to 5413 Bernadette Drive, a stunning LAKEFRONT HOME in the established Lake Bernadette community, offering over 3,400 square feet of living space, 5 bedrooms, 2.5 bathrooms, a 2-car garage, and nearly an acre of land. Surrounded by mature trees and beautiful natural scenery, this home combines an impressive amount of space with distinctive architectural character and gorgeous water views. Inside, you'll find an expansive layout with multiple living and entertaining areas, beautiful wood-look flooring, and a showstopping family room featuring SOARING VAULTED WOOD CEILINGS, exposed beams, a dramatic brick fireplace, and built-in shelving. The spacious kitchen sits at the heart of the home with generous cabinetry, ample prep space, a DRY BAR, and plenty of room for gathering and entertaining. The oversized primary suite is conveniently located on the main level and features a walk-in closet and private bath, while the additional bedrooms provide plenty of flexibility for family, guests, a home office, or hobby space. Upstairs, a PRIVATE SECOND-FLOOR BEDROOM creates a secluded retreat ideal for guests, extended family, or anyone looking for added privacy. One of the home's true highlights is the expansive SUNROOM, surrounded by windows that showcase the backyard and beautiful lake views while creating an incredible space to relax or entertain year-round. Step outside to a sprawling backyard framed by mature trees with plenty of room to enjoy the peaceful waterfront setting and Florida lifestyle. With its generous floor plan, unique architectural details, incredible entertaining spaces, lakefront setting, and desirable Lake Bernadette location, this home offers a rare combination of SPACE, PRIVACY, CHARACTER, AND SCENERY. 5413 Bernadette Drive isn't your typical Florida home—it's one you have to experience in person....
Contact an agent
Home facts
- Year built:1981
- Subdivision & Development:LAKE BERNADETTE GARDENS PH 1
- Listing ID #:TB8550619
- Added:1 day(s) ago
- Updated:September 23, 2026 at 02:48 AM
Rooms and interior
- Bedrooms:5
- Total bathrooms:3
- Full bathrooms:2
- Half bathrooms:1
- Flooring:Laminate, Luxury Vinyl, Tile, Vinyl
- Dining Description:Eat In Kitchen
- Kitchen Description:Cooktop, Dishwasher, Dry Bar, Eat-in Kitchen, Ice Maker, Kitchen/Family Room Combo, Microwave, Range, Range Hood, Refrigerator, Solid Surface Counters, Solid Wood Cabinets, Wine Refrigerator
- Bedroom Description:High Ceilings, Primary Bedroom Main Floor
- Basement Description:Block
- Living area:3,471 sq. ft.
Heating and cooling
- Cooling:Central Air
- Heating:Central
- Central air:Yes
Structure and exterior
- Roof:Shingle
- Year built:1981
- Building area:3,471 sq. ft.
- Lot area:0.87 Acres
- Architectural Style:Mid-Century Modern
- Construction Materials:Block, Stucco
- Exterior Features:Garden, Lighting, Private Mailbox
- Foundation Description:Block
- Levels:2 Story
Utilities
- Water:Public
- Sewer:Public, Public Sewer
Finances and disclosures
- Price:$650,000
- Price per sq. ft.:$148.33
- Tax amount:$4,261 (2025)
Features and amenities
- Appliances:Cooktop, Dishwasher, Ice Maker, Microwave, Range, Range Hood, Refrigerator, Wine Refrigerator
- Laundry features:Inside, Laundry Closet
- Amenities:Ceiling Fans(s), Dry Bar, Eat-in Kitchen, High Ceilings, Kitchen/Family Room Combo, Open Floorplan, Primary Bedroom Main Floor, Solid Surface Counters, Solid Wood Cabinets
- Pool features:Public Pool
Parking
- Parking description:Attached Garage, Driveway, Garage Faces Side
- Garage:Yes
- Garage spaces:2
 The information being provided by Stellar Mls is for the consumer's personal, non-commercial use and may not be used for any purpose other than to identify prospective properties consumer may be interested in purchasing. Any information relating to real estate for sale referenced on this web site comes from the Internet Data Exchange (IDX) program of the Stellar Mls. ERA Grizzard Real Estate is not a Multiple Listing Service (MLS), nor does it offer MLS access. This website is a service of ERA Grizzard Real Estate, a broker participant of Stellar Mls. This web site may reference real estate listing(s) held by a brokerage firm other than the broker and/or agent who owns this web site.
The accuracy of all information, regardless of source, including but not limited to open house information, square footages and lot sizes, is deemed reliable but not guaranteed and should be personally verified through personal inspection by and/or with the appropriate professionals. The data contained herein is copyrighted by Stellar Mls and is protected by all applicable copyright laws. Any unauthorized dissemination of this information is in violation of copyright laws and is strictly prohibited.
Properties in listings may have been sold or may no longer be available.
Copyright 2026 Stellar Mls. All rights reserved.
The information being provided by Stellar Mls is for the consumer's personal, non-commercial use and may not be used for any purpose other than to identify prospective properties consumer may be interested in purchasing. Any information relating to real estate for sale referenced on this web site comes from the Internet Data Exchange (IDX) program of the Stellar Mls. ERA Grizzard Real Estate is not a Multiple Listing Service (MLS), nor does it offer MLS access. This website is a service of ERA Grizzard Real Estate, a broker participant of Stellar Mls. This web site may reference real estate listing(s) held by a brokerage firm other than the broker and/or agent who owns this web site.
The accuracy of all information, regardless of source, including but not limited to open house information, square footages and lot sizes, is deemed reliable but not guaranteed and should be personally verified through personal inspection by and/or with the appropriate professionals. The data contained herein is copyrighted by Stellar Mls and is protected by all applicable copyright laws. Any unauthorized dissemination of this information is in violation of copyright laws and is strictly prohibited.
Properties in listings may have been sold or may no longer be available.
Copyright 2026 Stellar Mls. All rights reserved.New listings near 5413 Bernadette Drive
- New
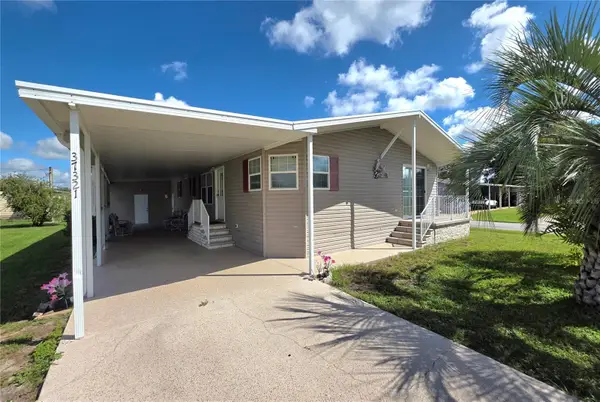 $219,900Active2 beds 2 baths1,188 sq. ft.
37321 Eileen Avenue, ZEPHYRHILLS, FL 33542
MLS# TB8550836Listed by: BETMAR REALTY CORP - New
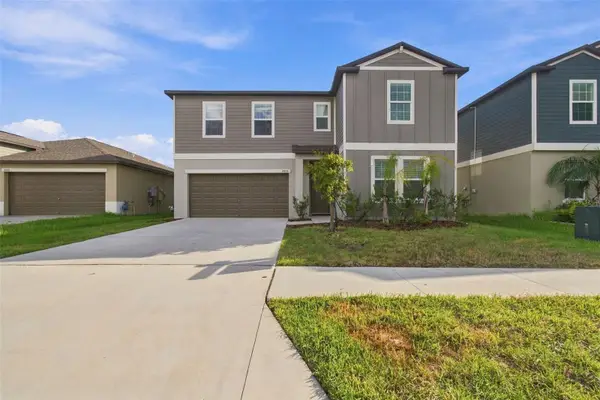 $529,900Active6 beds 3 baths3,326 sq. ft.
2013 Lanier Road, ZEPHYRHILLS, FL 33541
MLS# TB8550305Listed by: GOOD 2 GO PROPERTY, LLC - New
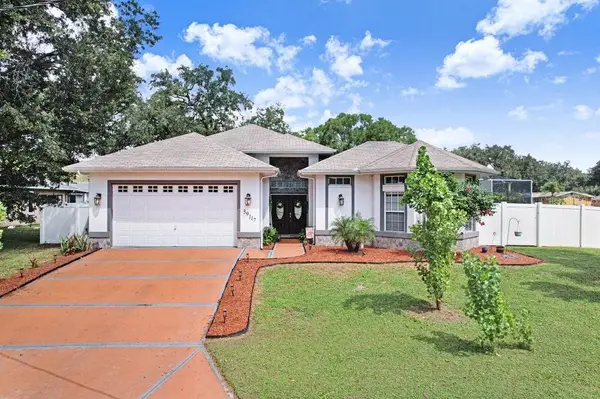 $475,000Active4 beds 3 baths2,120 sq. ft.
39117 9th Avenue, ZEPHYRHILLS, FL 33542
MLS# TB8549254Listed by: DALTON WADE INC - New
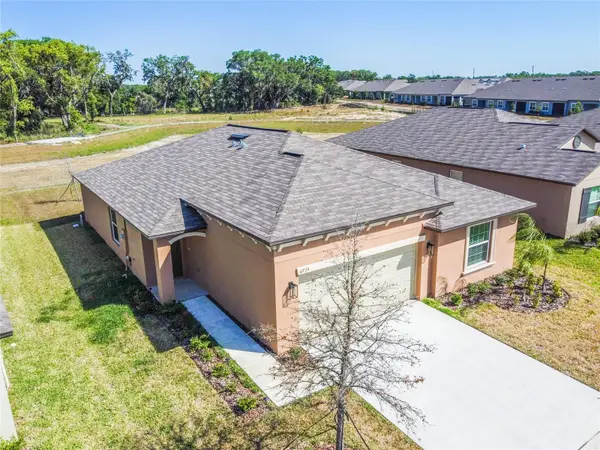 $345,000Active4 beds 2 baths1,850 sq. ft.
6735 Bar S Bar Trail, ZEPHYRHILLS, FL 33541
MLS# TB8550424Listed by: LPT REALTY, LLC - New
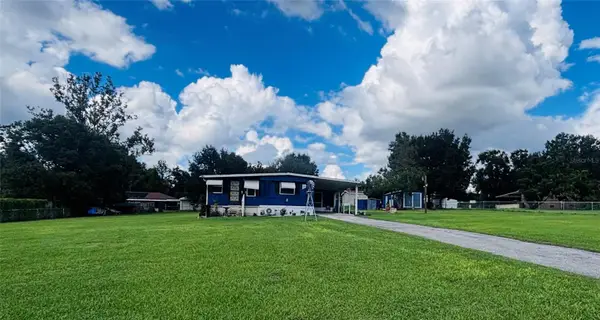 $279,900Active3 beds 3 baths1,028 sq. ft.
37305 Northside Drive, ZEPHYRHILLS, FL 33541
MLS# TB8550753Listed by: COLDWELL BANKER REALTY - New
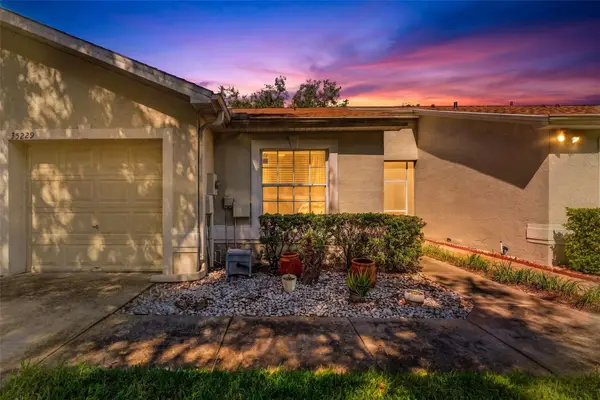 $199,900Active2 beds 2 baths1,180 sq. ft.
35229 Janine Drive, ZEPHYRHILLS, FL 33541
MLS# TB8549964Listed by: OFFERPAD BROKERAGE FL, LLC - New
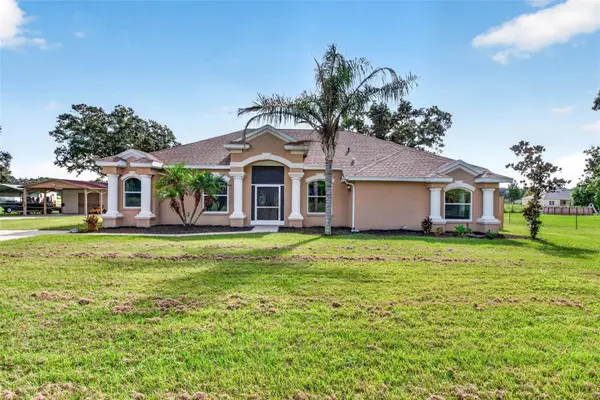 $650,000Active5 beds 4 baths2,867 sq. ft.
3412 Wolfe Road, ZEPHYRHILLS, FL 33541
MLS# TB8550797Listed by: KELLER WILLIAMS RLTY NEW TAMPA - New
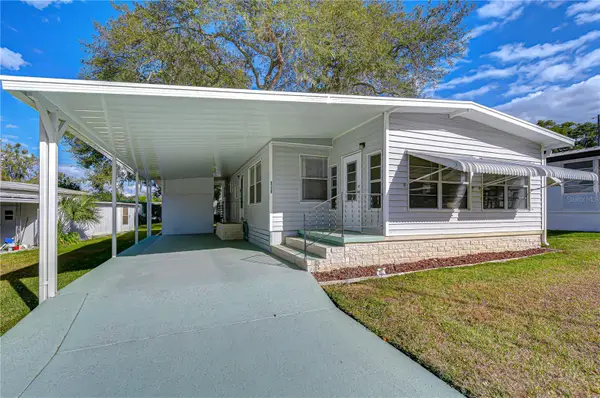 Listed by ERA$104,900Active2 beds 2 baths960 sq. ft.
6128 Ridgewood Drive, ZEPHYRHILLS, FL 33542
MLS# TB8550689Listed by: BINGHAM REALTY INC - New
 $79,900Active1 beds 1 baths624 sq. ft.
37228 Eileen Avenue, ZEPHYRHILLS, FL 33542
MLS# TB8549766Listed by: BETMAR REALTY CORP


Protect your home and budget from life's surprises with an Assurant Home Warranty, backed by a partner that supports you through every step of homeownership. Explore Plans.
© 2023 - 2026 ERA Franchise Systems LLC. All rights reserved. ERA Franchise Systems LLC fully supports the principles of the Fair Housing Act and the Equal Opportunity Act. ERA, ERA Real Estate powered, and their respective logos are registered service marks of ERA Franchise Systems LLC. Each office is independently owned and operated.