
6868 Holcombe Down Drive, Zephyrhills, FL 33541
Local realty services provided by:ERA ONETEAM REALTY
Listed by: lisa clay
Office: drb group realty, llc.
MLS#:TB8511816
Source:MFRMLS
Price summary
- Price:$294,778
- Price per sq. ft.:$179.96
- Monthly HOA dues:$231
About this home
**OFFERING UP TO $10K IN CLOSING COST ASSISTANCE**SEE SALES CONSULTANT FOR MORE INFORMATION Townhome with 3 Bedrooms & 2.5 Bathrooms! The Leila III is a beautifully designed two-level townhome that features the kitchen as the central focal point of the first floor. The kitchen includes a large island with quartz countertops along with light gray cabinetry made for storage and enhanced organization. As you enter into the family room located at the rear of the home, it showcases the luxury vinyl plank flooring (LVP) throughout the main floor as well as a comfortable setting that flows seamlessly to the covered lanai for added outdoor living space. Upstairs, the primary suite offers a generous walk-in closet and a well-appointed primary bathroom with dual vanities and a walk-in shower. Two additional bedrooms, a bathroom, and a conveniently located laundry area complete the second floor. The backyard may be fenced with restrictions. A single-car garage and open-concept design provide both comfort and convenience throughout the home. Community amenities include a pool, playground, and cabana....
Contact an agent
Home facts
- Year built:2026
- Subdivision & Development:TWIN OAKS
- Listing ID #:TB8511816
- Added:96 day(s) ago
- Updated:October 05, 2026 at 05:04 PM
Rooms and interior
- Bedrooms:3
- Total bathrooms:3
- Full bathrooms:2
- Half bathrooms:1
- Flooring:Carpet, Luxury Vinyl, Tile
- Kitchen Description:Dishwasher, Disposal, Microwave, Range, Refrigerator
- Bedroom Description:Primary Bedroom Upstairs, Walk-In Closet(s)
- Living area:1,638 sq. ft.
Heating and cooling
- Cooling:Central Air
- Heating:Central, Electric, Heat Pump
- Central air:Yes
Structure and exterior
- Roof:Shingle
- Year built:2026
- Building area:1,638 sq. ft.
- Lot area:0.05 Acres
- Lot Features:Cleared, Landscaped, Level, Paved, Sidewalk
- Architectural Style:Contemporary
- Construction Materials:Concrete, Hardi Plank Type, Stucco
- Exterior Features:Covered Porch/Patio, Rear Porch, Sidewalk
- Foundation Description:Slab
- Levels:2 Story
Schools
- High school:Zephryhills High School-PO
- Middle school:Raymond B Stewart Middle-PO
- Elementary school:New River Elementary
Utilities
- Water:Public, Water Connected
- Sewer:Public, Public Sewer, Sewer Connected
Finances and disclosures
- Price:$294,778
- Price per sq. ft.:$179.96
Features and amenities
- Appliances:Dishwasher, Disposal, Dryer, Electric Water Heater, Microwave, Range, Refrigerator, Washer
- Laundry features:Dryer, Inside, Laundry Upper Level, Washer, Washer Hookup
- Amenities:Playground, Pool, Primary Bedroom Upstairs, Smart Home, Underground Utilities, Walk-In Closet(s)
- Pool features:Pool, Public Pool
Parking
- Parking description:Attached Garage, Driveway, Guest
- Garage:Yes
- Garage spaces:1
 The information being provided by Stellar Mls is for the consumer's personal, non-commercial use and may not be used for any purpose other than to identify prospective properties consumer may be interested in purchasing. Any information relating to real estate for sale referenced on this web site comes from the Internet Data Exchange (IDX) program of the Stellar Mls. ERA ONETEAM REALTY is not a Multiple Listing Service (MLS), nor does it offer MLS access. This website is a service of ERA ONETEAM REALTY, a broker participant of Stellar Mls. This web site may reference real estate listing(s) held by a brokerage firm other than the broker and/or agent who owns this web site.
The accuracy of all information, regardless of source, including but not limited to open house information, square footages and lot sizes, is deemed reliable but not guaranteed and should be personally verified through personal inspection by and/or with the appropriate professionals. The data contained herein is copyrighted by Stellar Mls and is protected by all applicable copyright laws. Any unauthorized dissemination of this information is in violation of copyright laws and is strictly prohibited.
Properties in listings may have been sold or may no longer be available.
Copyright 2026 Stellar Mls. All rights reserved.
The information being provided by Stellar Mls is for the consumer's personal, non-commercial use and may not be used for any purpose other than to identify prospective properties consumer may be interested in purchasing. Any information relating to real estate for sale referenced on this web site comes from the Internet Data Exchange (IDX) program of the Stellar Mls. ERA ONETEAM REALTY is not a Multiple Listing Service (MLS), nor does it offer MLS access. This website is a service of ERA ONETEAM REALTY, a broker participant of Stellar Mls. This web site may reference real estate listing(s) held by a brokerage firm other than the broker and/or agent who owns this web site.
The accuracy of all information, regardless of source, including but not limited to open house information, square footages and lot sizes, is deemed reliable but not guaranteed and should be personally verified through personal inspection by and/or with the appropriate professionals. The data contained herein is copyrighted by Stellar Mls and is protected by all applicable copyright laws. Any unauthorized dissemination of this information is in violation of copyright laws and is strictly prohibited.
Properties in listings may have been sold or may no longer be available.
Copyright 2026 Stellar Mls. All rights reserved.New listings near 6868 Holcombe Down Drive
- Coming Soon
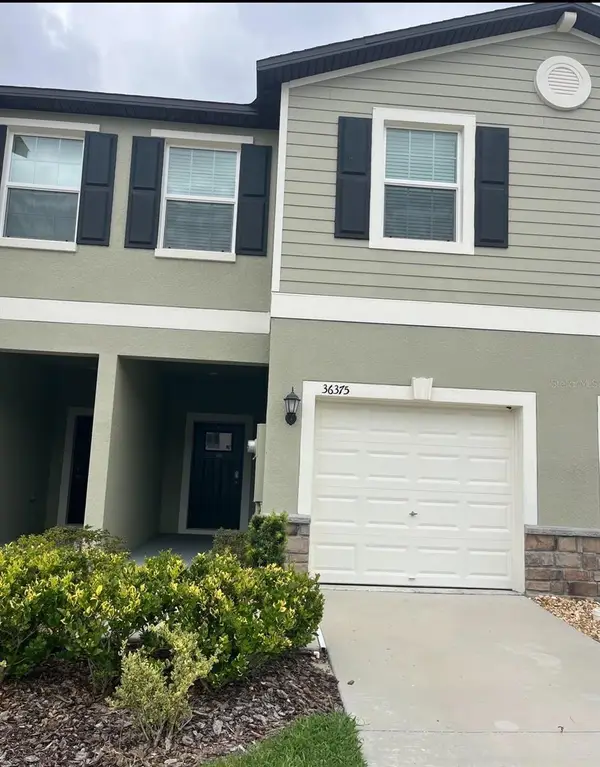 $225,000Coming Soon3 beds 3 baths1,634 sq. ft.
36375 Camp Fire Terrace, ZEPHYRHILLS, FL 33541
MLS# TB8552665Listed by: KELLER WILLIAMS TAMPA PROPERTIES - New
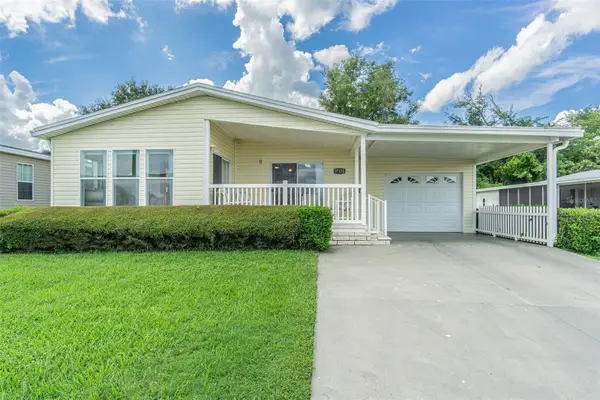 $250,000Active2 beds 2 baths1,350 sq. ft.
37232 Neukom Avenue, ZEPHYRHILLS, FL 33541
MLS# TB8550663Listed by: REST EASY REALTY POWERED BY SELLSTATE - New
 $179,900Active2 beds 2 baths1,094 sq. ft.
6544 Teak Court #1, ZEPHYRHILLS, FL 33542
MLS# TB8553470Listed by: DAMRON REALTY - New
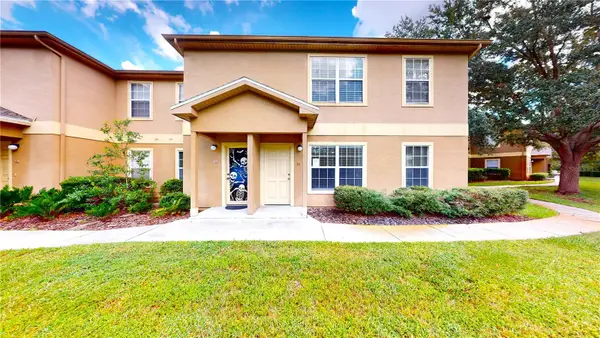 $160,000Active2 beds 2 baths1,029 sq. ft.
36100 Lake Chase Boulevard #104, ZEPHYRHILLS, FL 33541
MLS# TB8554889Listed by: FUTURE HOME REALTY INC - New
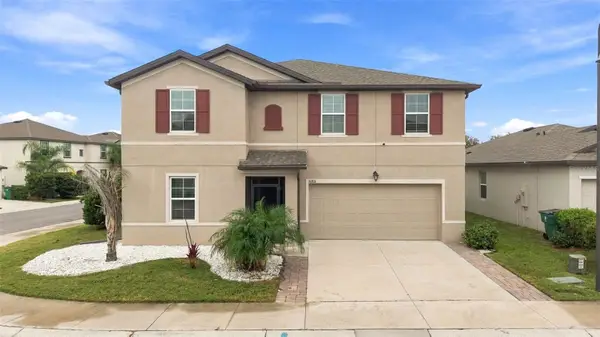 $440,000Active5 beds 3 baths2,785 sq. ft.
36801 Yesler Drive, ZEPHYRHILLS, FL 33542
MLS# TB8554730Listed by: MY REALTY GROUP, LLC. - New
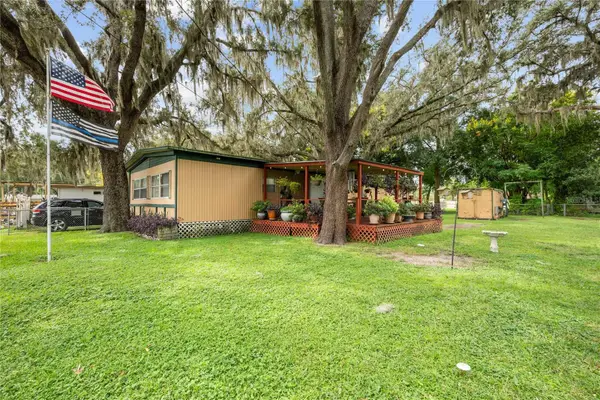 $144,900Active2 beds 2 baths1,200 sq. ft.
4401 6th Street, ZEPHYRHILLS, FL 33542
MLS# TB8554699Listed by: KELLER WILLIAMS RLTY NEW TAMPA - New
 $390,000Active4 beds 3 baths2,124 sq. ft.
6766 Shelby Lynn Way, ZEPHYRHILLS, FL 33542
MLS# TB8554498Listed by: DALTON WADE INC - New
 $249,900Active2 beds 2 baths1,400 sq. ft.
6743 Ripple Pond Loop, ZEPHYRHILLS, FL 33541
MLS# O6444622Listed by: HOUWZER INC - New
 $199,000Active3 beds 2 baths1,512 sq. ft.
37700 Neukom Avenue, ZEPHYRHILLS, FL 33541
MLS# TB8554537Listed by: REST EASY REALTY POWERED BY SELLSTATE - New
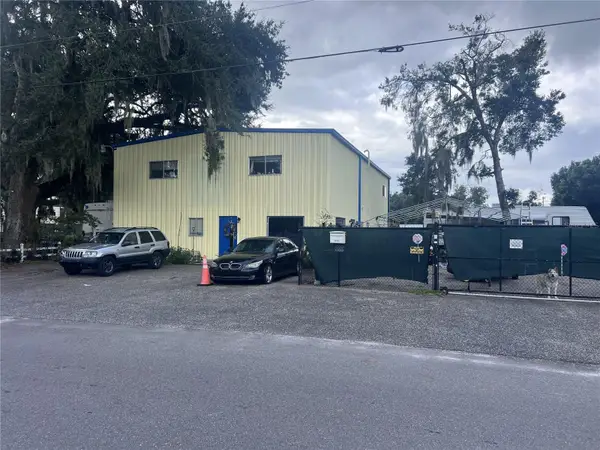 $799,000Active2 beds 3 baths4,800 sq. ft.
4802 6th Street, ZEPHYRHILLS, FL 33542
MLS# TB8550183Listed by: CENTURY 21 BILL NYE REALTY


Protect your home and budget from life's surprises with an Assurant Home Warranty, backed by a partner that supports you through every step of homeownership. Explore Plans.
© 2023 - 2026 ERA Franchise Systems LLC. All rights reserved. ERA Franchise Systems LLC fully supports the principles of the Fair Housing Act and the Equal Opportunity Act. ERA, ERA Real Estate powered, and their respective logos are registered service marks of ERA Franchise Systems LLC. Each office is independently owned and operated.