
7326 Lehigh Court, Zephyrhills, FL 33540
Local realty services provided by:Gulf Shores Realty ERA Powered
7326 Lehigh Court,Zephyrhills, FL 33540
$259,600
- 3 Beds
- 3 Baths
- 1,376 sq. ft.
- Single family
- Active
Listed by: ravelle vakili
Office: smith & associates real estate
MLS#:TB8536440
Source:MFRMLS
Price summary
- Price:$259,600
- Price per sq. ft.:$121.54
About this home
Move-in ready and priced to sell, this 3-bedroom, 2.5-bath home sits on over a quarter acre at the end of a quiet cul-de-sac, with no HOA, no CDD, and no flood insurance required. The fully fenced, expansive backyard offers plenty of room to spread out, with space to store your boat, RV, or trailer right on your own property. The split-bedroom floor plan features a spacious rear family room and a private primary suite with a walk-in closet and full bath. The home offers a comfortable flow, plenty of windows for natural light, and a kitchen equipped with stainless steel appliances and ample cabinet storage. The large (20' x 16') screened lanai and additional outside patio area overlook the backyard providing the perfect space for relaxing or entertaining. This home is ready to enjoy now, with the opportunity to make cosmetic updates over time to reflect your personal style. Major updates include a new roof (August 2026) with a transferable 40-year warranty, a new water heater (July 2026), and central A/C (2019). Additional features include a front security screen door, sliding garage screen doors with air conditioning vented to the garage if desired, and an inside laundry area with a spacious half bath conveniently located just off the kitchen. Enjoy the charm of Zephyrhills, known for its friendly small-town atmosphere, historic downtown, local shops and restaurants, community events, parks, and nearby lakes. You'll also appreciate the convenient access to medical facilities and major highways, giving you the best of both worlds—peaceful living with an easy drive to Tampa, Wesley Chapel, and everything the Tampa Bay area has to offer....
Contact an agent
Home facts
- Year built:1986
- Subdivision & Development:ALPHA VILLAGE ESTATES
- Listing ID #:TB8536440
- Added:1 day(s) ago
- Updated:August 07, 2026 at 08:33 PM
Rooms and interior
- Bedrooms:3
- Total bathrooms:3
- Full bathrooms:2
- Half bathrooms:1
- Flooring:Concrete, Laminate
- Kitchen Description:Dishwasher, Kitchen/Family Room Combo, Microwave, Range, Refrigerator
- Bedroom Description:Split Bedroom, Walk-In Closet(s)
- Living area:1,376 sq. ft.
Heating and cooling
- Cooling:Central Air
- Heating:Central
- Central air:Yes
Structure and exterior
- Roof:Shingle
- Year built:1986
- Building area:1,376 sq. ft.
- Lot area:0.26 Acres
- Lot Features:Cul-de-sac, Paved
- Architectural Style:Ranch
- Construction Materials:Block, Stucco
- Exterior Features:Rain Gutters, Rear Porch, Screened
- Foundation Description:Slab
- Levels:1 Story
Schools
- High school:Zephryhills High School-PO
- Middle school:Raymond B Stewart Middle-PO
- Elementary school:Woodland Elementary-PO
Utilities
- Water:Public, Water Connected
- Sewer:Public Sewer, Sewer Connected
Finances and disclosures
- Price:$259,600
- Price per sq. ft.:$121.54
- Tax amount:$2,903 (2025)
Features and amenities
- Appliances:Dishwasher, Dryer, Electric Water Heater, Microwave, Range, Refrigerator, Washer
- Laundry features:Dryer, Inside, Laundry Room, Washer
- Amenities:Cable Available, Ceiling Fans(s), Kitchen/Family Room Combo, Split Bedroom, Thermostat, Walk-In Closet(s)
- Pool features:Public Pool
Parking
- Parking description:Attached Garage
- Garage:Yes
- Garage spaces:1
 The information being provided by Stellar Mls is for the consumer's personal, non-commercial use and may not be used for any purpose other than to identify prospective properties consumer may be interested in purchasing. Any information relating to real estate for sale referenced on this web site comes from the Internet Data Exchange (IDX) program of the Stellar Mls. Gulf Shores Realty ERA Powered is not a Multiple Listing Service (MLS), nor does it offer MLS access. This website is a service of Gulf Shores Realty ERA Powered, a broker participant of Stellar Mls. This web site may reference real estate listing(s) held by a brokerage firm other than the broker and/or agent who owns this web site.
The accuracy of all information, regardless of source, including but not limited to open house information, square footages and lot sizes, is deemed reliable but not guaranteed and should be personally verified through personal inspection by and/or with the appropriate professionals. The data contained herein is copyrighted by Stellar Mls and is protected by all applicable copyright laws. Any unauthorized dissemination of this information is in violation of copyright laws and is strictly prohibited.
Properties in listings may have been sold or may no longer be available.
Copyright 2026 Stellar Mls. All rights reserved.
The information being provided by Stellar Mls is for the consumer's personal, non-commercial use and may not be used for any purpose other than to identify prospective properties consumer may be interested in purchasing. Any information relating to real estate for sale referenced on this web site comes from the Internet Data Exchange (IDX) program of the Stellar Mls. Gulf Shores Realty ERA Powered is not a Multiple Listing Service (MLS), nor does it offer MLS access. This website is a service of Gulf Shores Realty ERA Powered, a broker participant of Stellar Mls. This web site may reference real estate listing(s) held by a brokerage firm other than the broker and/or agent who owns this web site.
The accuracy of all information, regardless of source, including but not limited to open house information, square footages and lot sizes, is deemed reliable but not guaranteed and should be personally verified through personal inspection by and/or with the appropriate professionals. The data contained herein is copyrighted by Stellar Mls and is protected by all applicable copyright laws. Any unauthorized dissemination of this information is in violation of copyright laws and is strictly prohibited.
Properties in listings may have been sold or may no longer be available.
Copyright 2026 Stellar Mls. All rights reserved.New listings near 7326 Lehigh Court
- New
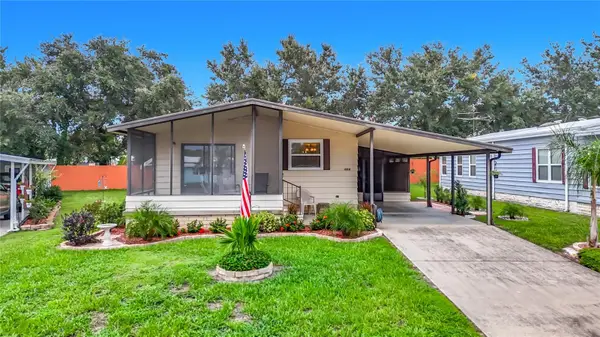 $165,000Active2 beds 2 baths989 sq. ft.
4919 Blanco Drive, ZEPHYRHILLS, FL 33541
MLS# TB8535758Listed by: COLDWELL BANKER AQUATERRA REALTY - New
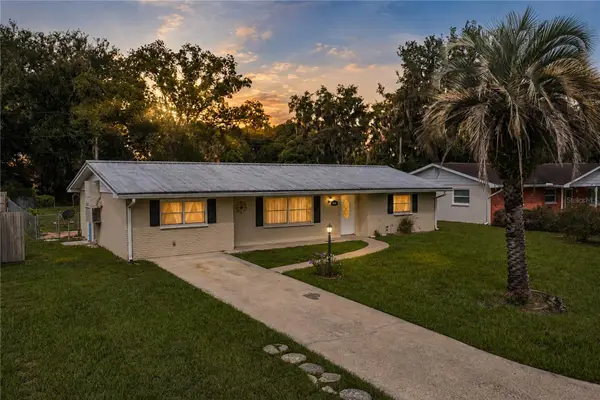 $284,900Active3 beds 2 baths1,490 sq. ft.
5745 13th Street, ZEPHYRHILLS, FL 33542
MLS# TB8536308Listed by: KING & ASSOCIATES REAL ESTATE LLC - New
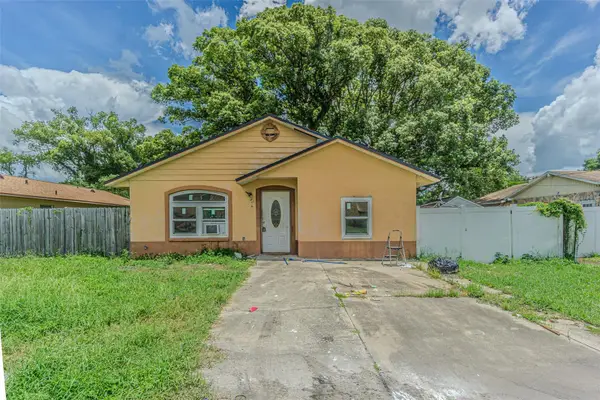 $227,000Active2 beds 1 baths1,036 sq. ft.
5512 20th Street, ZEPHYRHILLS, FL 33542
MLS# TB8536843Listed by: TRUE REALTY GROUP - New
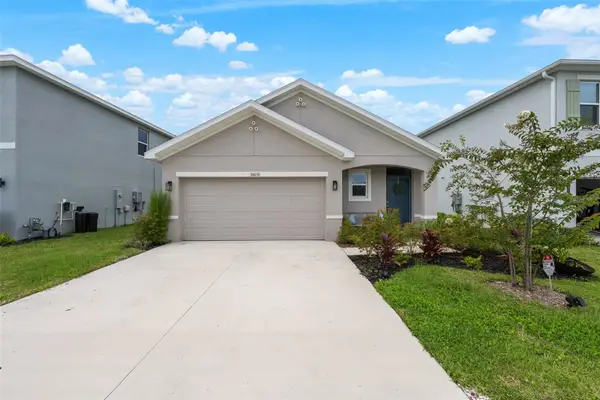 $340,000Active3 beds 2 baths1,584 sq. ft.
35630 Kinsey Point, ZEPHYRHILLS, FL 33541
MLS# TB8536439Listed by: BHHS FLORIDA PROPERTIES GROUP - New
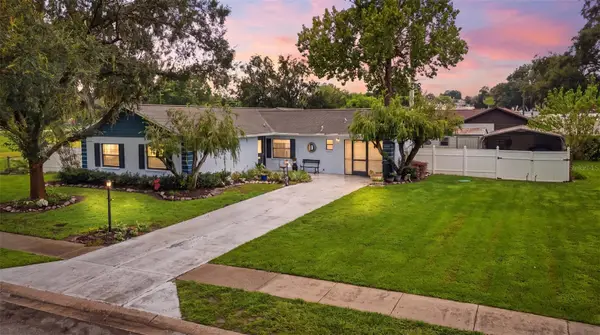 $315,000Active3 beds 2 baths1,304 sq. ft.
38648 Ferm Circle, ZEPHYRHILLS, FL 33540
MLS# TB8534899Listed by: COLDWELL BANKER REALTY - New
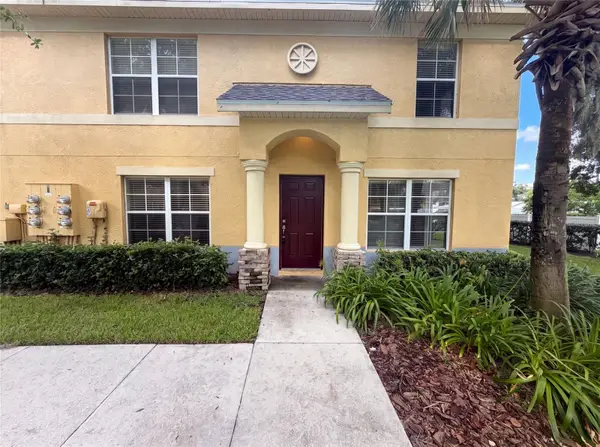 $186,000Active3 beds 3 baths1,363 sq. ft.
37557 Daliha Terrace, ZEPHYRHILLS, FL 33542
MLS# O6431637Listed by: OPENDOOR BROKERAGE LLC - New
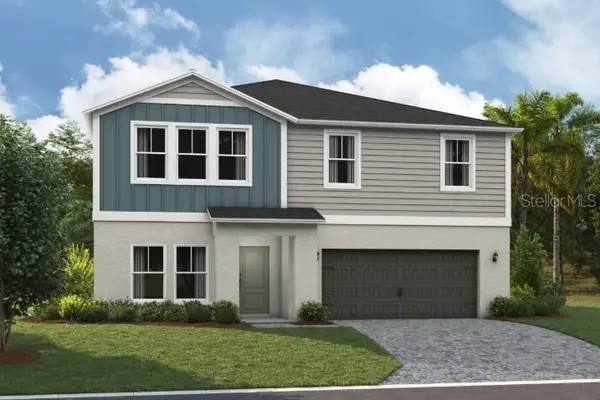 $539,590Active5 beds 4 baths3,182 sq. ft.
36656 Thornhedge Drive, ZEPHYRHILLS, FL 33541
MLS# TB8533586Listed by: CASA FRESCA REALTY - New
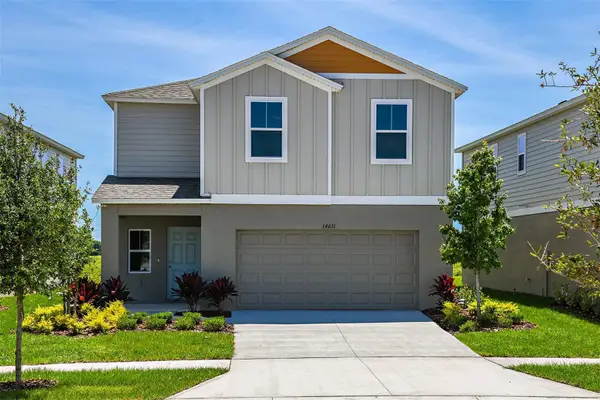 $419,990Active4 beds 3 baths2,226 sq. ft.
2111 Lawson Way, ZEPHYRHILLS, FL 33541
MLS# TB8536740Listed by: CASA FRESCA REALTY - New
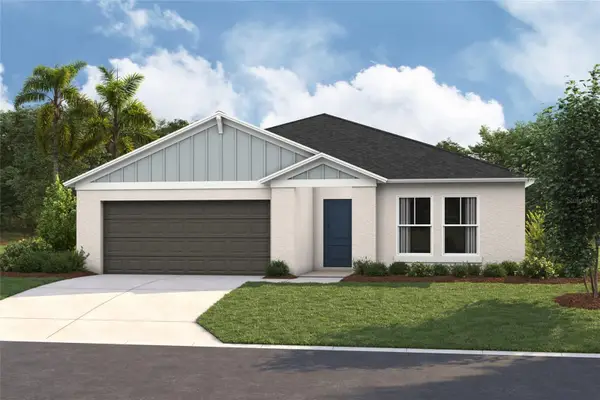 $490,290Active4 beds 3 baths2,292 sq. ft.
36659 Thornhedge Drive, ZEPHYRHILLS, FL 33541
MLS# TB8536744Listed by: CASA FRESCA REALTY - New
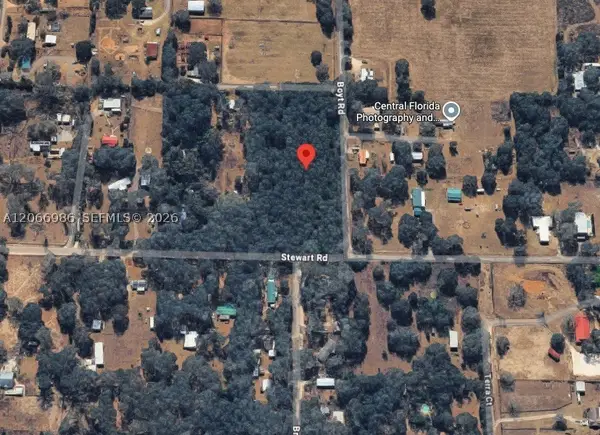 $279,000Active0 Acres
0 Stewart Rd, Zephyrhills, FL 33540
MLS# A12066986Listed by: ELIS REALTY ADVISORS, LLC.


Protect your home and budget from life's surprises with an Assurant Home Warranty, backed by a partner that supports you through every step of homeownership. Explore Plans.
© 2023 - 2026 ERA Franchise Systems LLC. All rights reserved. ERA Franchise Systems LLC fully supports the principles of the Fair Housing Act and the Equal Opportunity Act. ERA, ERA Real Estate powered, and their respective logos are registered service marks of ERA Franchise Systems LLC. Each office is independently owned and operated.