
7353 Applegate Drive, Zephyrhills, FL 33540
Local realty services provided by:Bingham Realty ERA Powered
7353 Applegate Drive,Zephyrhills, FL 33540
$269,000
- 2 Beds
- 2 Baths
- 1,176 sq. ft.
- Single family
- Active
Listed by: kenneth kleier
Office: broderick & associates inc
MLS#:TB8543916
Source:MFRMLS
Price summary
- Price:$269,000
- Price per sq. ft.:$145.56
About this home
Move right into this beautifully remodeled 2-bedroom, 2-bathroom home, thoughtfully updated with modern finishes throughout! Featuring a bright, open-concept layout, this home offers fresh finishes, updated flooring, a renovated kitchen, and stylishly updated bathrooms.
The spacious living area provides plenty of room to relax and entertain, while the comfortable bedrooms and functional floor plan make everyday living easy and enjoyable. Whether you're a first-time homebuyer, looking to downsize, or searching for a great investment opportunity, this home offers the perfect combination of comfort, style, and low-maintenance living.
Best of all, there are no HOA fees or restrictions, giving you the freedom and flexibility to enjoy your property your way.
Don't miss your opportunity to own a beautifully updated home with modern appeal and no HOA!
Contact an agent
Home facts
- Year built:1989
- Subdivision & Development:ALPHA VILLAGE ESTATES
- Listing ID #:TB8543916
- Added:1 day(s) ago
- Updated:September 02, 2026 at 01:53 PM
Rooms and interior
- Bedrooms:2
- Total bathrooms:2
- Full bathrooms:2
- Flooring:Luxury Vinyl
- Kitchen Description:Built-In Oven, Dishwasher, Disposal, Exhaust Fan, Microwave, Refrigerator
- Bedroom Description:Split Bedroom
- Living area:1,176 sq. ft.
Heating and cooling
- Cooling:Central Air
- Heating:Central
- Central air:Yes
Structure and exterior
- Roof:Tile
- Year built:1989
- Building area:1,176 sq. ft.
- Lot area:0.17 Acres
- Lot Features:Paved
- Construction Materials:Stucco, Vinyl Siding
- Exterior Features:Covered Porch/Patio, Enclosed, Patio, Screened
- Foundation Description:Slab
- Levels:1 Story
Utilities
- Water:Public, Water Connected
- Sewer:Public, Public Sewer, Sewer Connected
Finances and disclosures
- Price:$269,000
- Price per sq. ft.:$145.56
- Tax amount:$1,617 (2025)
Features and amenities
- Appliances:Built-in Oven, Dishwasher, Disposal, Electric Water Heater, Exhaust Fan, Microwave, Refrigerator
- Laundry features:In Garage
- Amenities:Cable Connected, Ceiling Fans(s), Split Bedroom
- Pool features:Public Pool
Parking
- Parking description:Attached Garage, Off Street
- Garage:Yes
- Garage spaces:1
 The information being provided by Stellar Mls is for the consumer's personal, non-commercial use and may not be used for any purpose other than to identify prospective properties consumer may be interested in purchasing. Any information relating to real estate for sale referenced on this web site comes from the Internet Data Exchange (IDX) program of the Stellar Mls. Bingham Realty ERA Powered is not a Multiple Listing Service (MLS), nor does it offer MLS access. This website is a service of Bingham Realty ERA Powered, a broker participant of Stellar Mls. This web site may reference real estate listing(s) held by a brokerage firm other than the broker and/or agent who owns this web site.
The accuracy of all information, regardless of source, including but not limited to open house information, square footages and lot sizes, is deemed reliable but not guaranteed and should be personally verified through personal inspection by and/or with the appropriate professionals. The data contained herein is copyrighted by Stellar Mls and is protected by all applicable copyright laws. Any unauthorized dissemination of this information is in violation of copyright laws and is strictly prohibited.
Properties in listings may have been sold or may no longer be available.
Copyright 2026 Stellar Mls. All rights reserved.
The information being provided by Stellar Mls is for the consumer's personal, non-commercial use and may not be used for any purpose other than to identify prospective properties consumer may be interested in purchasing. Any information relating to real estate for sale referenced on this web site comes from the Internet Data Exchange (IDX) program of the Stellar Mls. Bingham Realty ERA Powered is not a Multiple Listing Service (MLS), nor does it offer MLS access. This website is a service of Bingham Realty ERA Powered, a broker participant of Stellar Mls. This web site may reference real estate listing(s) held by a brokerage firm other than the broker and/or agent who owns this web site.
The accuracy of all information, regardless of source, including but not limited to open house information, square footages and lot sizes, is deemed reliable but not guaranteed and should be personally verified through personal inspection by and/or with the appropriate professionals. The data contained herein is copyrighted by Stellar Mls and is protected by all applicable copyright laws. Any unauthorized dissemination of this information is in violation of copyright laws and is strictly prohibited.
Properties in listings may have been sold or may no longer be available.
Copyright 2026 Stellar Mls. All rights reserved.New listings near 7353 Applegate Drive
- Coming Soon
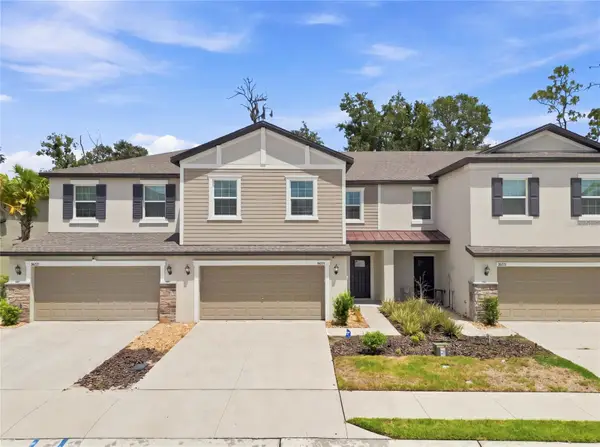 $343,500Coming Soon3 beds 3 baths2,319 sq. ft.
36227 Joseph Blake Street, ZEPHYRHILLS, FL 33541
MLS# S5156475Listed by: RE/MAX HERITAGE PROFESSIONALS - New
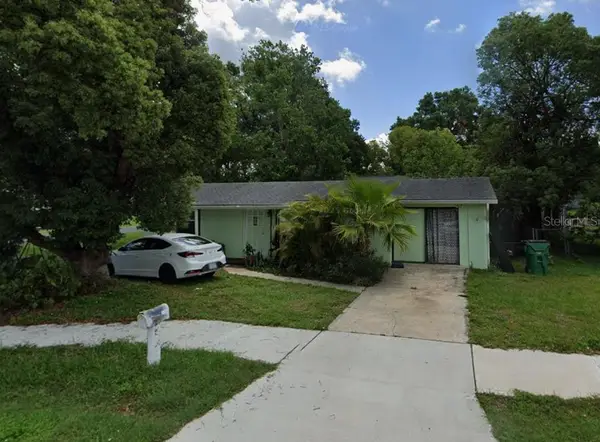 $169,999Active3 beds 1 baths864 sq. ft.
38404 14th Avenue, ZEPHYRHILLS, FL 33542
MLS# TB8543809Listed by: WEICHERT REALTORS EXCLUSIVE PROPERTIES - New
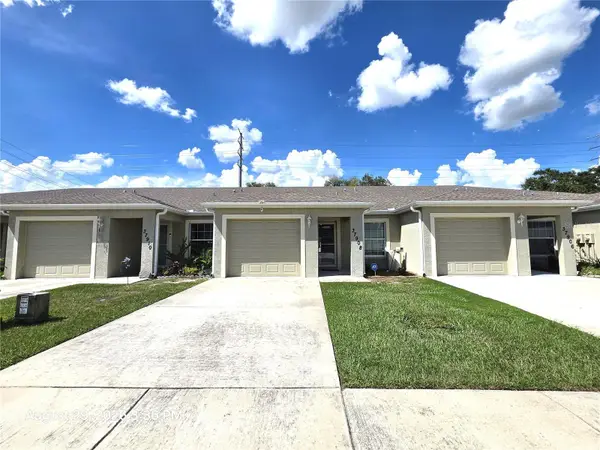 $240,000Active3 beds 2 baths1,260 sq. ft.
37908 Prairie Rose Loop, ZEPHYRHILLS, FL 33542
MLS# TB8544286Listed by: FUTURE HOME REALTY INC - New
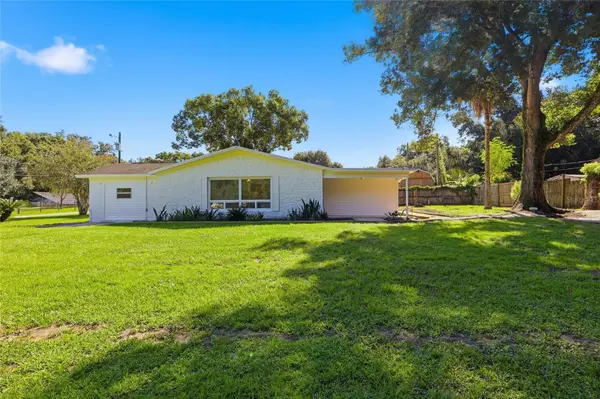 $275,000Active3 beds 1 baths1,312 sq. ft.
39250 Miramar Drive, ZEPHYRHILLS, FL 33540
MLS# TB8544669Listed by: CENTURY 21 BILL NYE REALTY - New
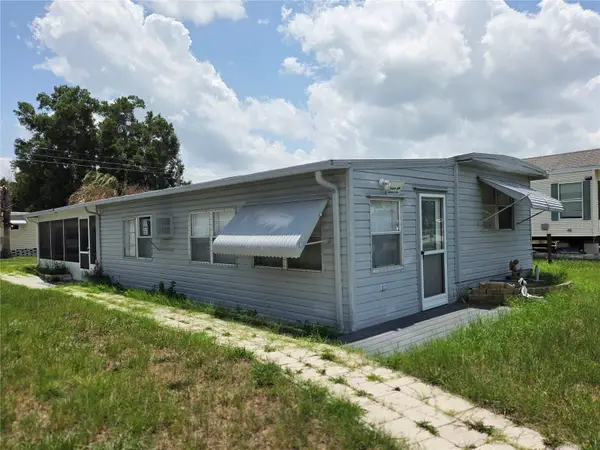 $55,000Active2 beds 1 baths480 sq. ft.
6240 Connecticut Street, ZEPHYRHILLS, FL 33542
MLS# TB8544407Listed by: MURRAY BELL REAL ESTATE LLC - New
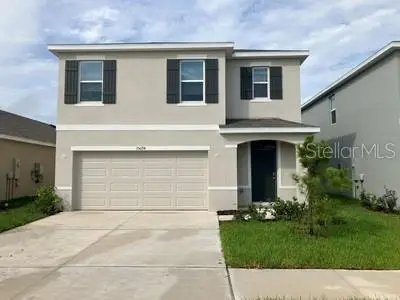 $390,000Active5 beds 3 baths2,453 sq. ft.
35694 Kinsey Point, ZEPHYRHILLS, FL 33541
MLS# TB8544609Listed by: SMITH & ASSOCIATES REAL ESTATE - New
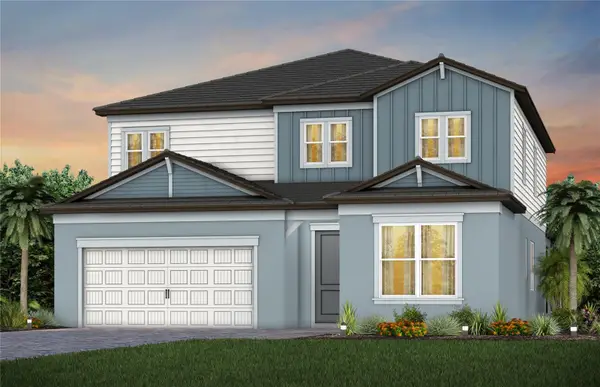 $709,520Active5 beds 5 baths3,575 sq. ft.
1373 Shields Point, ZEPHYRHILLS, FL 33541
MLS# TB8544509Listed by: PULTE REALTY OF WEST FLORIDA LLC - New
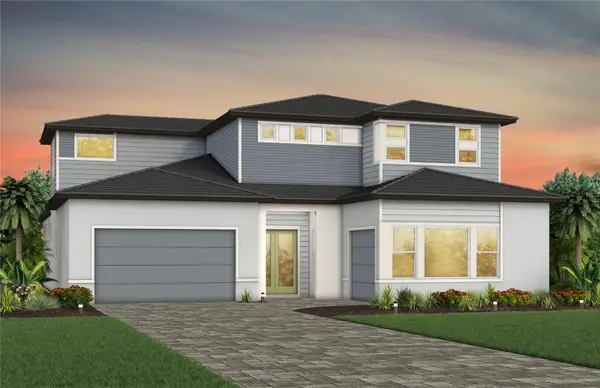 $1,233,050Active5 beds 6 baths4,465 sq. ft.
35626 Cohagen Trail, ZEPHYRHILLS, FL 33541
MLS# TB8544489Listed by: PULTE REALTY OF WEST FLORIDA LLC - New
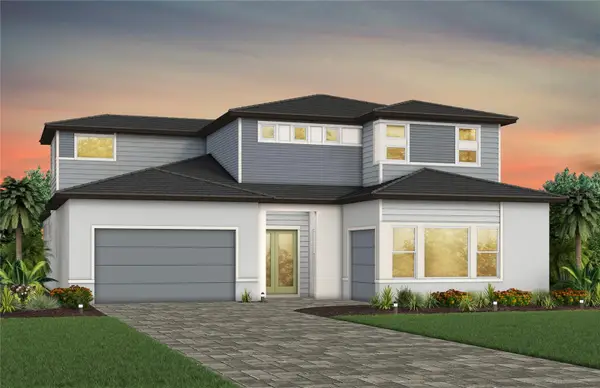 $1,252,795Active5 beds 7 baths4,465 sq. ft.
35224 Cohagen Trail, ZEPHYRHILLS, FL 33541
MLS# TB8544502Listed by: PULTE REALTY OF WEST FLORIDA LLC - New
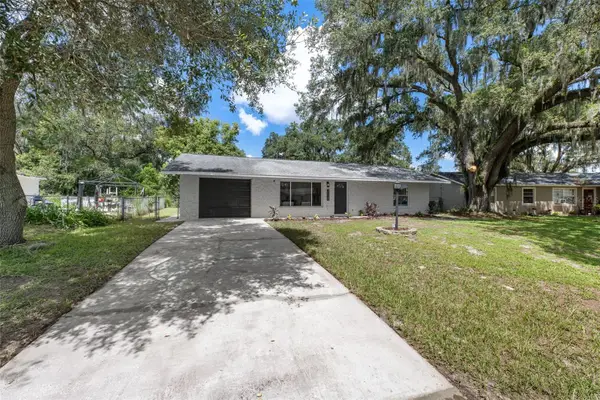 $269,990Active3 beds 2 baths1,346 sq. ft.
39528 Meadowood Loop, ZEPHYRHILLS, FL 33542
MLS# TB8544553Listed by: QUICKSILVER REAL ESTATE GROUP


Protect your home and budget from life's surprises with an Assurant Home Warranty, backed by a partner that supports you through every step of homeownership. Explore Plans.
© 2023 - 2026 ERA Franchise Systems LLC. All rights reserved. ERA Franchise Systems LLC fully supports the principles of the Fair Housing Act and the Equal Opportunity Act. ERA, ERA Real Estate powered, and their respective logos are registered service marks of ERA Franchise Systems LLC. Each office is independently owned and operated.